
4671 APPLEBUTTER ROADPERKASIE, PA 18944
Mortgage Calculator
Monthly Payment (Est.)
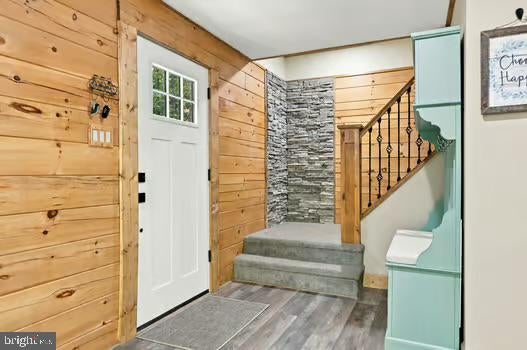
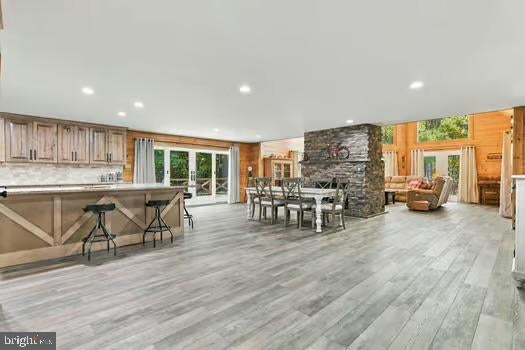
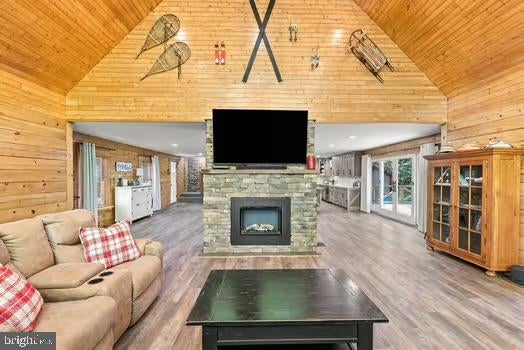
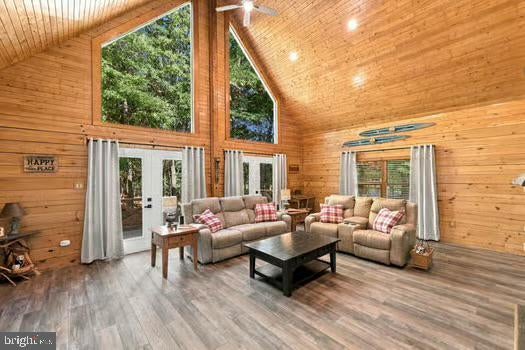
Enter an interest rate to see your estimated monthly payment.Beautifully Updated Log Cabin Retreat on 2.27 Acres - Bedminister Township, Bucks County Welcome to this beautifully updated log cabin nestled on 2.27 acres, offering the perfect blend of rustic charm, modern updates, and comfortable living. With approximately 3,000sf of living space, this spacious open-concept home features 4 bedrooms, 2 full bathrooms, 2 half bathrooms, a full basement, oversized 2-car garage, 14' x 24' shed, and wrap-around decks. A standout feature is the inviting family room with a beautiful cathedral ceiling, creating an open, spacious feel and showcasing the natural character and warmth of this log cabin home. The open floor plan provides an ideal flow between the main living areas, making the home perfect for both everyday living and entertaining. The home has been thoughtfully updated throughout while preserving its warm log-cabin character. The kitchen was renovated in 2024 with new cabinets, quartz countertops, and appliances. Bathrooms were updated in 2026, along with new carpet, flooring, blinds, smoke detectors, door knobs and hinges, exterior lighting, and fresh paint throughout. Enjoy the warmth and character of wood ceilings on the second and third floors, updated in 2025–2026, along with beautiful fireplaces featuring stone surrounds and blowers, updated in 2024. Major Updates and Features Include: 2.27 acres Open floor plan 4 bedrooms 2 full bathrooms and 2 half bathrooms Family room with cathedral ceiling Full Basement Oversized 2-car garage 14' x 24' shed Wrap-around decks with new deck boards and railings (2026) Roof approximately 5 years old HVAC/propane system installed November 2023 Split-system AC/heat installed in 2026 Driveway Stone 2026 Kitchen cabinets, quartz countertops, and appliances (2024) Updated bathrooms (2026) Vinyl plank flooring (2024) New carpet (2026) Ceiling fans throughout and bathroom lighting (2024) Fireplaces with stone and blowers (2024) Wood ceilings on the second and third floors (2025–2026) Andersen 400 Series sliding door and new front door (2026) Exterior lighting, driveway stone, blinds, and smoke detectors (2026) Fresh paint throughout (2025–2026) Front-load washer and dryer (November 2023) Large closets with organizers (2024) Updated door knobs and hinges (2026) Enjoy the spacious wrap-around decks, perfect for relaxing, entertaining, and taking in the surrounding property. With approximately 3,000sf, an open floor plan, cathedral-ceiling family room, generous living space, and extensive updates, this distinctive log cabin offers a wonderful combination of rustic appeal, modern conveniences, and room to spread out. A unique opportunity to own an extensively updated log cabin on 2.27 acres
| 16 hours ago | Listing updated with changes from the MLS | |
| 16 hours ago | Listing first seen on site |

The real estate listing information is provided by Bright MLS is for the consumer's personal, non-commercial use and may not be used for any purpose other than to identify prospective properties consumer may be interested in purchasing. Any information relating to real estate for sale or lease referenced on this web site comes from the Internet Data Exchange (IDX) program of the Bright MLS. This web site references real estate listing(s) held by a brokerage firm other than the broker and/or agent who owns this web site. The accuracy of all information is deemed reliable but not guaranteed and should be personally verified through personal inspection by and/or with the appropriate professionals. Properties in listings may have been sold or may no longer be available. The data contained herein is copyrighted by Bright MLS and is protected by all applicable copyright laws. Any unauthorized collection or dissemination of this information is in violation of copyright laws and is strictly prohibited. Copyright © 2020 Bright MLS. All rights reserved.