
74 SPROUL ROAD ROADMALVERN, PA 19355
Mortgage Calculator
Monthly Payment (Est.)
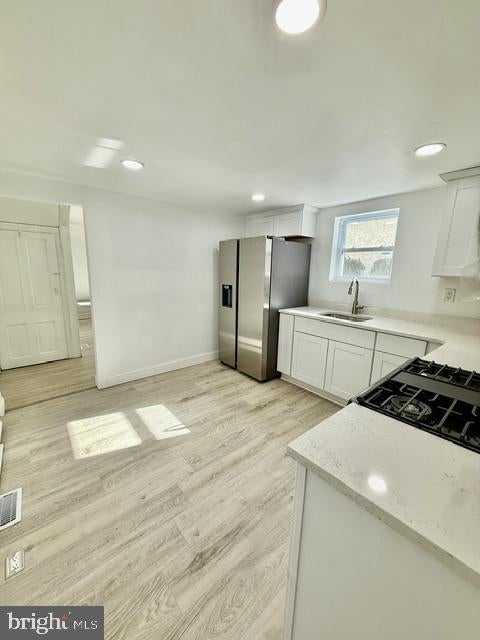
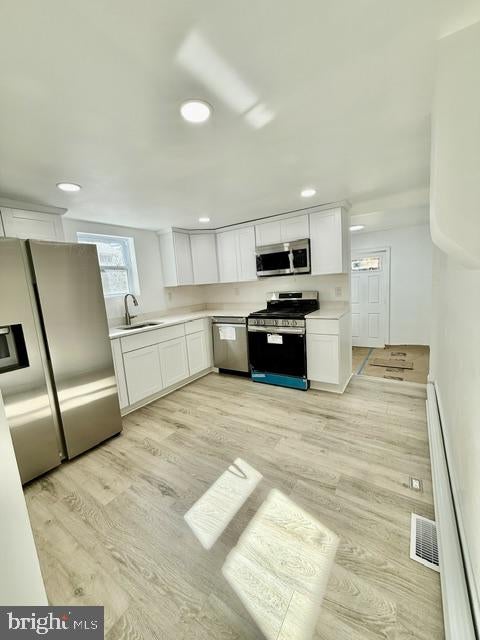
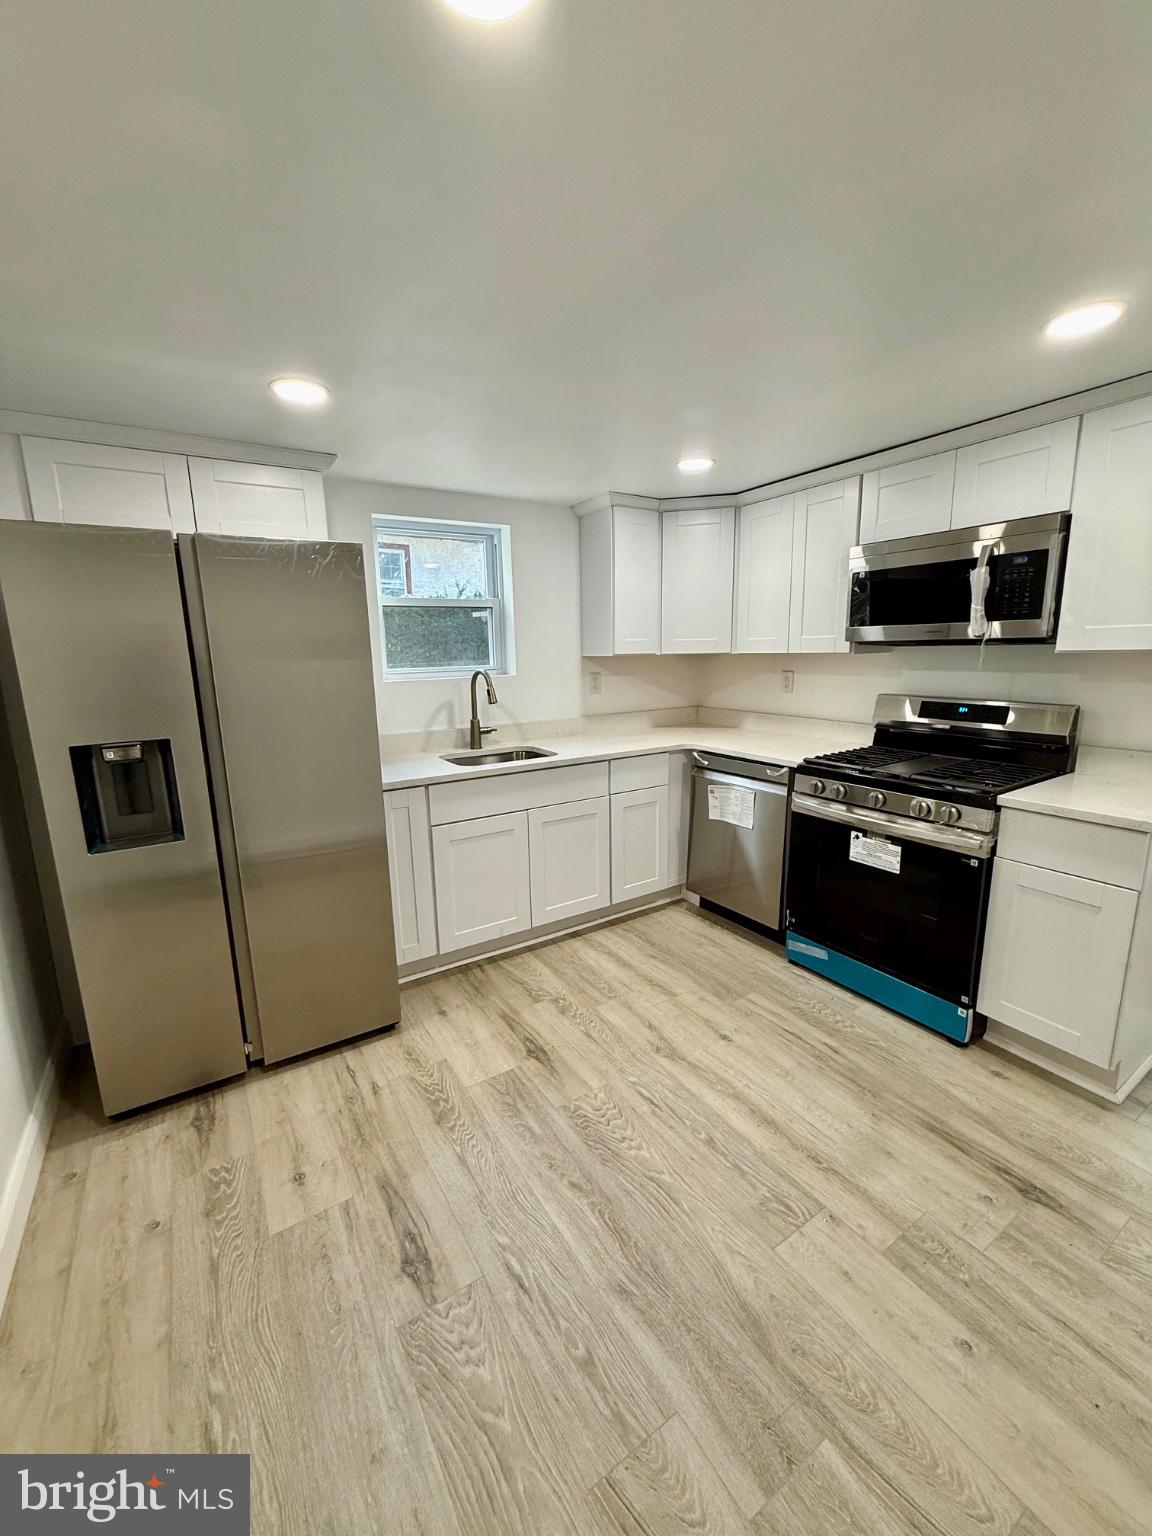
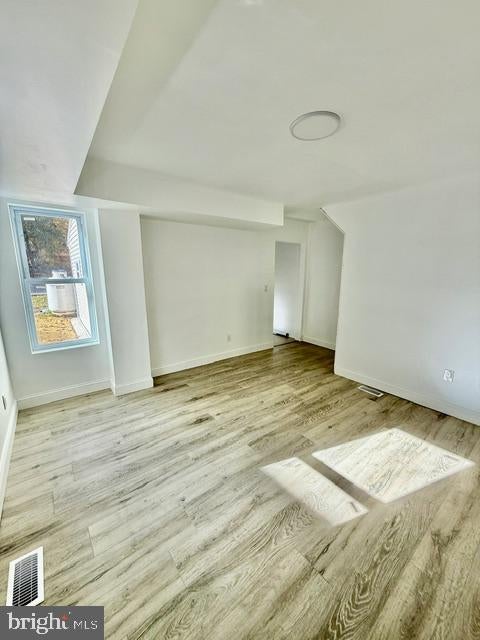
Enter an interest rate to see your estimated monthly payment.This charming-twin built in 1920 and beautifully renovated in 2026, offers a perfect blend of traditional style and modern convenience. With three spacious bedrooms and two and a half baths, this home is designed for comfort and functionality. The kitchen features stainless steel appliances, including a self-cleaning oven and dishwasher, making meal prep a delight. Enjoy the warmth of double-pane windows that enhance energy efficiency throughout. Nestled in a vibrant community, you'll find parks, schools, and public services just a stone's throw away. The neighborhood boasts easy access to public transportation, with bus stops and a commuter rail station less than a mile away, making commuting a breeze. With no association fees, you can enjoy the freedom of homeownership without added costs. This property is not just a house; it's a place to create lasting memories in a welcoming community. Experience the comfort and convenience that awaits you!
| 18 hours ago | Listing updated with changes from the MLS | |
| 18 hours ago | Listing first seen on site |

The real estate listing information is provided by Bright MLS is for the consumer's personal, non-commercial use and may not be used for any purpose other than to identify prospective properties consumer may be interested in purchasing. Any information relating to real estate for sale or lease referenced on this web site comes from the Internet Data Exchange (IDX) program of the Bright MLS. This web site references real estate listing(s) held by a brokerage firm other than the broker and/or agent who owns this web site. The accuracy of all information is deemed reliable but not guaranteed and should be personally verified through personal inspection by and/or with the appropriate professionals. Properties in listings may have been sold or may no longer be available. The data contained herein is copyrighted by Bright MLS and is protected by all applicable copyright laws. Any unauthorized collection or dissemination of this information is in violation of copyright laws and is strictly prohibited. Copyright © 2020 Bright MLS. All rights reserved.
Did you know? You can invite friends and family to your search. They can join your search, rate and discuss listings with you.