
7059 CLOVER LANEUPPER DARBY, PA 19082
Mortgage Calculator
Monthly Payment (Est.)
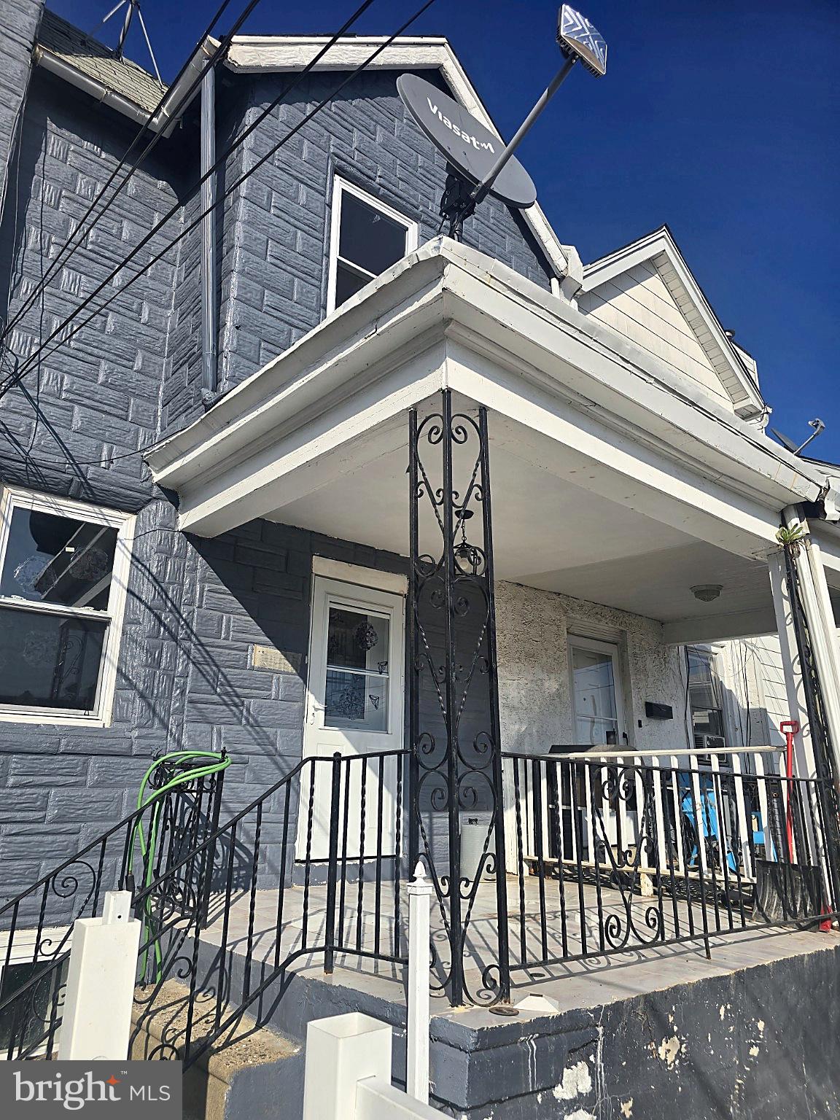
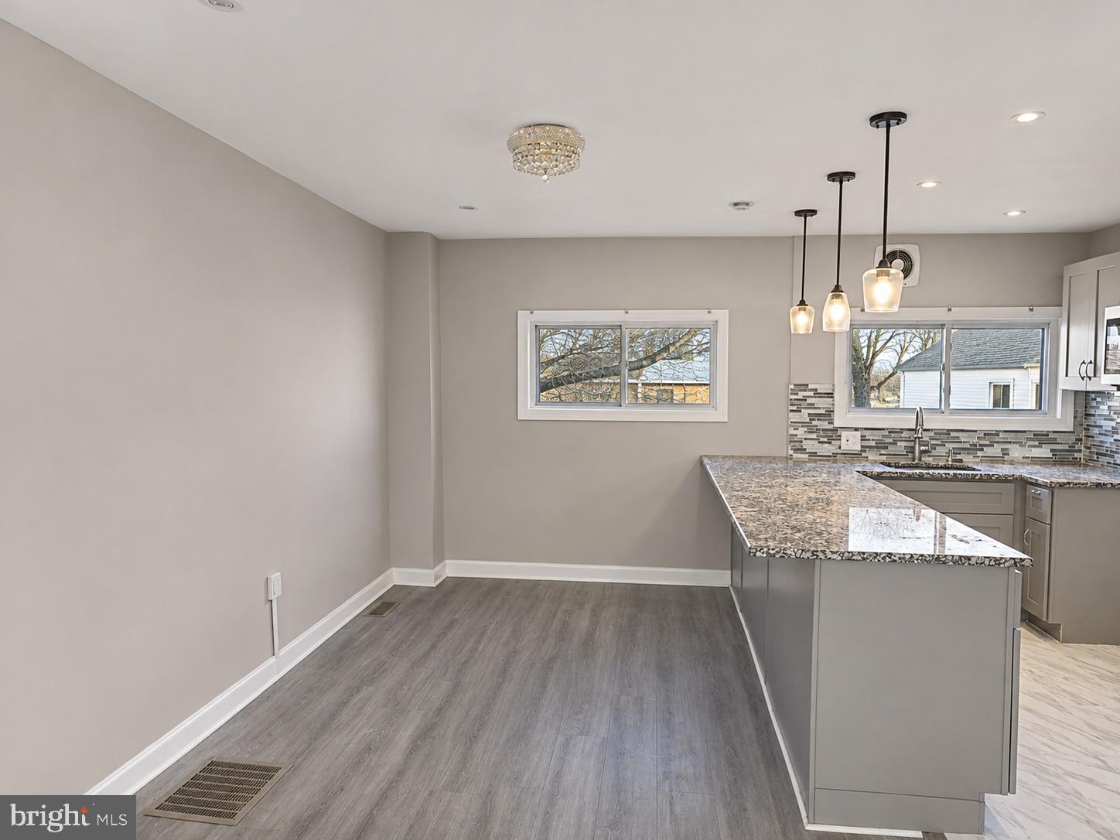
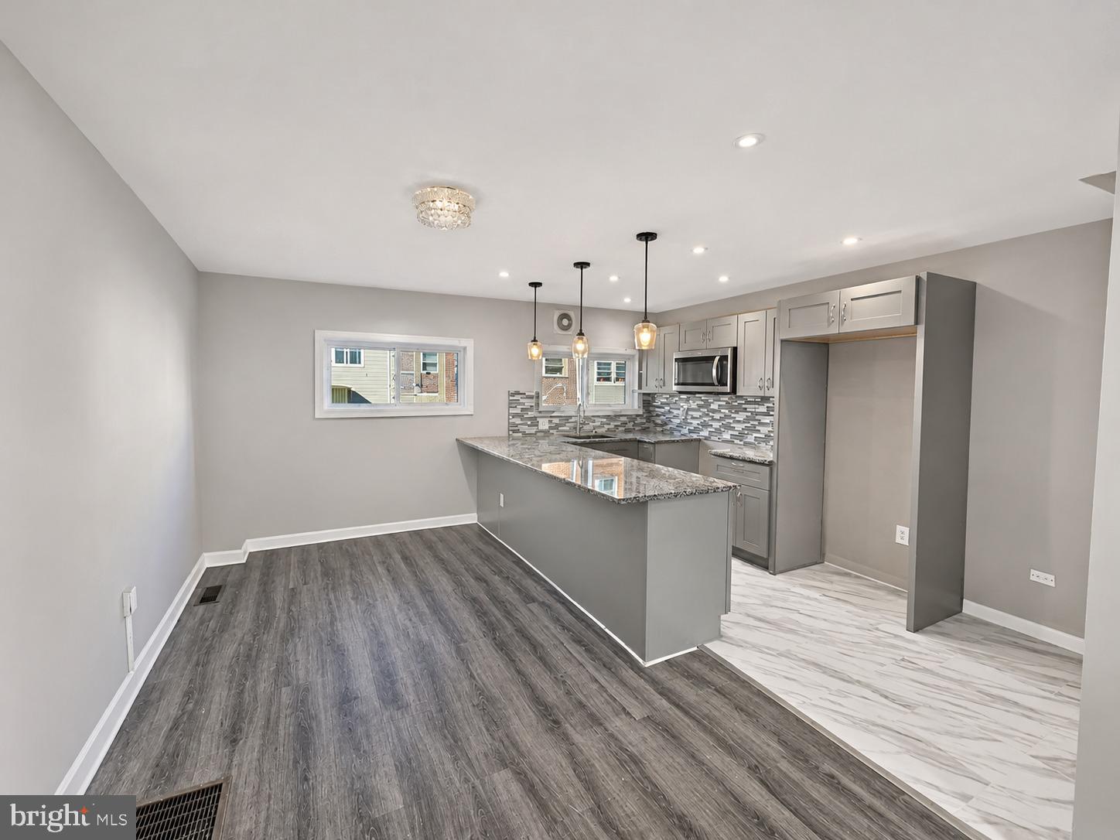
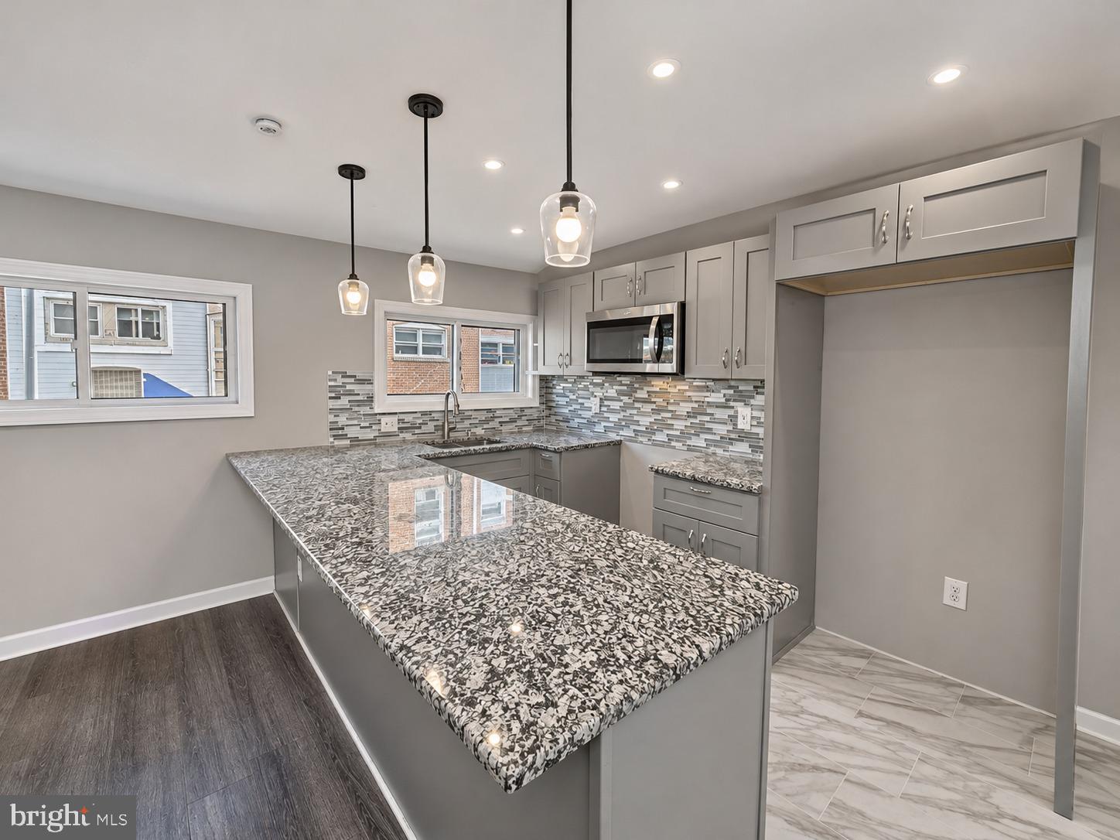
Enter an interest rate to see your estimated monthly payment.Welcome home to 7059 Clover Lane, a well-kept AirLite townhouse in the heart of Stonehurst, Upper Darby. This 4-bedroom, 2-full-bath interior row home pairs classic stone and brick construction with an updated, move-in ready interior. Natural light fills the open main level, where wood-look flooring and recessed lighting run through the living and dining areas into a handsome kitchen with rich wood cabinetry, stone countertops, stainless steel appliances, and a tiled backsplash. Upstairs, four well-sized bedrooms are served by an updated full bath finished in marble-look tile with designer fixtures. The finished lower level is the bonus this price point rarely includes: flexible space for a recreation room, home office, or guest area, plus a second updated bath. Start mornings on the covered front porch overlooking the front yard, and enjoy the convenience of off-street parking off the rear alley, a rare find in Stonehurst. Minutes to the 69th Street Transportation Center and the Market-Frankford Line, with shopping and dining along Marshall Road and a straight shot into Center City Philadelphia. With updated Stonehurst homes selling well above this price, 7059 Clover Lane is the value play of the street. Schedule your showing today.
| 17 hours ago | Listing first seen on site | |
| 17 hours ago | Listing updated with changes from the MLS |

The real estate listing information is provided by Bright MLS is for the consumer's personal, non-commercial use and may not be used for any purpose other than to identify prospective properties consumer may be interested in purchasing. Any information relating to real estate for sale or lease referenced on this web site comes from the Internet Data Exchange (IDX) program of the Bright MLS. This web site references real estate listing(s) held by a brokerage firm other than the broker and/or agent who owns this web site. The accuracy of all information is deemed reliable but not guaranteed and should be personally verified through personal inspection by and/or with the appropriate professionals. Properties in listings may have been sold or may no longer be available. The data contained herein is copyrighted by Bright MLS and is protected by all applicable copyright laws. Any unauthorized collection or dissemination of this information is in violation of copyright laws and is strictly prohibited. Copyright © 2020 Bright MLS. All rights reserved.