
230 S NORWINDEN DRIVESPRINGFIELD, PA 19064
Mortgage Calculator
Monthly Payment (Est.)
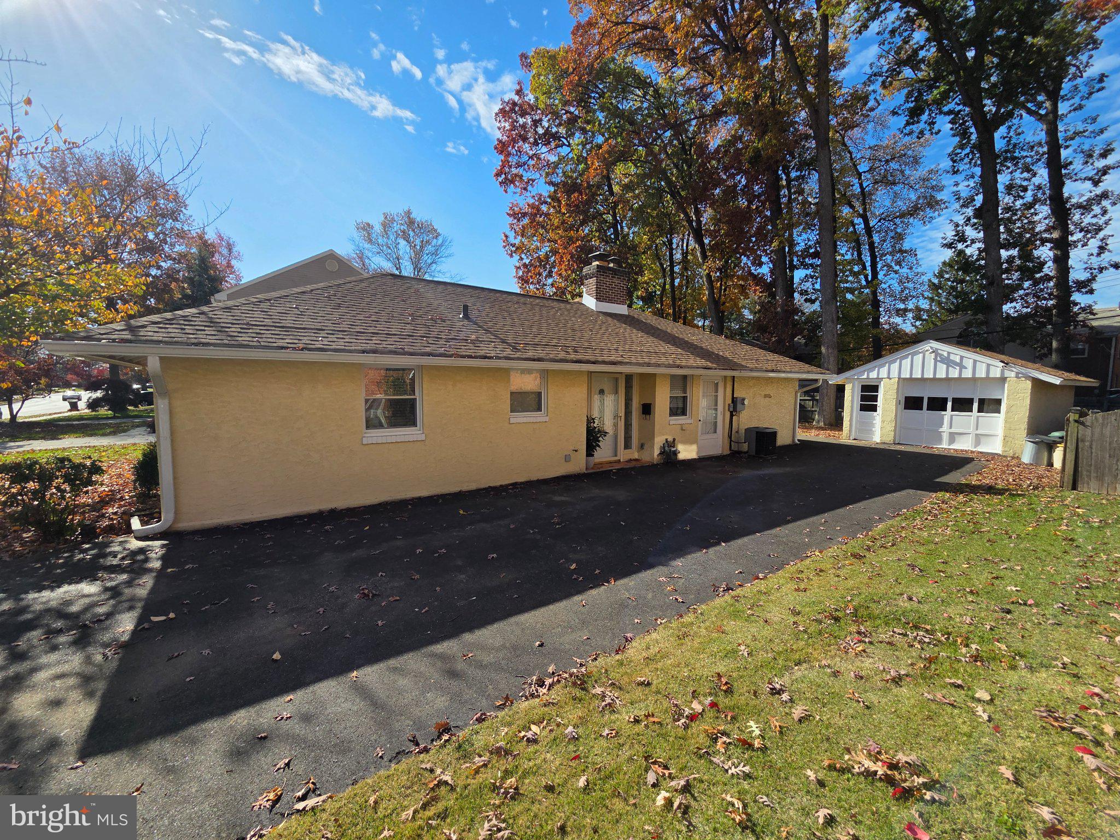
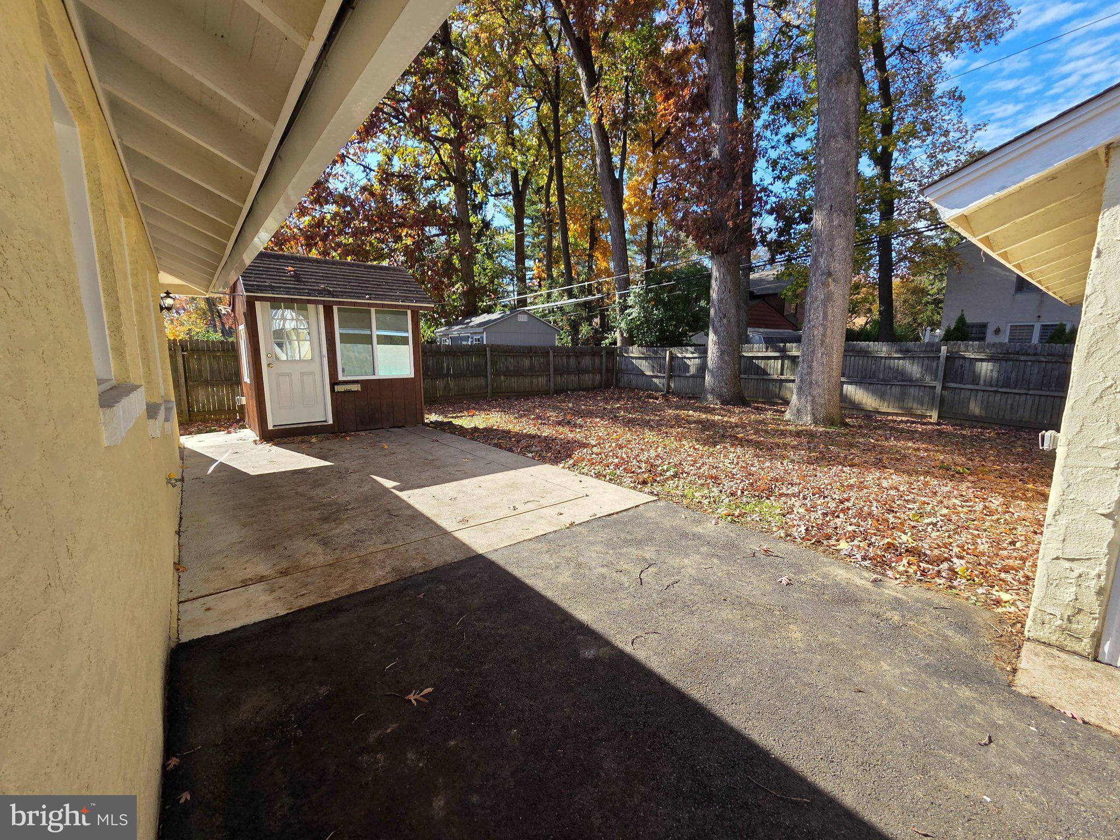
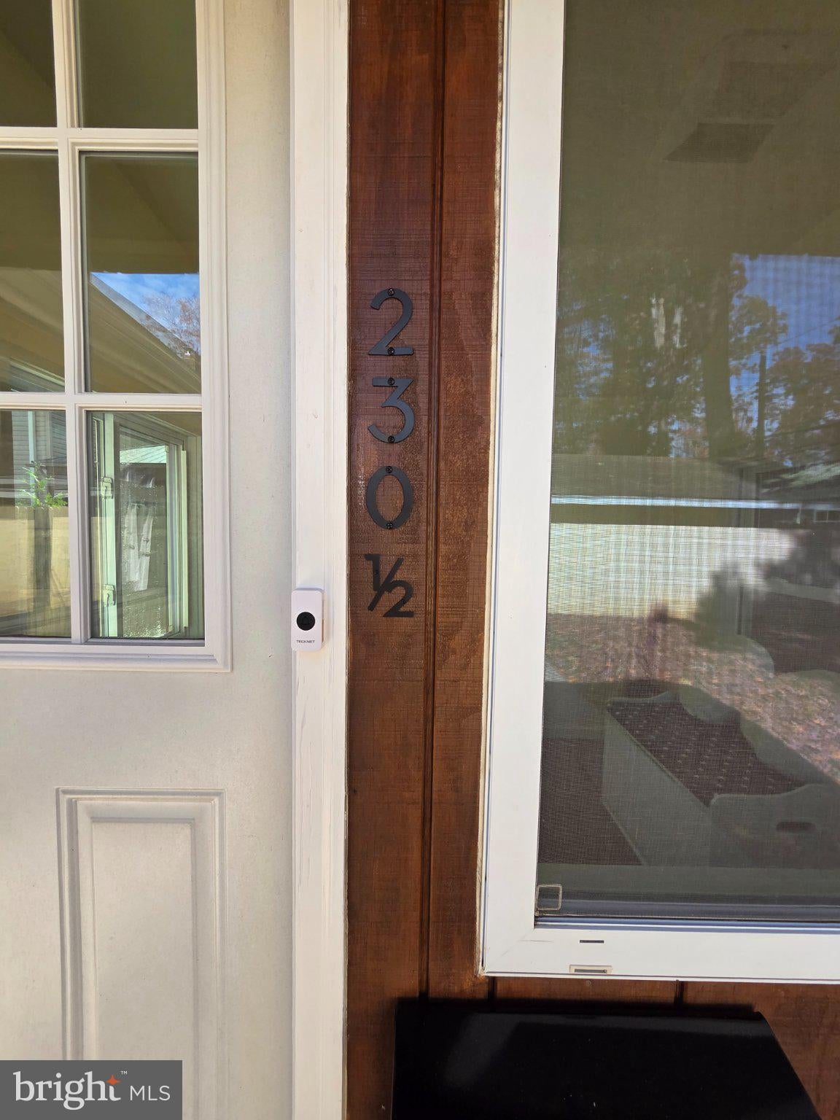
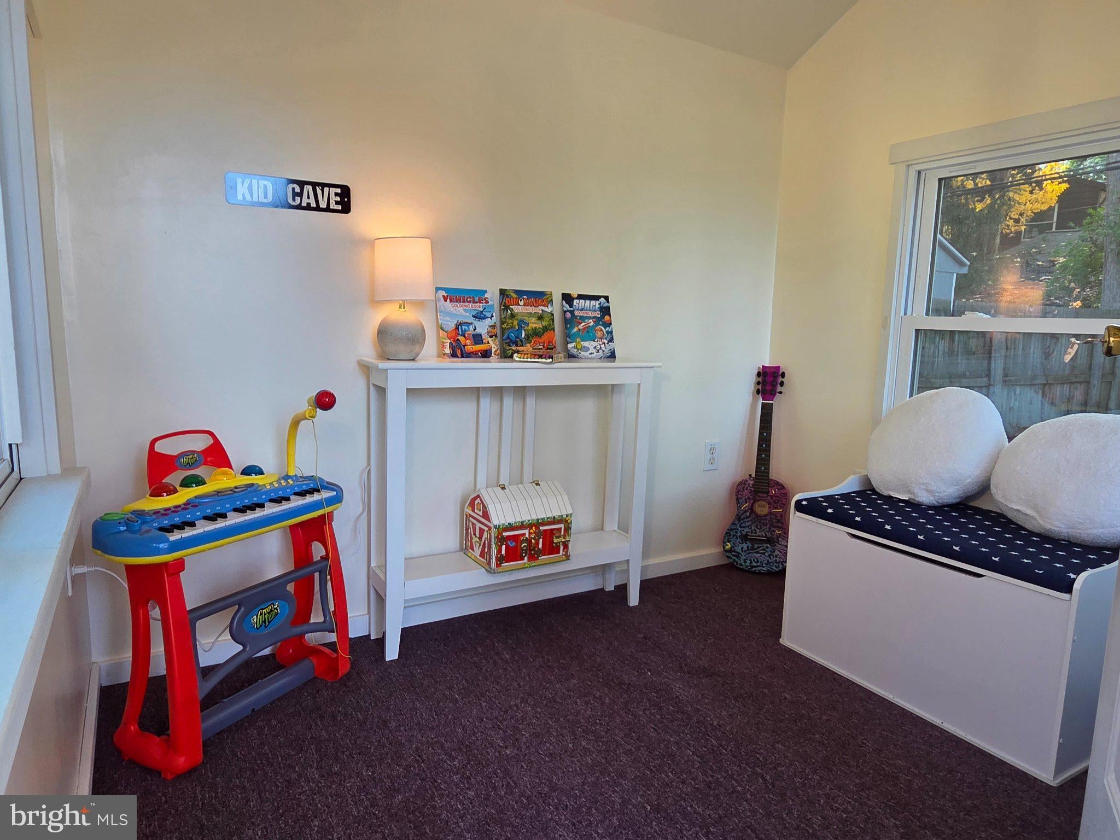
Enter an interest rate to see your estimated monthly payment.**A Fantastic Opportunity in the Heart of Springfield just in time for the holidays and new house for the New Year!** Whether you're looking for your first home, downsizing, stepping out on your own or simply seeking the convenience of one-floor living, this charming single-detached rancher offers an appealing combination of comfort, flexibility, and location in one of Delaware County's most desirable communities. Built on a slab foundation, this home features a welcoming entrance hall that opens to bright, naturally lit living spaces and an inviting open floor plan. The spacious living room and dining room combination flows seamlessly into the kitchen, complete with new countertops. A separate mechanical and laundry room provides additional functionality with convenient access to the private driveway. Two generously sized bedrooms, a hall bathroom featuring both a tub and separate shower stall, and ample closet space complete the interior. The home's generous closet configuration may even offer the potential to create a convenient powder room or primary en-suite bathroom. Additional highlights include central air conditioning and an architectural shingle roof. Outside, the property offers a surprising amount of space and versatility, with front, rear, and side yards, a private driveway accommodating multiple vehicles, and a detached one-car garage. A rear patio overlooks the private backyard, providing an inviting setting for relaxing, entertaining, or enjoying the outdoors. Adding to the property's charm is a separate shed with electricity, offering possibilities as a fun "kid cave" complete with house numbers, a mailbox, and doorbell or utilize for a workshop, hobby space, or storage. **And then there's the location!** Enjoy the convenience of being within walking distance of schools, places of worship, and even a easy, tree-lined stroll to the Saxer Avenue and Powell Road area, affectionately considered "Downtown Springfield." From neighborhood restaurants and sweet treats to township celebrations, community events, and parades, this vibrant section of Springfield offers a wonderful opportunity to experience the community right outside your door. Baltimore Pike's extensive shopping, dining, and transportation options are also just minutes away. For commuters and those who enjoy exploring the region, easy access to I-476 and I-95 places Philadelphia International Airport, the South Philadelphia Sports Complex, King of Prussia, and tax-free shopping in Delaware all within approximately 30 minutes. All of this is situated within the highly regarded Springfield School District, home to a recently opened state-of-the-art high school. **Single-floor living, a detached garage, private outdoor space, flexible possibilities, and a location that puts so much of Springfield within reach.** Whether you're looking to move right in or envision ways to make this home your own, this is an opportunity worth exploring. Welcome home!
| 11 hours ago | Listing updated with changes from the MLS | |
| 17 hours ago | Listing first seen on site |

The real estate listing information is provided by Bright MLS is for the consumer's personal, non-commercial use and may not be used for any purpose other than to identify prospective properties consumer may be interested in purchasing. Any information relating to real estate for sale or lease referenced on this web site comes from the Internet Data Exchange (IDX) program of the Bright MLS. This web site references real estate listing(s) held by a brokerage firm other than the broker and/or agent who owns this web site. The accuracy of all information is deemed reliable but not guaranteed and should be personally verified through personal inspection by and/or with the appropriate professionals. Properties in listings may have been sold or may no longer be available. The data contained herein is copyrighted by Bright MLS and is protected by all applicable copyright laws. Any unauthorized collection or dissemination of this information is in violation of copyright laws and is strictly prohibited. Copyright © 2020 Bright MLS. All rights reserved.
Did you know? You can invite friends and family to your search. They can join your search, rate and discuss listings with you.