
925 JAMIE COURTBLUE BELL, PA 19422
Mortgage Calculator
Monthly Payment (Est.)
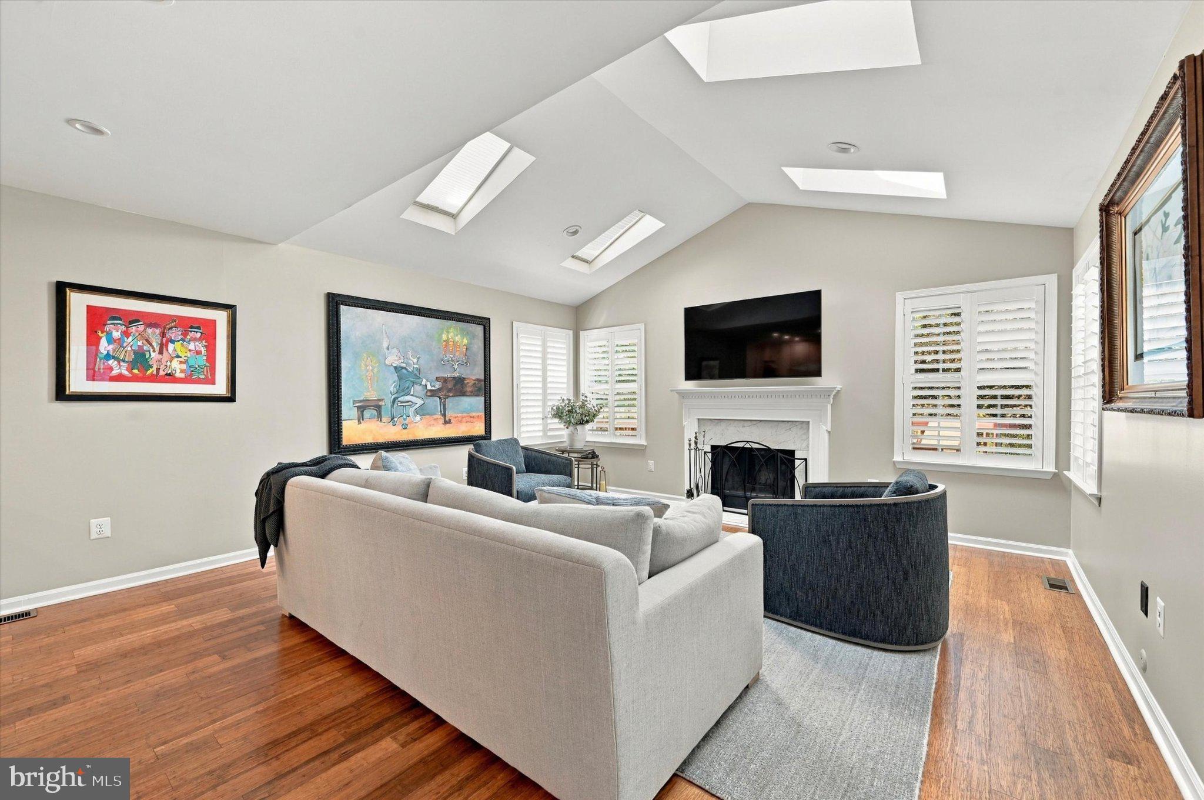
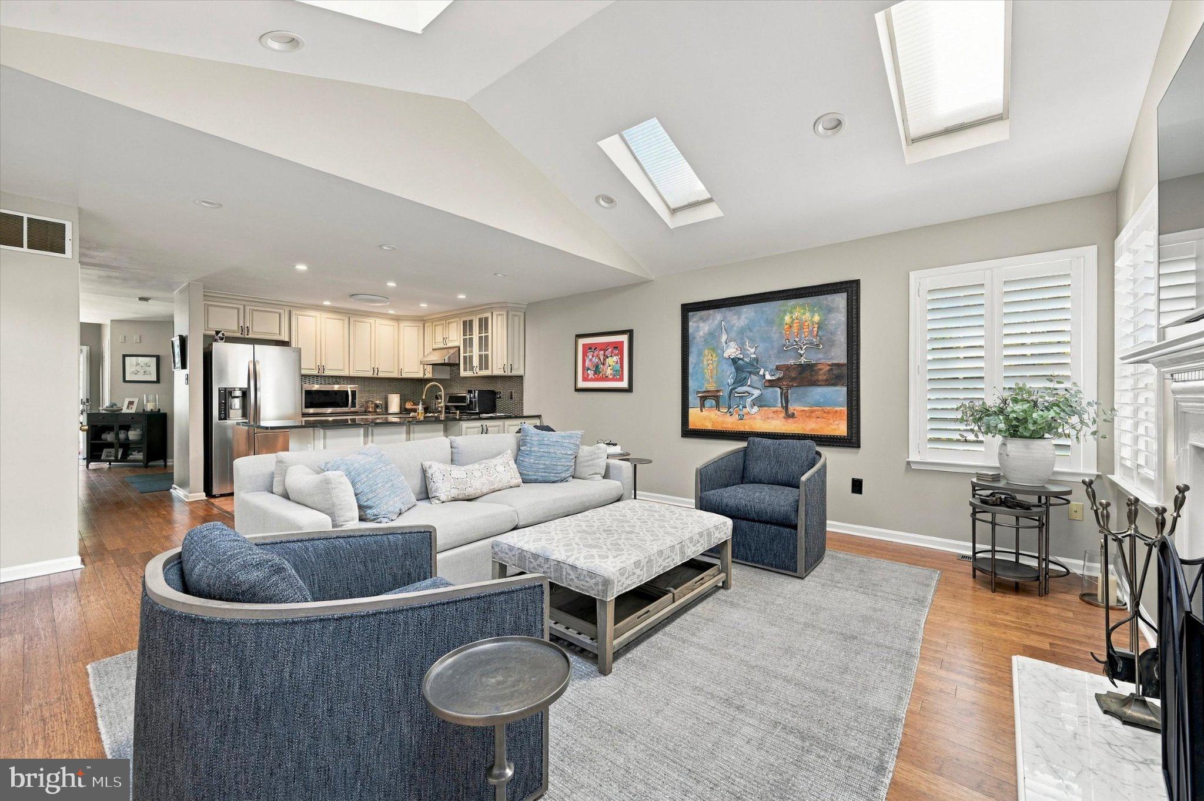
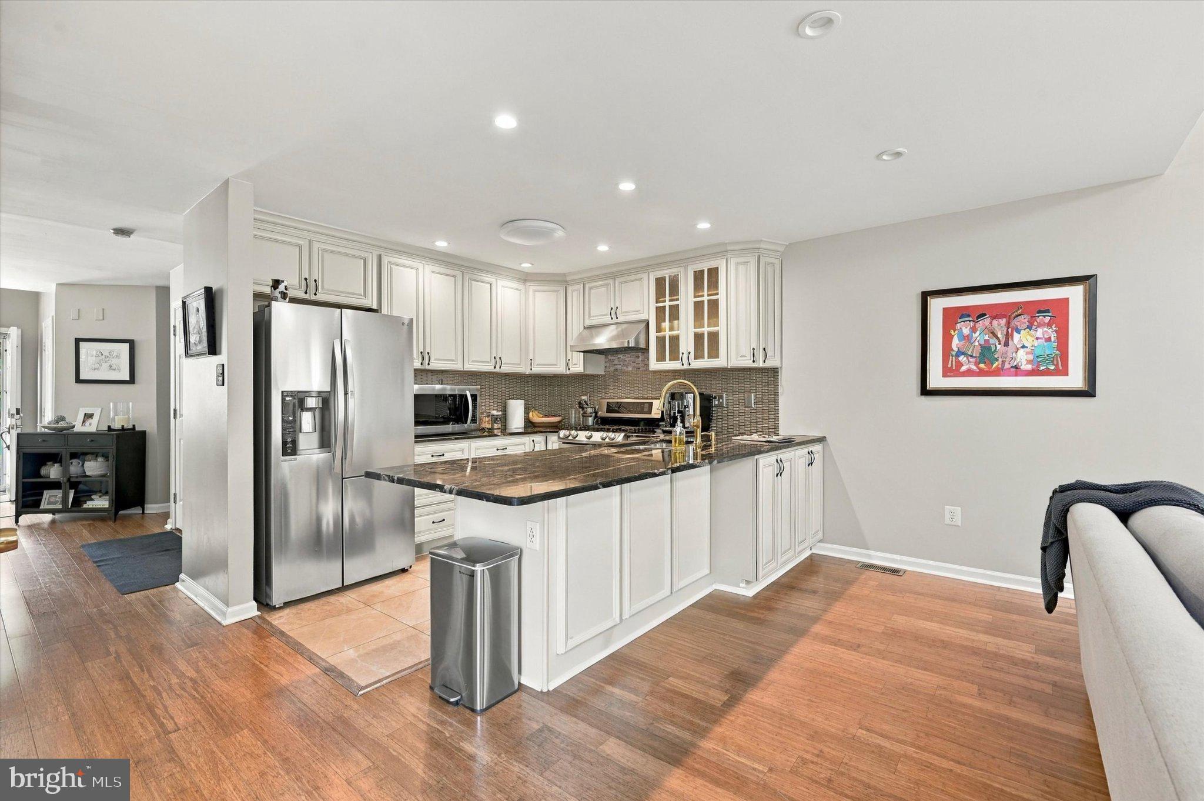
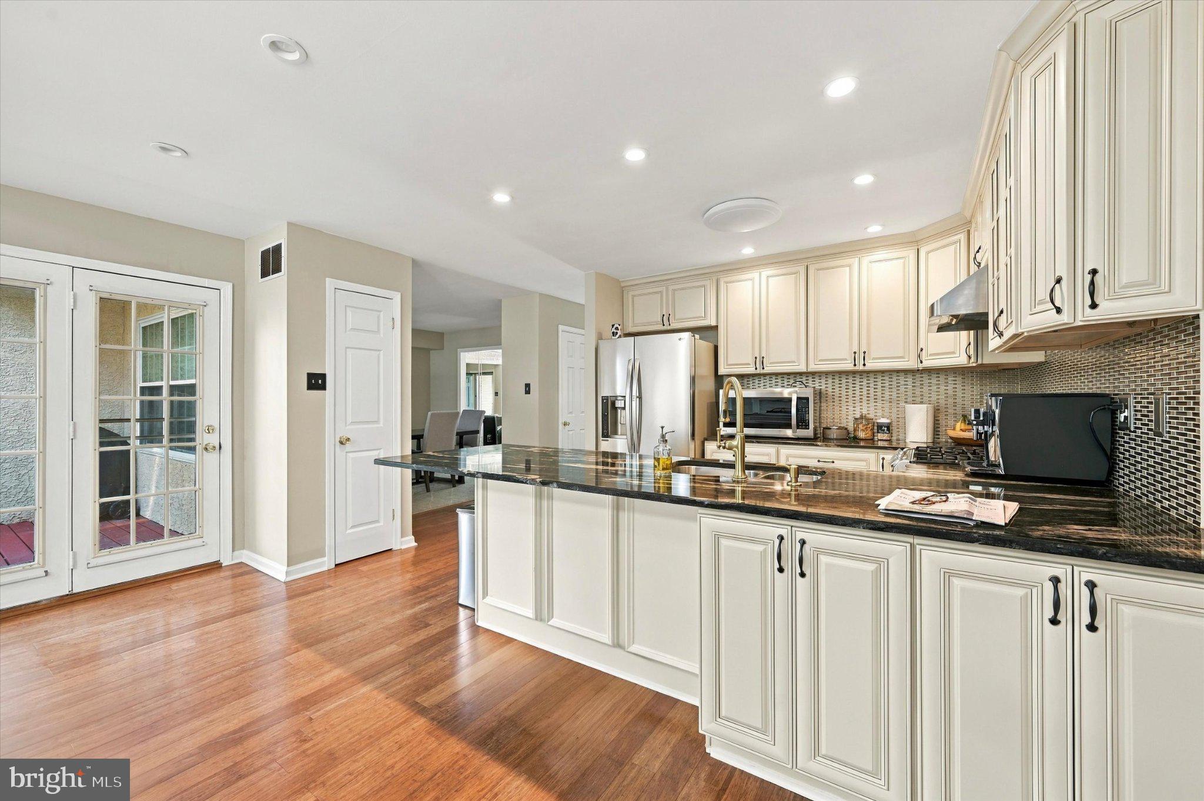
Enter an interest rate to see your estimated monthly payment.Welcome to 925 Jamie Ct, a beautifully maintained home in the desirable Wissahickon School District. Step inside to a spacious living room that flows into the kitchen and dining area. The family room is warm and inviting, filled with natural light from skylights and anchored by a wood burning fireplace. A nicely sized deck extends your living space outdoors, perfect for relaxing or entertaining. A two car garage adds everyday convenience. Upstairs, three bedrooms await. The primary suite offers a generous walk in closet and a spa inspired bath, redone in 2020, with dual vanities, a freestanding soaking tub, and a separate walk in shower. Two additional bedrooms offer comfortable proportions and ample closet space, and the hallway bath was also updated in 2020. A second floor laundry makes daily routines effortless. The finished walkout basement provides valuable extra space, ideal for a home office, gym, or entertainment area. Thoughtful updates throughout include a kitchen renovation in 2020, first floor flooring in 2019, new second floor flooring in 2026, and white shutters on the windows throughout the home, with the primary suite featuring shades added in 2025. For added peace of mind, the owner had a professional stucco inspection completed and the entire home’s stucco remediated in 2023, backed by a 10 year transferable stucco warranty. Set in a quiet, welcoming community, this home is ready for its next chapter. Schedule your showing today
| 10 hours ago | Listing updated with changes from the MLS | |
| 10 hours ago | Status changed to Active | |
| 15 hours ago | Listing first seen on site |

The real estate listing information is provided by Bright MLS is for the consumer's personal, non-commercial use and may not be used for any purpose other than to identify prospective properties consumer may be interested in purchasing. Any information relating to real estate for sale or lease referenced on this web site comes from the Internet Data Exchange (IDX) program of the Bright MLS. This web site references real estate listing(s) held by a brokerage firm other than the broker and/or agent who owns this web site. The accuracy of all information is deemed reliable but not guaranteed and should be personally verified through personal inspection by and/or with the appropriate professionals. Properties in listings may have been sold or may no longer be available. The data contained herein is copyrighted by Bright MLS and is protected by all applicable copyright laws. Any unauthorized collection or dissemination of this information is in violation of copyright laws and is strictly prohibited. Copyright © 2020 Bright MLS. All rights reserved.