
46 GOOD STREETPHILADELPHIA, PA 19119
Mortgage Calculator
Monthly Payment (Est.)
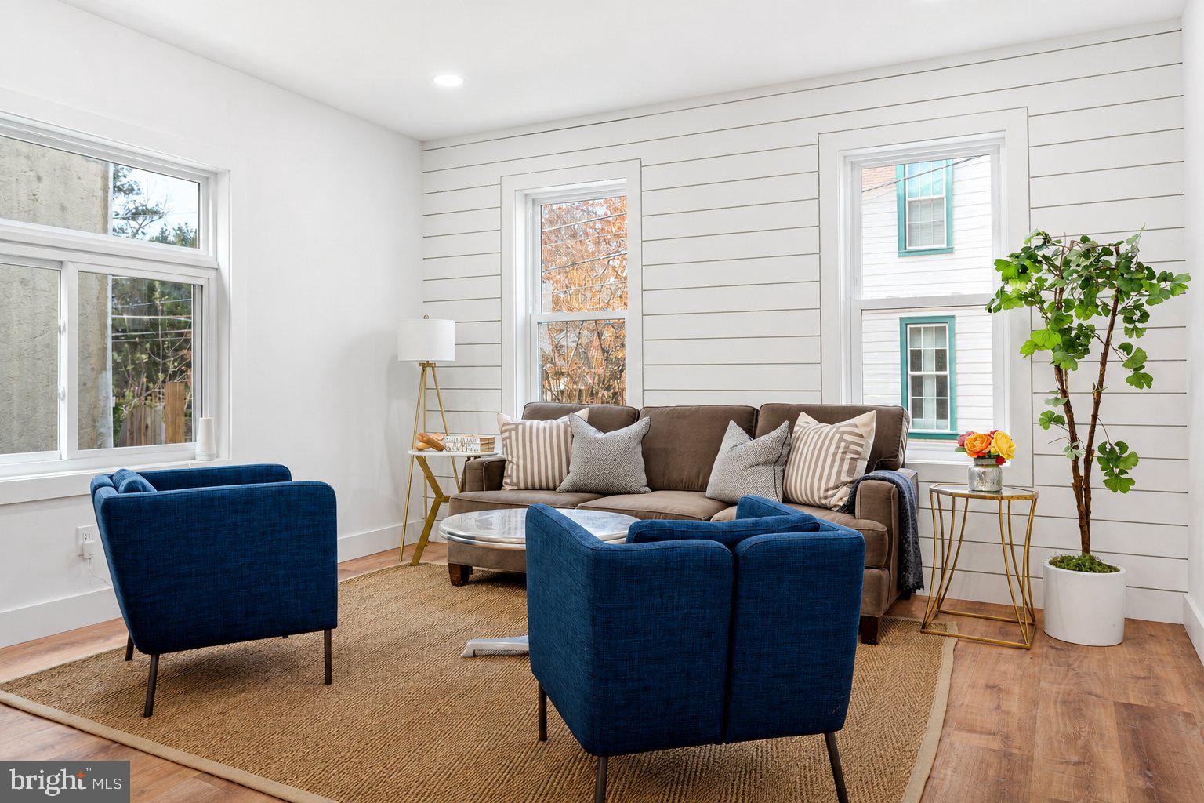
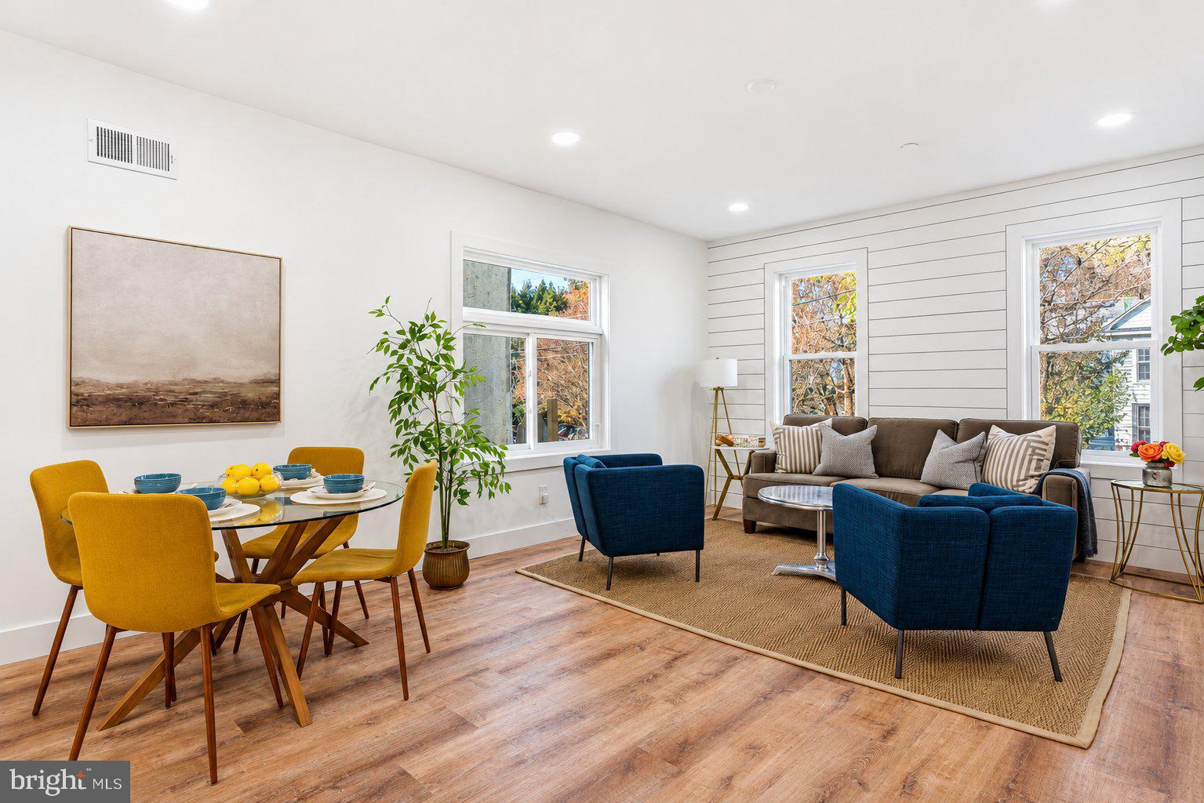
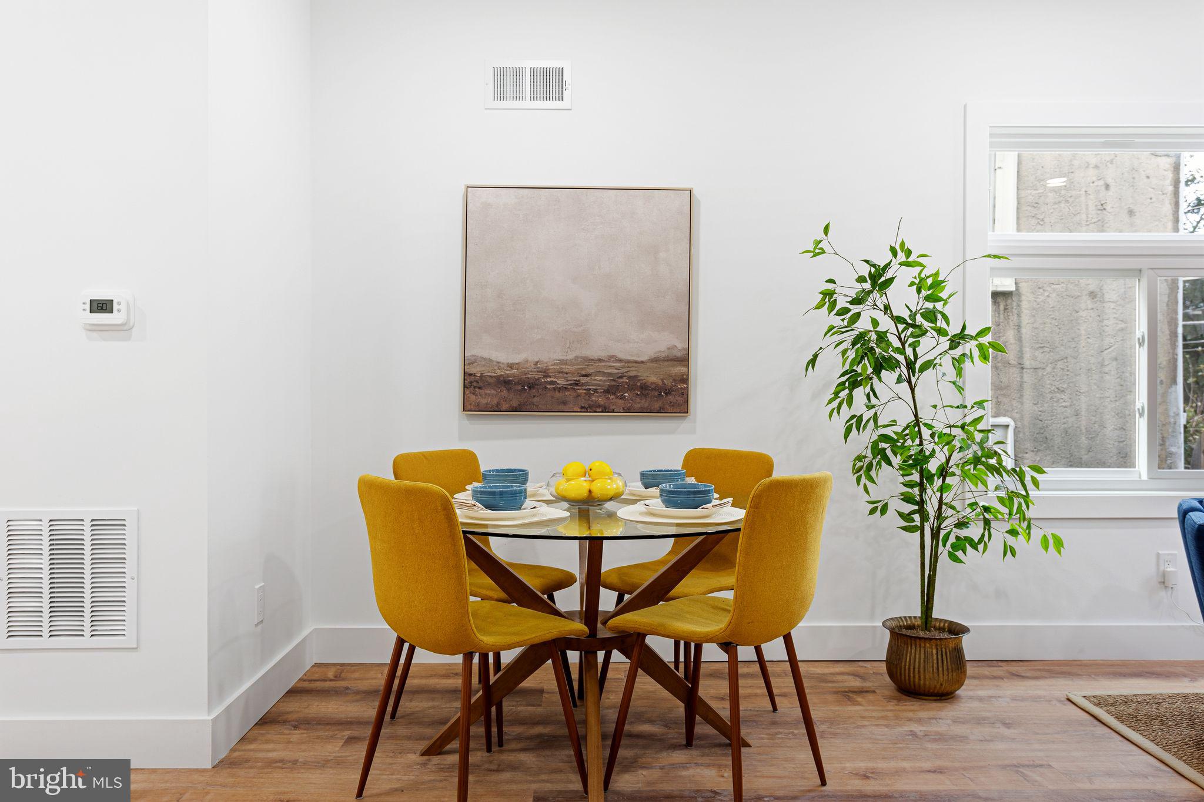
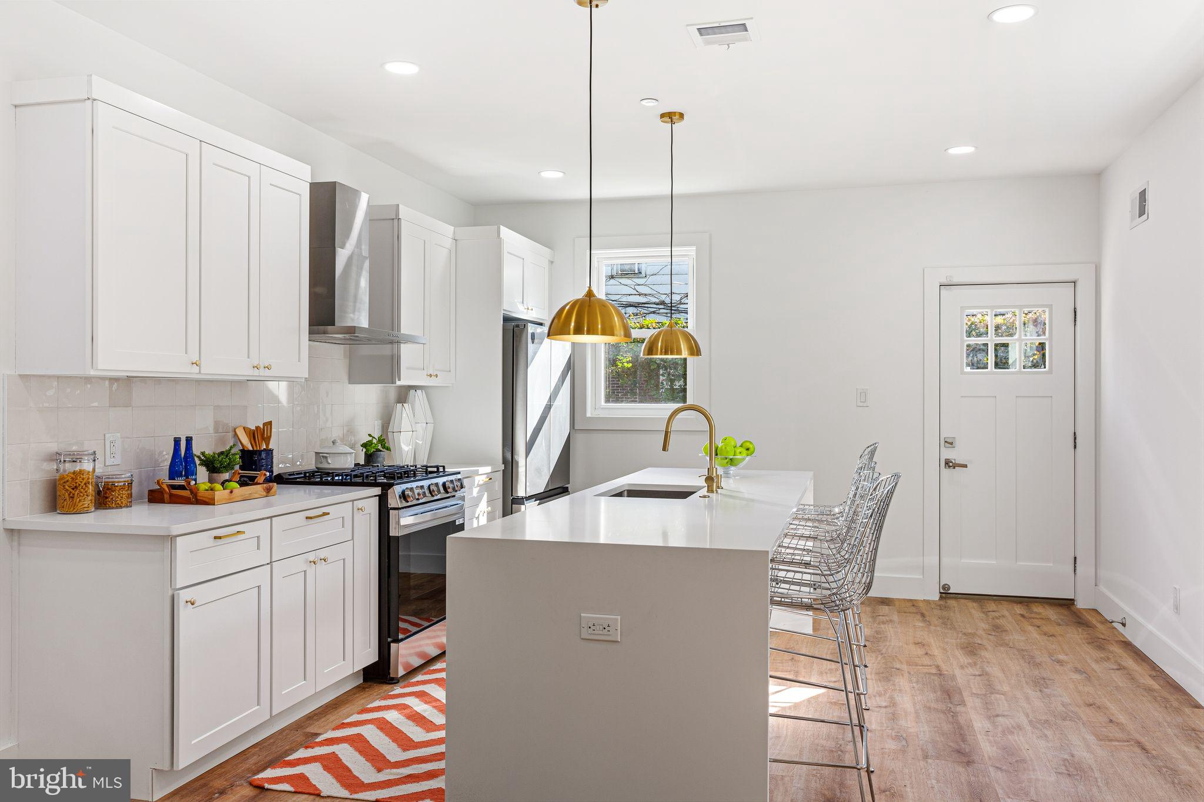
Enter an interest rate to see your estimated monthly payment.**Buyer Financing Incentive! Qualified buyers can take advantage of a complimentary 1-year interest rate buydown through our preferred lender, reducing monthly mortgage payments for the first year at no cost to the buyer. Ask for details!** Welcome to 46 Good Street, the second of three newly constructed residences by a local boutique builder in West Mount Airy. This thoughtfully designed twin home offers approximately 2,817 square feet of finished living space, including the lower level, with contemporary finishes, custom details, and multiple outdoor spaces. Includes 1 year builder warranty and approximately 9 years remaining on 10 year tax abatement. The main level features 9'+ ceilings, white oak engineered hardwood floors, and an open-concept layout filled with natural light. Custom millwork adds character to the spacious living area, while the beautifully appointed kitchen features white shaker cabinetry, quartz countertops, stainless steel appliances, brushed gold hardware, and a generous center island accented by elegant pendant lighting. The second floor offers two spacious bedrooms, a full hall bathroom with a soaking tub, convenient laundry, and an open flex area ideal for a home office or additional lounge space. Occupying the third floor, the primary suite features custom millwork, a walk-through closet, and an en-suite bathroom with a dual vanity and frameless glass shower. A separate sitting area with a wet bar and beverage cooler provides an additional space to relax or entertain. The finished lower level adds exceptional versatility with a fourth bedroom, full bathroom, expansive recreation room, and dedicated storage. Upstairs, an impressive rooftop deck offers panoramic neighborhood views and plenty of room for outdoor entertaining. Additional highlights include a fenced backyard, tankless water heater, Hardie board and vinyl siding, and a striking white brick façade. Ideally located just blocks from Germantown Avenue, enjoy convenient access to the shops, restaurants, and cafés of Mt. Airy and nearby Chestnut Hill. Fairmount Park, regional rail, and major roadways are all within easy reach, offering a wonderful balance of neighborhood charm and city convenience.
| 15 hours ago | Listing updated with changes from the MLS | |
| 16 hours ago | Listing first seen on site |

The real estate listing information is provided by Bright MLS is for the consumer's personal, non-commercial use and may not be used for any purpose other than to identify prospective properties consumer may be interested in purchasing. Any information relating to real estate for sale or lease referenced on this web site comes from the Internet Data Exchange (IDX) program of the Bright MLS. This web site references real estate listing(s) held by a brokerage firm other than the broker and/or agent who owns this web site. The accuracy of all information is deemed reliable but not guaranteed and should be personally verified through personal inspection by and/or with the appropriate professionals. Properties in listings may have been sold or may no longer be available. The data contained herein is copyrighted by Bright MLS and is protected by all applicable copyright laws. Any unauthorized collection or dissemination of this information is in violation of copyright laws and is strictly prohibited. Copyright © 2020 Bright MLS. All rights reserved.