
WINNE BUILDING38 N FRONT STREET 3DPHILADELPHIA, PA 19106
Mortgage Calculator
Monthly Payment (Est.)
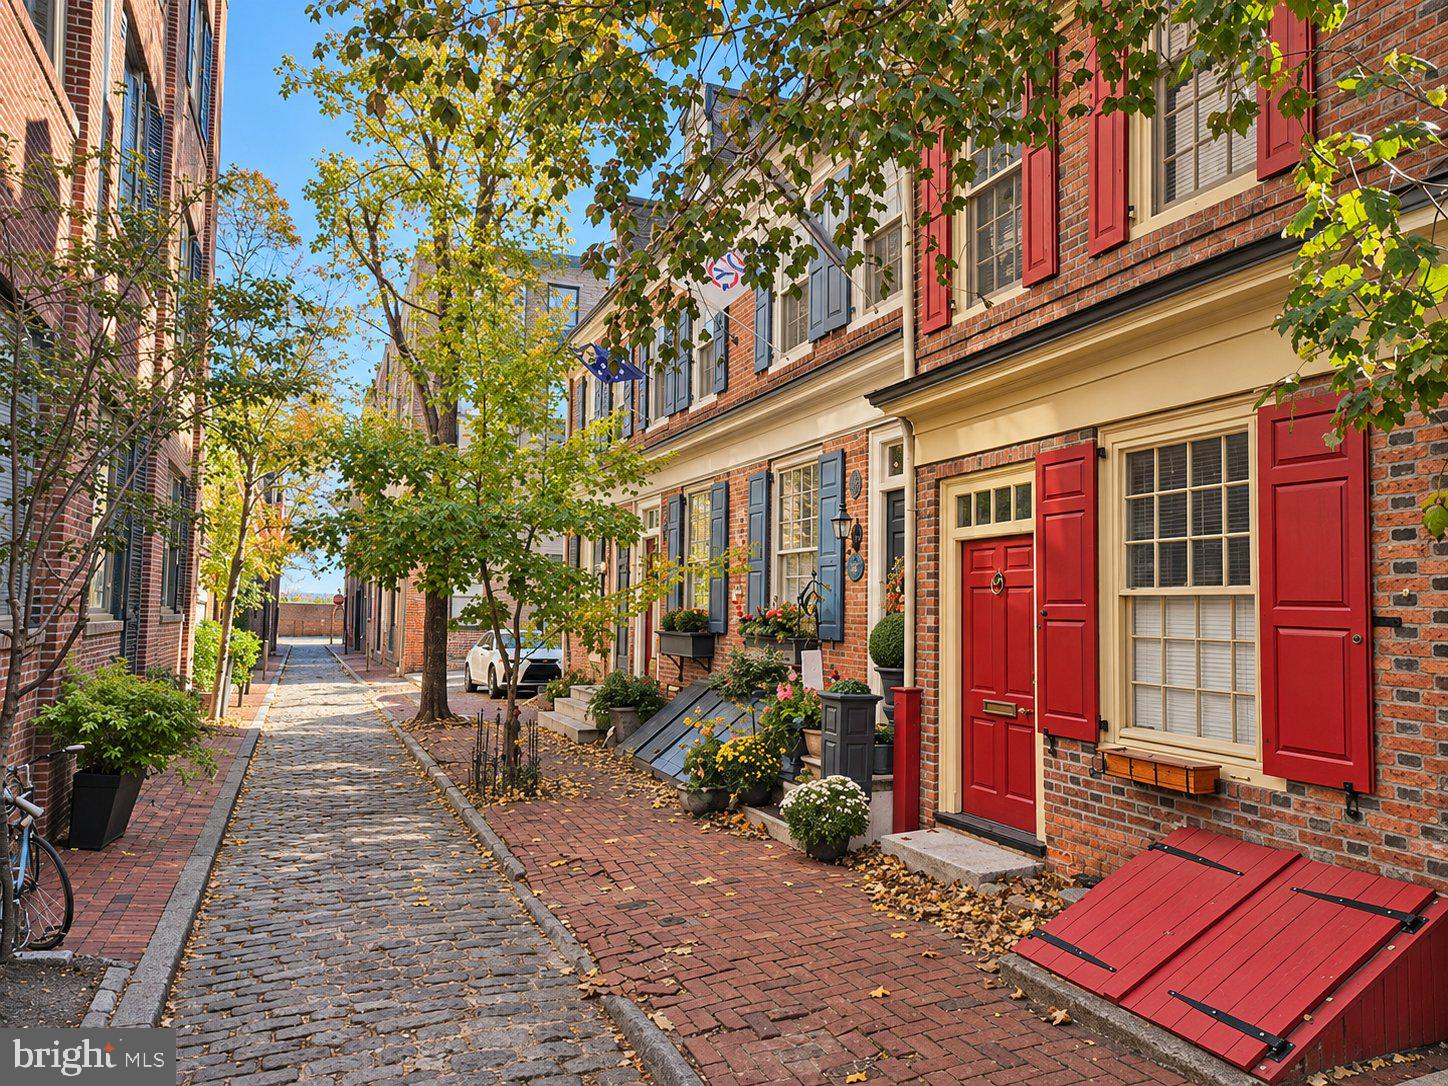
Enter an interest rate to see your estimated monthly payment.Welcome to Unit 3D at the Winne Building, a beautiful example of Old City’s historic architecture. Original pine hardwood floors and exposed brick preserve the character of this former warehouse, while large windows with generous sills fill the home with natural light and overlook historic cobblestone Cuthbert Street. One of the building’s largest one-bedroom layouts, this third-floor residence offers an open living and dining area, with ceiling fans for added comfort. The kitchen is designed for cooking and entertaining. Cherry cabinetry and granite countertops complement the home’s original finishes, and the Bosch stainless steel appliances are about a year old. The dual-fuel range combines the responsive heat of a gas cooktop with an electric oven for baking and roasting. Pull up a stool at the granite counter and keep the conversation going while dinner comes together. A hall closet and separate laundry room sit just off the kitchen. The spacious bedroom has a walk-in closet, and the bathroom opens to the hallway. A storage area in the basement provides additional space. 38 N. Front St. was originally built in 1833 as a warehouse for Nathan Trotter & Company, a metal importer. Today, the historically designated Winne Building offers a secure entrance, elevator access, and a shared courtyard. Step outside and enjoy the best of Old City, from coffee around the corner to an afternoon browsing galleries and boutiques or dinner at a neighborhood favorite. The new park at Penn’s Landing will offer a lovely place to slow down along the Delaware River, just beyond the bustle of the neighborhood. I-95 and the Market–Frankford Line are also nearby. Welcome home!
| 15 hours ago | Listing first seen on site | |
| 15 hours ago | Listing updated with changes from the MLS |

The real estate listing information is provided by Bright MLS is for the consumer's personal, non-commercial use and may not be used for any purpose other than to identify prospective properties consumer may be interested in purchasing. Any information relating to real estate for sale or lease referenced on this web site comes from the Internet Data Exchange (IDX) program of the Bright MLS. This web site references real estate listing(s) held by a brokerage firm other than the broker and/or agent who owns this web site. The accuracy of all information is deemed reliable but not guaranteed and should be personally verified through personal inspection by and/or with the appropriate professionals. Properties in listings may have been sold or may no longer be available. The data contained herein is copyrighted by Bright MLS and is protected by all applicable copyright laws. Any unauthorized collection or dissemination of this information is in violation of copyright laws and is strictly prohibited. Copyright © 2020 Bright MLS. All rights reserved.