
2559 EMERALD STREETPHILADELPHIA, PA 19125
Mortgage Calculator
Monthly Payment (Est.)
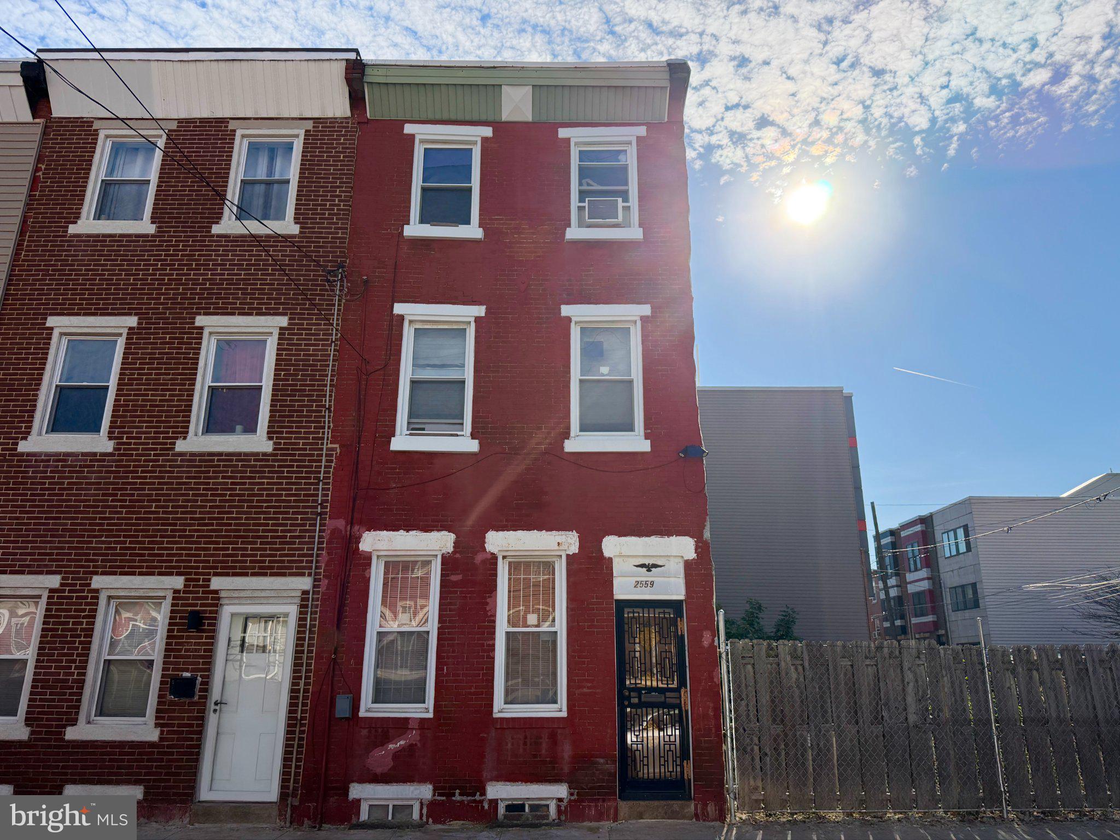
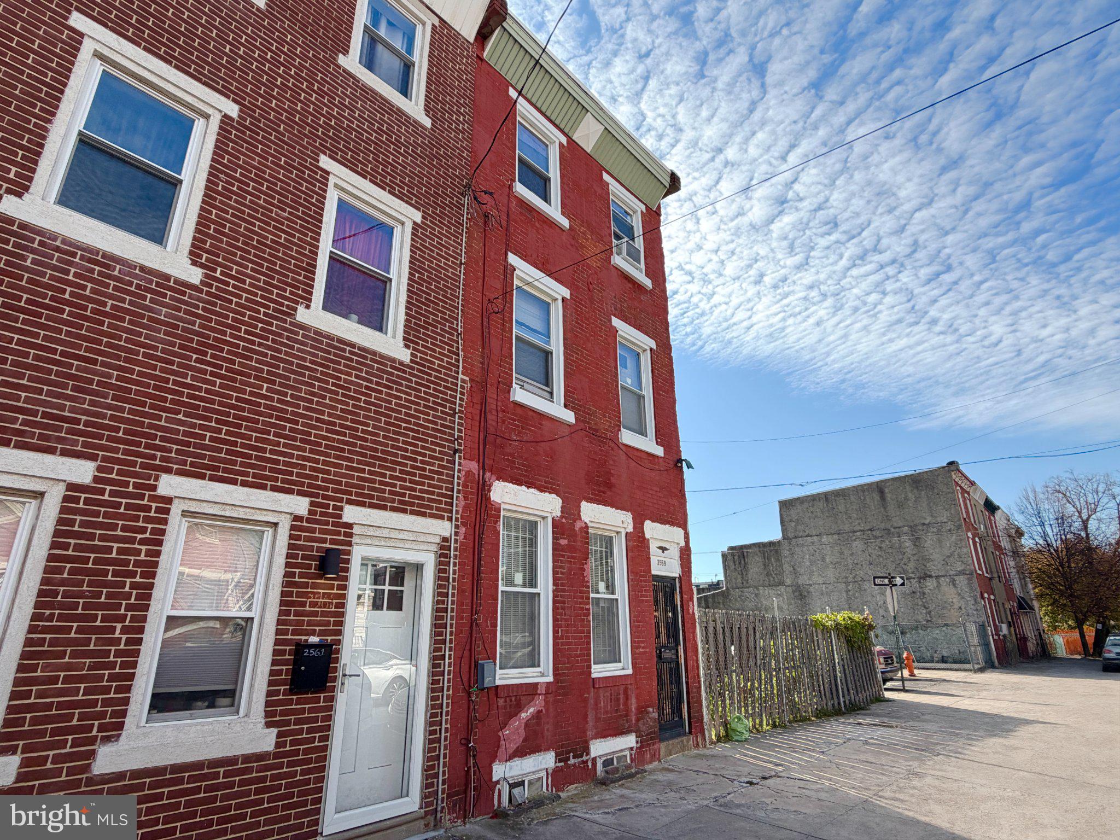
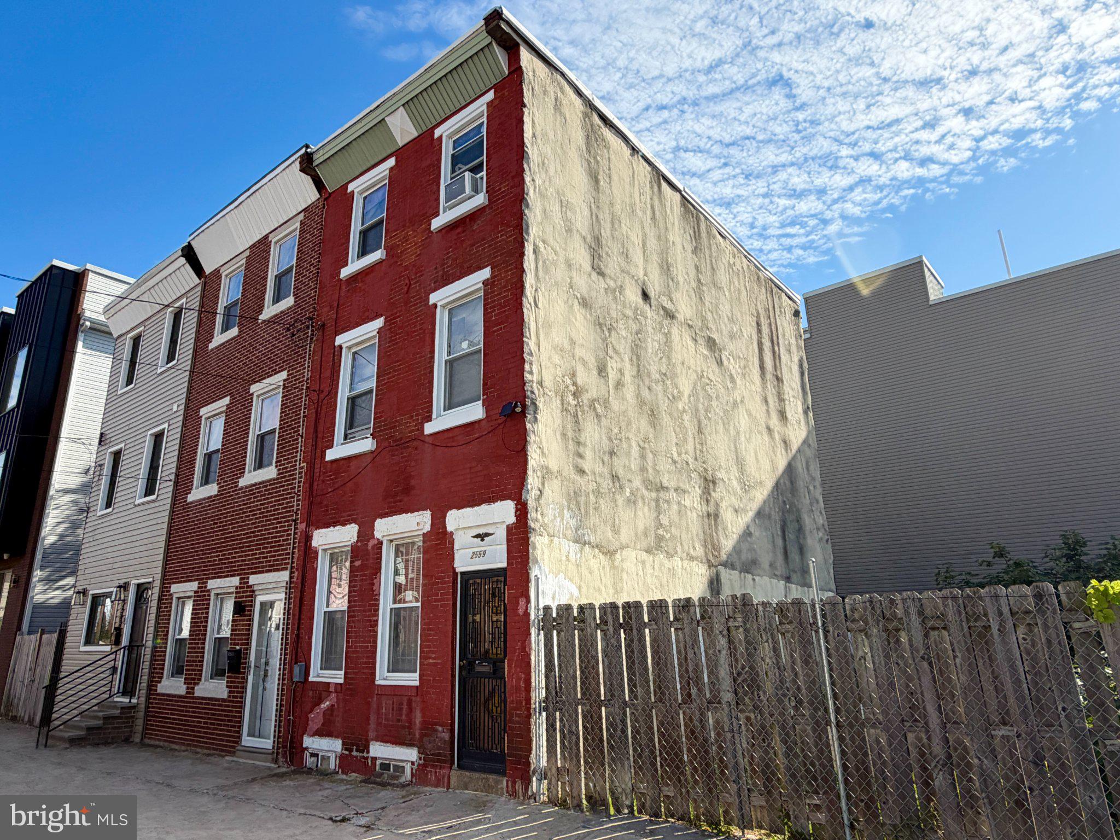
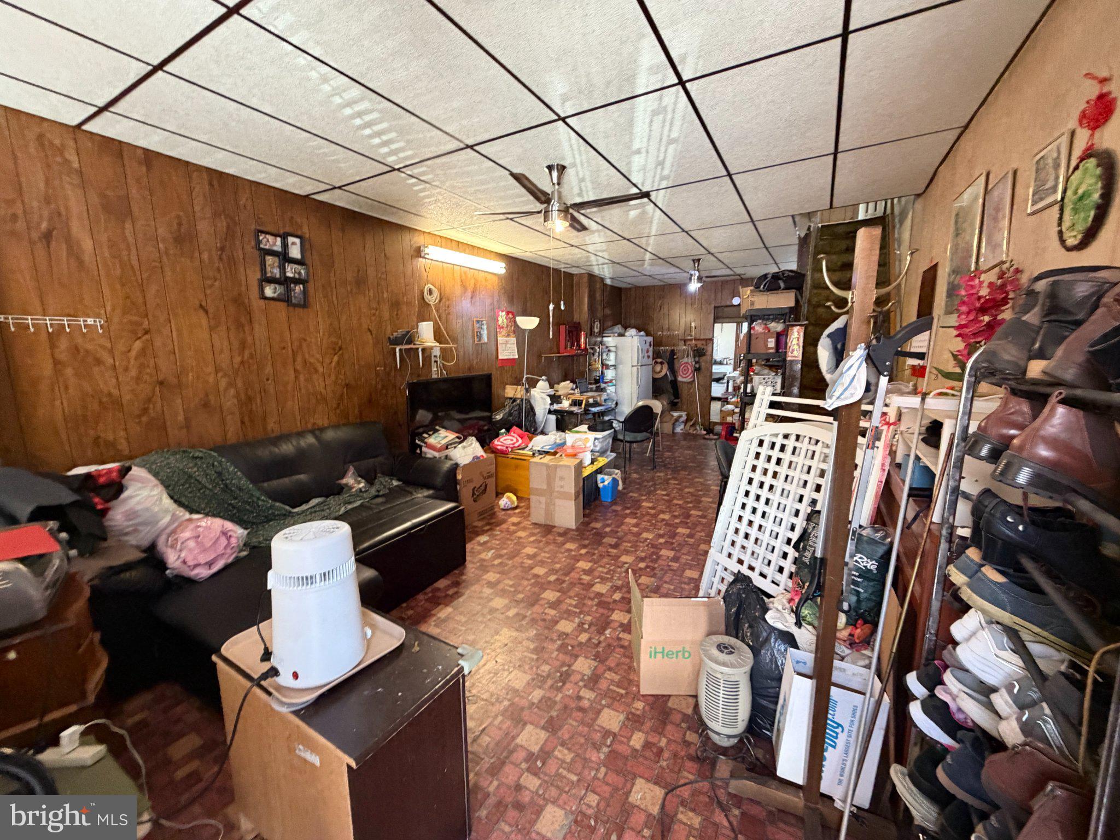
Enter an interest rate to see your estimated monthly payment.Location, Location, Location!!! Take advantage of this opportunity before it's gone! Welcome to this spacious 3-story Row/Town Home in the heart of East Kensington / Fishtown and offers a fantastic opportunity to buy in a HOT & GROWING neighborhood and capitalize on long term appreciation! You can also purchase the 2 BIG CORNER LOTS as well (BOTH Vacant Lots are asking for a TOTAL of $149,900)! BOTH Lots are located at 2555 Emerald Street (MLS#: PAPH2690082) & 2557 Emerald Street (MLS#: PAPH2690084). This home features 3 Bedrooms, 1 Full Bathroom, & a spacious enclosed rear yard patio! This property has plenty of natural lights to help save on energy! Enter into a spacious living room with a ceiling fan with lights & vinyl floors extending all the way through to the nice size dining room with a ceiling fan with lights as well! There is a Kitchen with vinyl floors, wood cabinets & built-in appliances (Refrigerator, Stove/Range, Range Hood). Behind the kitchen brings you out to a very spacious enclosed rear yard patio where you can enjoy and entertain guests! Upstairs on the 2nd floor features a Family Room & Master’s bedroom with walk-in closet! Family Room has vinyl floors. Master’s Bedroom has wood floors. Main Hallway Full Bathroom on 2nd floor is very spacious and has tile floors, single vanity, mirror with medicine cabinet, toilet & tub! Head up another level to the 3rd Floor, there are 2 very good-sized Bedrooms! One bedroom has laminate floors and the 3rd bedroom has wood floors. There is a full unfinished basement with plenty of space for storage or can be converted into a family room! There is a utility area with heating furnace & a fairly new hot water heater (installed in 2022), as well as a washer & dryer. Roof has been silver coated in 2024! Property is being sold strictly in AS-IS, WHERE-IS Condition! Rents around this area are about $1,900-3,200/month. Why rent when you can own this home for much less than the rents around the area? Fully Renovated homes around this area are sold in the range of $425,000 to $482,500! PRICED VERY COMPETITIVELY TO SELL!! GREAT for First-Time Homebuyer who can put in some sweat equity or Investor!!! Get an offer in quickly before it's gone! Septa bus / trolley stops & public transportation are easily accessible in the area! This property is located only two blocks away from the Huntingdon Subway Station stop (a.k.a. “The L” or “Blue Line”) for the Market-Frankford Line making access to downtown Philadelphia a breeze! Close to shopping centers/plazas, supermarkets, stores, gyms, restaurants, parks, & much more! Easy access to all major highways! Minutes away from Philly’s famous Tacconelli’s Pizza, Green Eggs Café, Fishtown Crossing shopping center, Aramingo Crossings Shopping Plaza, Target, Walmart, Five Below, Home Depot, Lowe’s, Chick-Fil-A, Càphê Roasters, very famous Czerw’s Polish Kielbasa, and many more! Short distance to downtown Philadelphia, Center City, Penns Landing, & many more! Easy to show!
| 9 hours ago | Listing first seen on site | |
| 9 hours ago | Listing updated with changes from the MLS |

The real estate listing information is provided by Bright MLS is for the consumer's personal, non-commercial use and may not be used for any purpose other than to identify prospective properties consumer may be interested in purchasing. Any information relating to real estate for sale or lease referenced on this web site comes from the Internet Data Exchange (IDX) program of the Bright MLS. This web site references real estate listing(s) held by a brokerage firm other than the broker and/or agent who owns this web site. The accuracy of all information is deemed reliable but not guaranteed and should be personally verified through personal inspection by and/or with the appropriate professionals. Properties in listings may have been sold or may no longer be available. The data contained herein is copyrighted by Bright MLS and is protected by all applicable copyright laws. Any unauthorized collection or dissemination of this information is in violation of copyright laws and is strictly prohibited. Copyright © 2020 Bright MLS. All rights reserved.
Did you know? You can invite friends and family to your search. They can join your search, rate and discuss listings with you.