
Save
Ask
Hide
$285,000
1072 GRANDELL AVENUEREADING, PA 19605
Single Family Residence|Sold 03/16/2026
3
Beds
1
Total Bath
1
Full Bath
1,176
SqFt
$242
/SqFt
1970
Built
Subdivision:
RIVERVIEW PARK
County:
BERKS
Listing courtesy of Coldwell Banker Realty
Bought with Lynn R Zimmerman of Kingsway Realty - Lancaster (717) 569-8701
Call Now: 717-569-8701
Is this the listing for you? We can help make it yours.
717-569-8701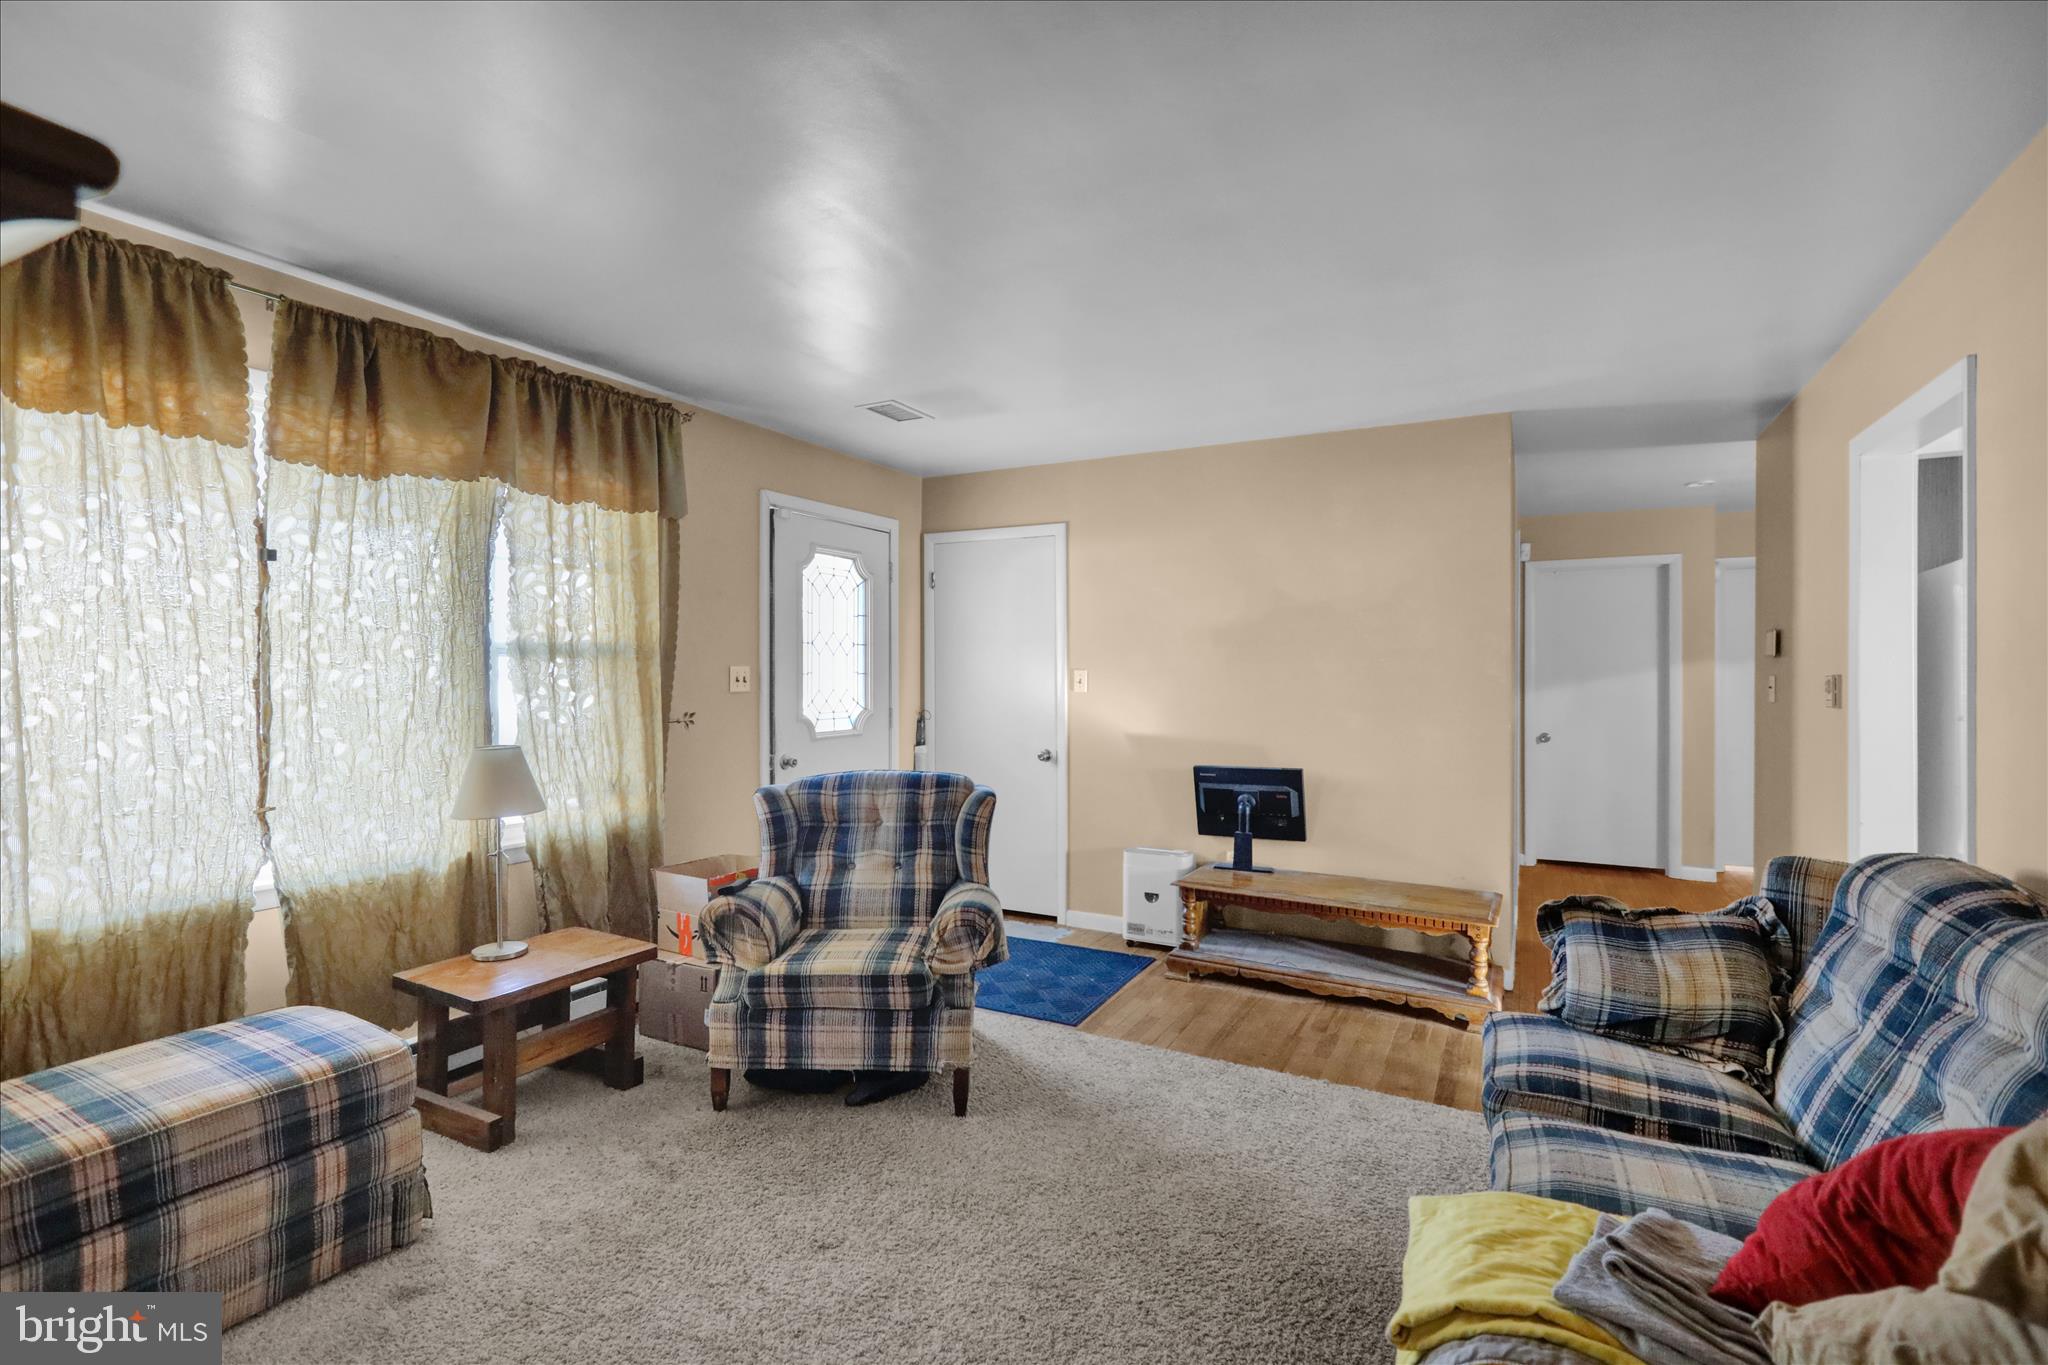
Save
Ask
Hide
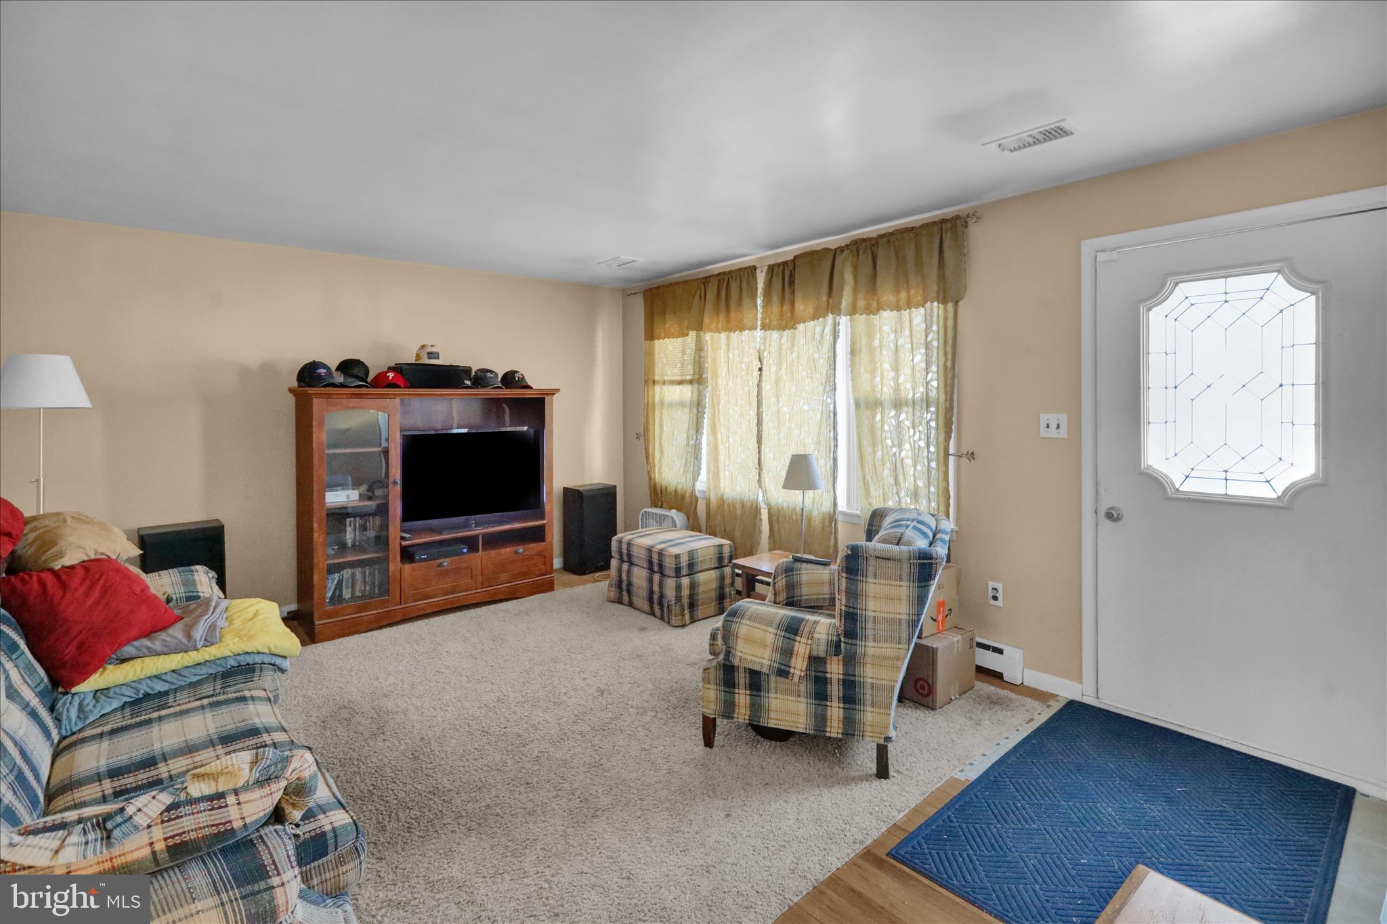
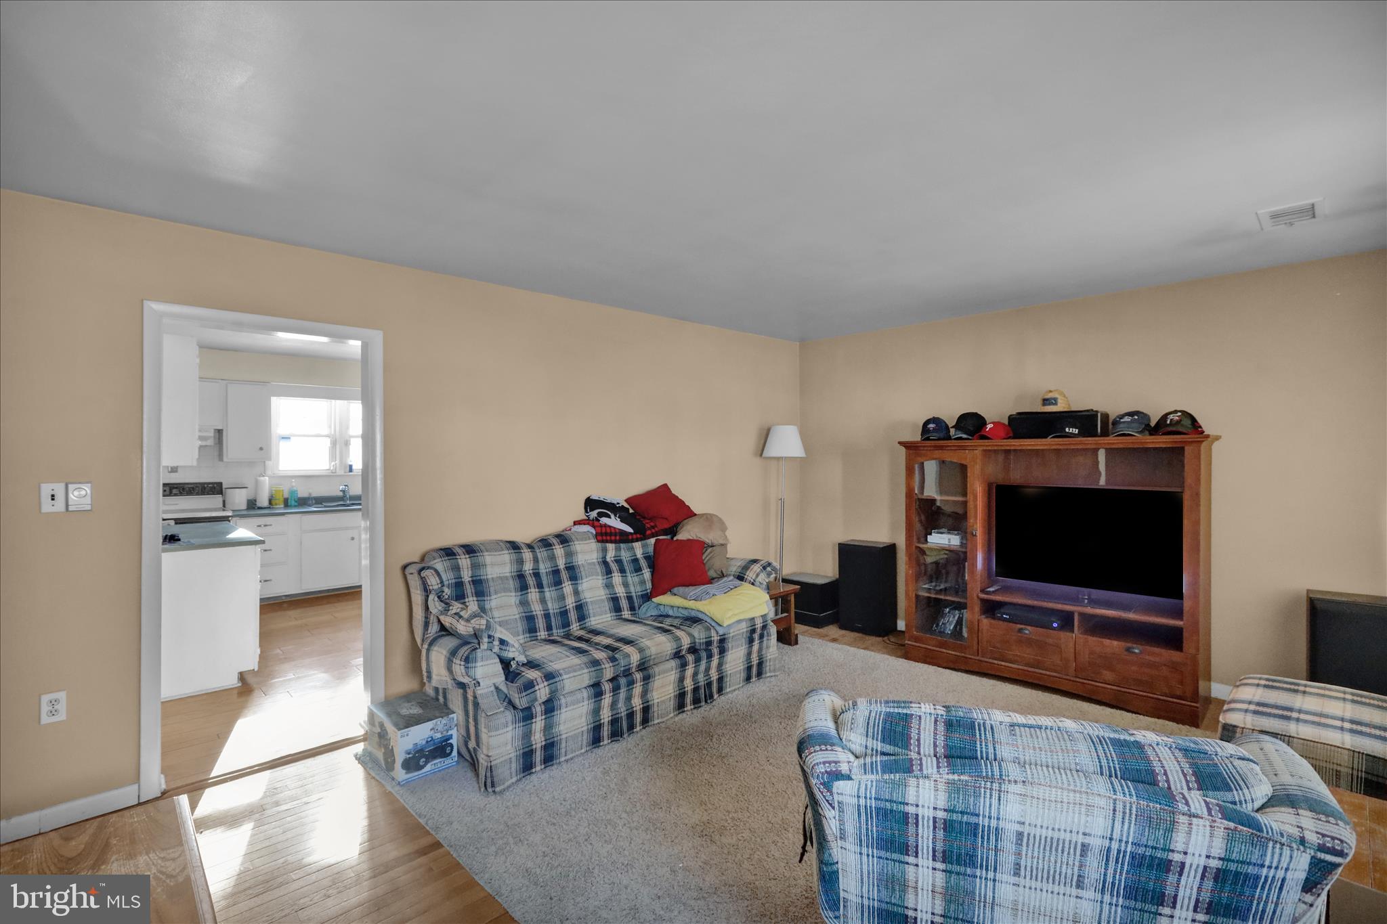
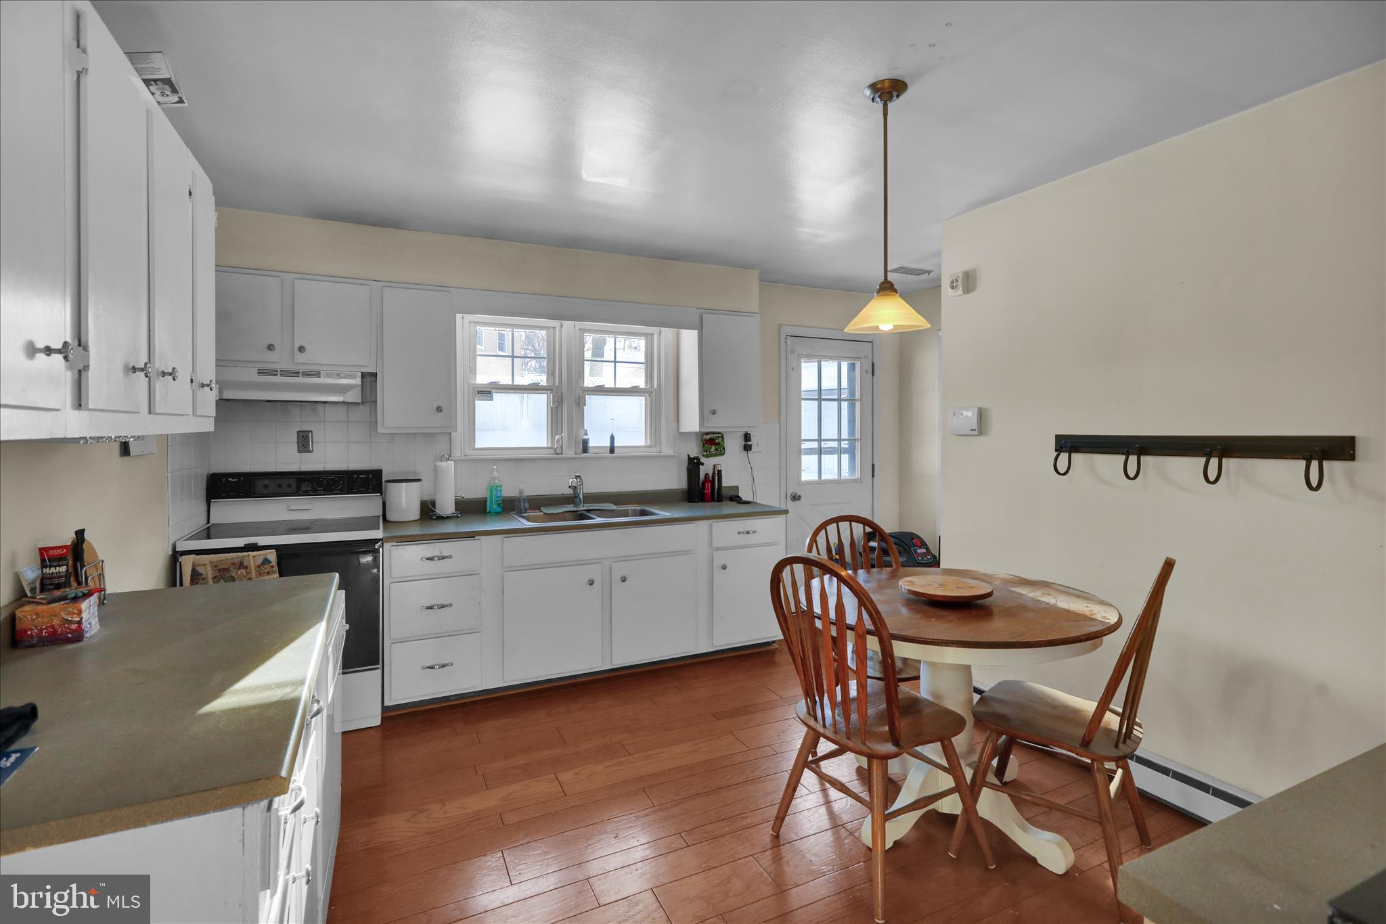
3-bedroom, 1 bath ranch home offering easy one-level living and plenty of potential. The living room features hardwood floors and leads into an eat-in kitchen. The main bedroom includes a ceiling fan for added comfort. The laundry area is located in the lower level. Outside, enjoy a spacious backyard with patio and storage shed. A one-car garage completes this home. A great opportunity to bring your vision for this home that just needs a little polishing to truly shine.
Save
Ask
Hide
Listing Snapshot
Bedrooms
3
Total Baths
1
Full Baths
1
Partial Baths
N/A
Inside Area (SqFt)
1,176 sqft
Lot Size
0.21 Acres
Year Built
1970
MLS Number
PABK2066144
Status
Sold
Property Tax
$4,950
HOA/Condo/Coop Fees
N/A
Sq Ft Source
Assessor
Friends & Family
Recent Activity
| 7 months ago | Listing updated with changes from the MLS |
General Features
Acres
0.21
Attached Garage
Yes
Cross Street
EISENBROWN
Foundation
Brick/Mortar
Garage
Yes
Garage Spaces
1
Levels
One
Parking
OversizedGarageOtherInside EntranceAttached
Parking Spaces
1
Property Sub Type
Single Family Residence
Sewer
Public Sewer
Special Circumstances
Standard
SqFt Above
1176
SqFt Total
1176
Style
Ranch/Rambler
Water Source
Public
Zoning
RES
Interior Features
Appliances
OvenElectric Water HeaterDishwasherDisposal
Basement
FinishedFull
Cooling
Central AirCeiling Fan(s)Electric
Electric
200+ Amp Service
Flooring
WoodVinyl
Heating
ElectricForced Air
Interior
Eat-in KitchenCeiling Fan(s)
Laundry Features
In Basement
Main Level Bedrooms
3
Attic
Bedroom 1
Dimensions - 12 X 11Level - Main
Bedroom 2
Dimensions - 12 X 14Level - Main
Family Room
Dimensions - 19 X 26
Kitchen
Dimensions - 14 X 15Level - Main
Living Room
Dimensions - 16 X 13Level - Main
Other
Dimensions - 16 X 11Description - BAR
Primary Bedroom
Dimensions - 12 X 14Level - Main
Save
Ask
Hide
Exterior Features
Construction Details
Vinyl SidingBrick
Lot Features
Irregular LotLevelFront YardBack Yard
Patio And Porch
PatioPorch
Pool Features
None
Roof
Shingle
Community Features
Community Features
Street Lights
MLS Area
Muhlenberg Twp (10266)
School District
MUHLENBERG
Schools
School District
MUHLENBERG
Elementary School
Unknown
Middle School
Unknown
High School
MUHLENBERG
Neighborhood & Commute
Source: Walkscore
Disclosure: Community information and market data powered by Constellation Data Labs. Information is deemed reliable but not guaranteed.
Save
Ask
Hide
Did you know? You can invite friends and family to your search. They can join your search, rate and discuss listings with you.