Search for Homes

Save
Ask
Hide
Share
$403,100

13 DAVIDS DRIVE
FLEETWOOD, PA 19522

Single Family Residence|Sold 03/31/2026
3
Beds
2
Total Baths
2
Full Baths
1,294
SqFt
$312
/SqFt
1991
Built
Subdivision:
FORGEDALE PINES
County:
BERKS
Listing courtesy of Keller Williams Platinum Realty - Wyomissing
Bought with Kristen S Verna of Chesco Realty Group, LLC (610) 436-0132
Call Now: 717-569-8701
Is this the listing for you? We can help make it yours.
717-569-8701
13 DAVIDS DRIVE13 DAVIDS DRIVE13 DAVIDS DRIVE13 DAVIDS DRIVE
Save
Ask
Hide
Share

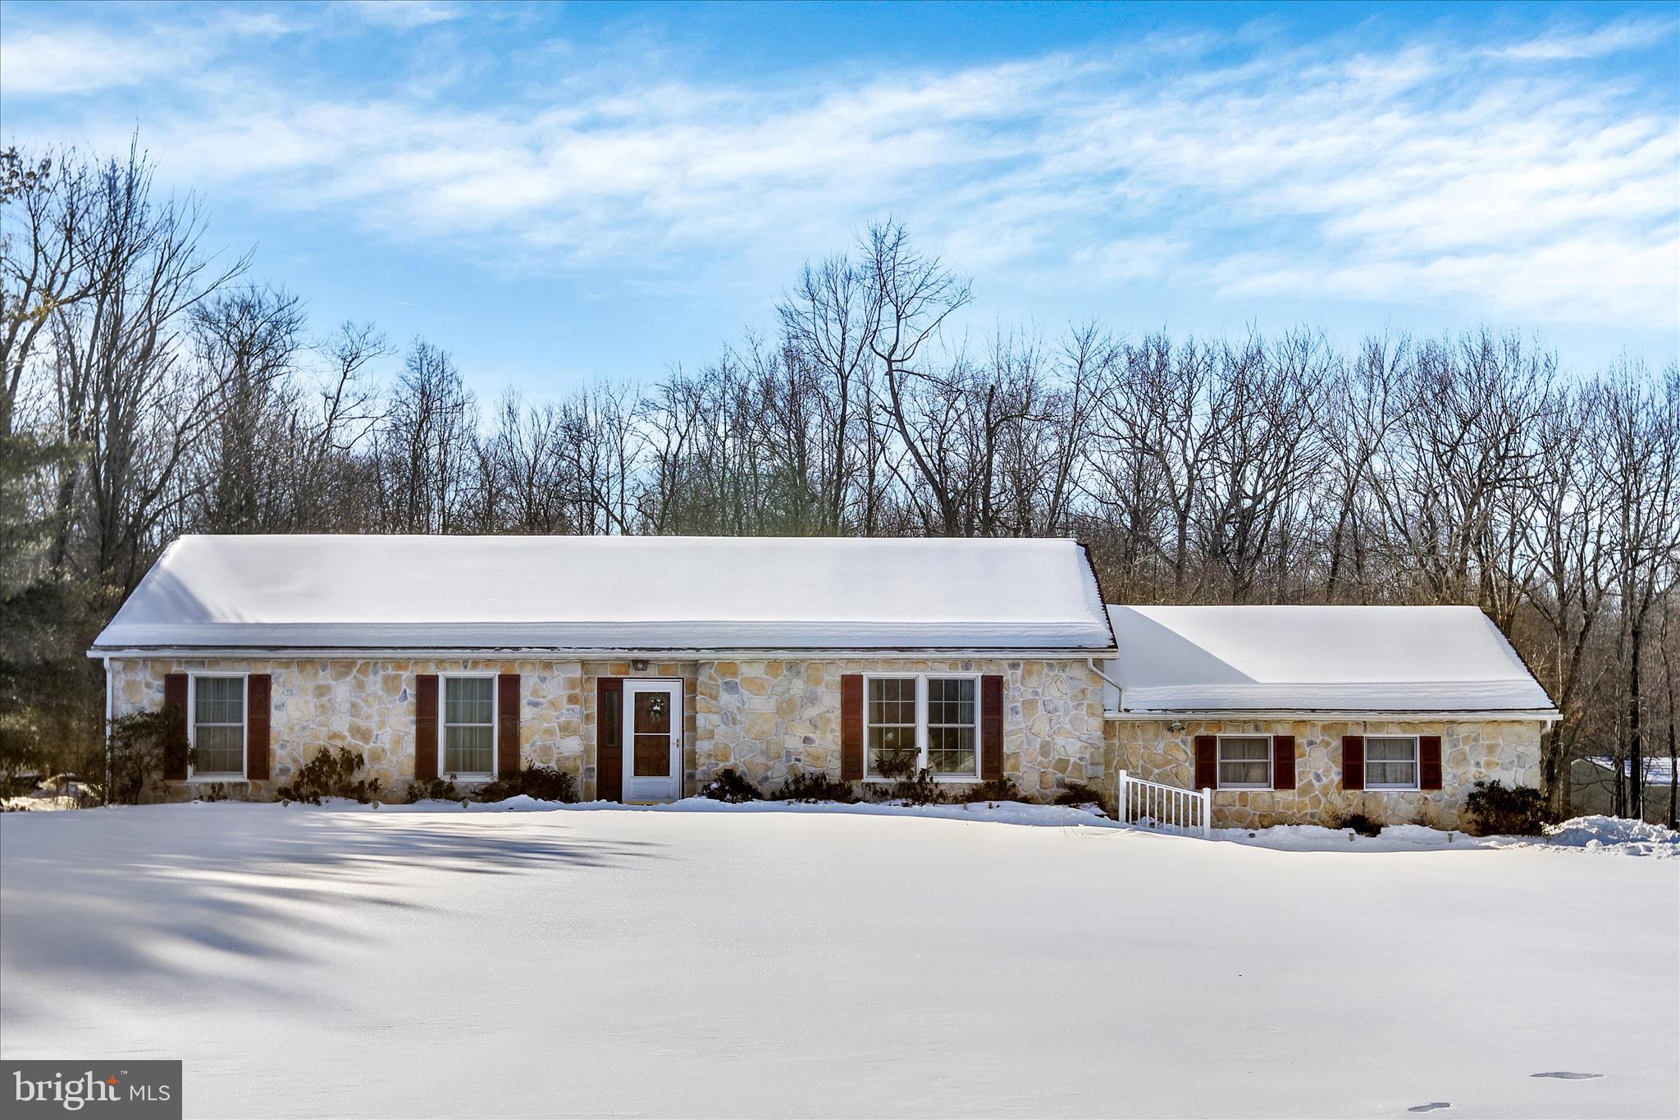

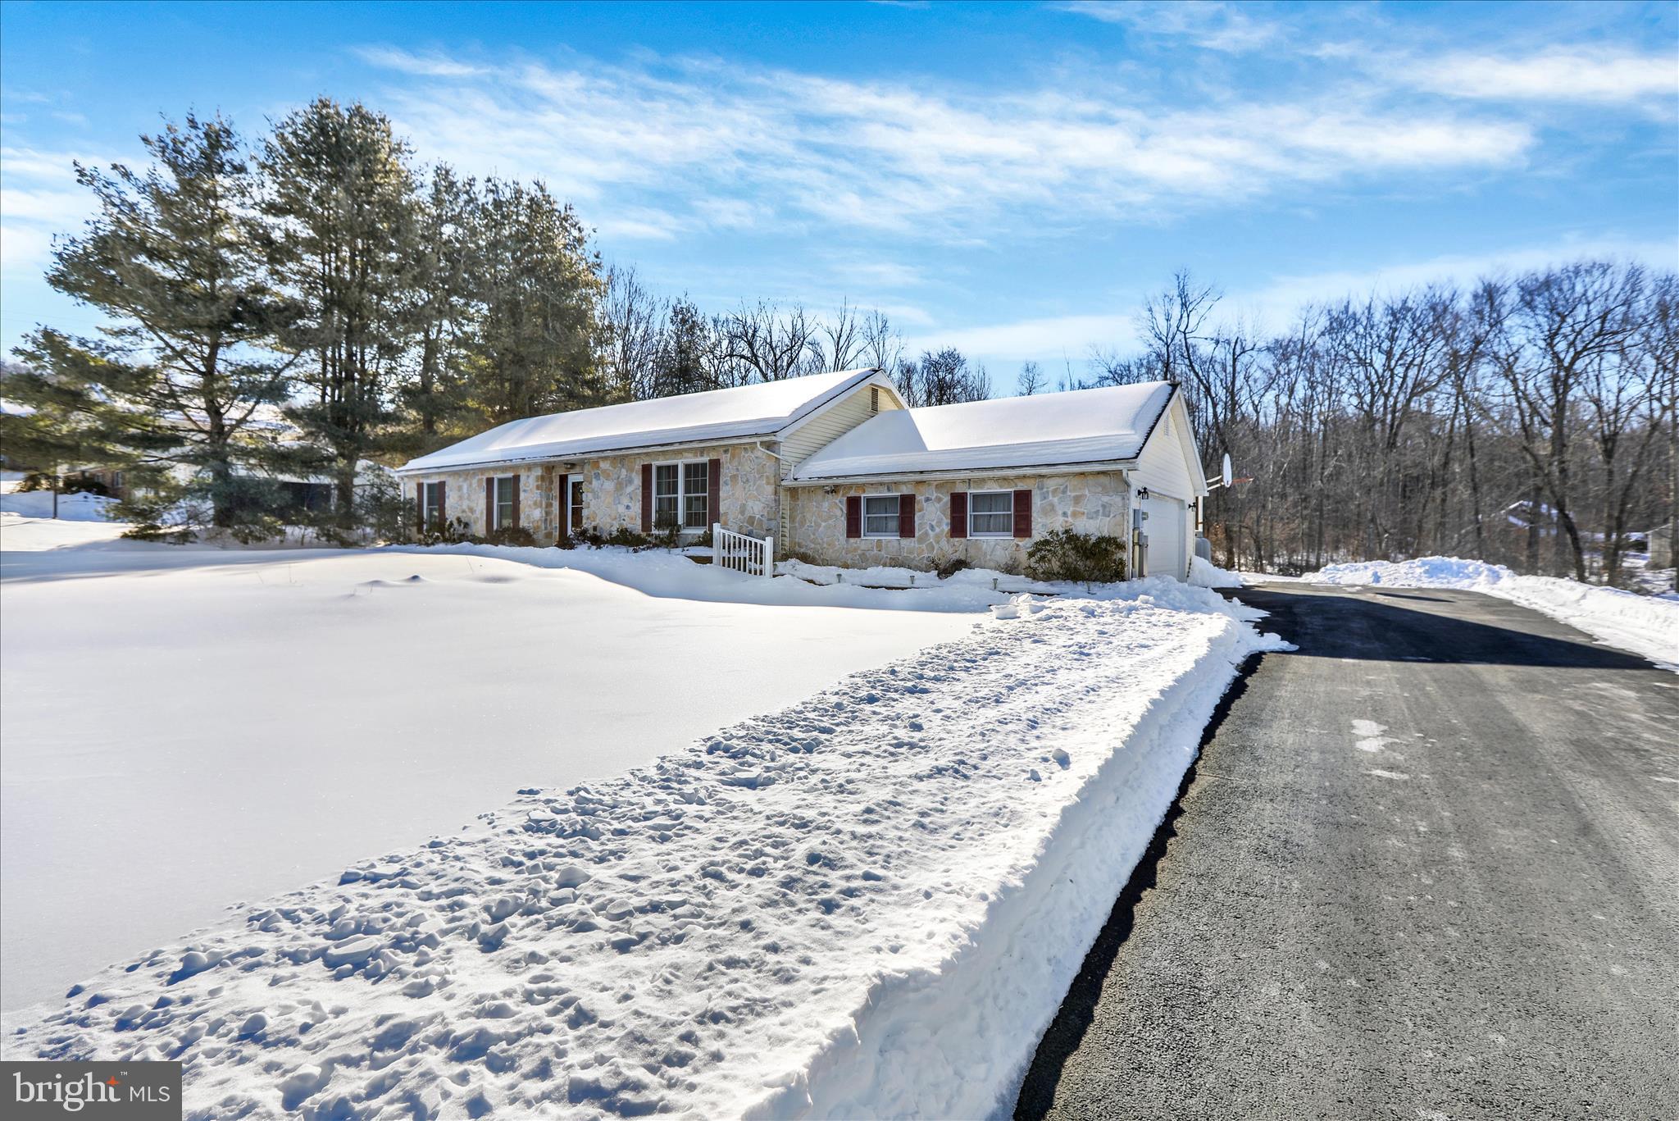
Well maintained ranch home situated on over 1 acre lot. All mechanicals have been replaced and updated including a newer roof (2015), new Anderson windows, new deck, main bedroom bath has been redone with a large walk in shower. This home is move in ready awaiting its new owners with 3 bedrooms, 2 full bathrooms, large living room, dining room and a beautiful kitchen with an eat at island that sits 4. Full poured concrete basement with bilco doors to the outside. Serene back yard can be enjoyed by sitting on the new composite deck. Whole house propane generator remains with the sale of the home. We have received five offers on this property over the weekend. The seller is asking for everyone’s highest and strongest offer by today Monday 9 PM.

Save
Ask
Hide
Share
Listing Snapshot
Bedrooms 
3
Total Baths 
2
Full Baths 
2
Partial Baths 
N/A
Inside Area (SqFt) 
1,294 sqft
Lot Size 
1.12 Acres
Year Built 
1991
MLS® Number 
PABK2067392
Status 
Sold
Property Tax 
$5,531
HOA/Condo/Coop Fees 
N/A
Sq Ft Source 
Assessor
Friends & Family
Recent Activity
2 months agoListing updated with changes from the MLS®
General Features
Acres 
1.12
Attached Garage 
Yes
Cross Street 
FORDGEDALE
Foundation 
Concrete Perimeter
Garage 
Yes
Garage Spaces 
2
Levels 
One
Parking 
OversizedAsphaltGarageDrivewayInside EntranceAttached
Parking Spaces 
4
Property Sub Type 
Single Family Residence
Sewer 
Septic Tank
Special Circumstances 
Standard
SqFt Above 
1294
SqFt Total 
1294
Style 
Ranch/Rambler
Water Source 
Well
Zoning 
RESID
Interior Features
Appliances 
CooktopWater PurifierElectric Water HeaterDryerRefrigeratorWasherWater HeaterMicrowave
Basement 
Exterior EntryFull
Cooling 
Central AirCeiling Fan(s)GasElectric
Electric 
200+ Amp Service
Flooring 
Carpet
Heating 
ElectricPropaneForced AirHeat Pump
Interior 
Eat-in KitchenKitchen IslandCeiling Fan(s)
Laundry Features 
Main Level
Main Level Bedrooms 
3
Window Features 
Bay Window(s)
Bedroom 1 
Dimensions - 13 X 10Level - Main
Bedroom 2 
Dimensions - 11 X 10Level - Main
Dining Room 
Dimensions - 13 X 12Level - Main
Kitchen 
Dimensions - 14 X 13Level - Main
Living Room 
Dimensions - 18 X 13Level - Main
Other 
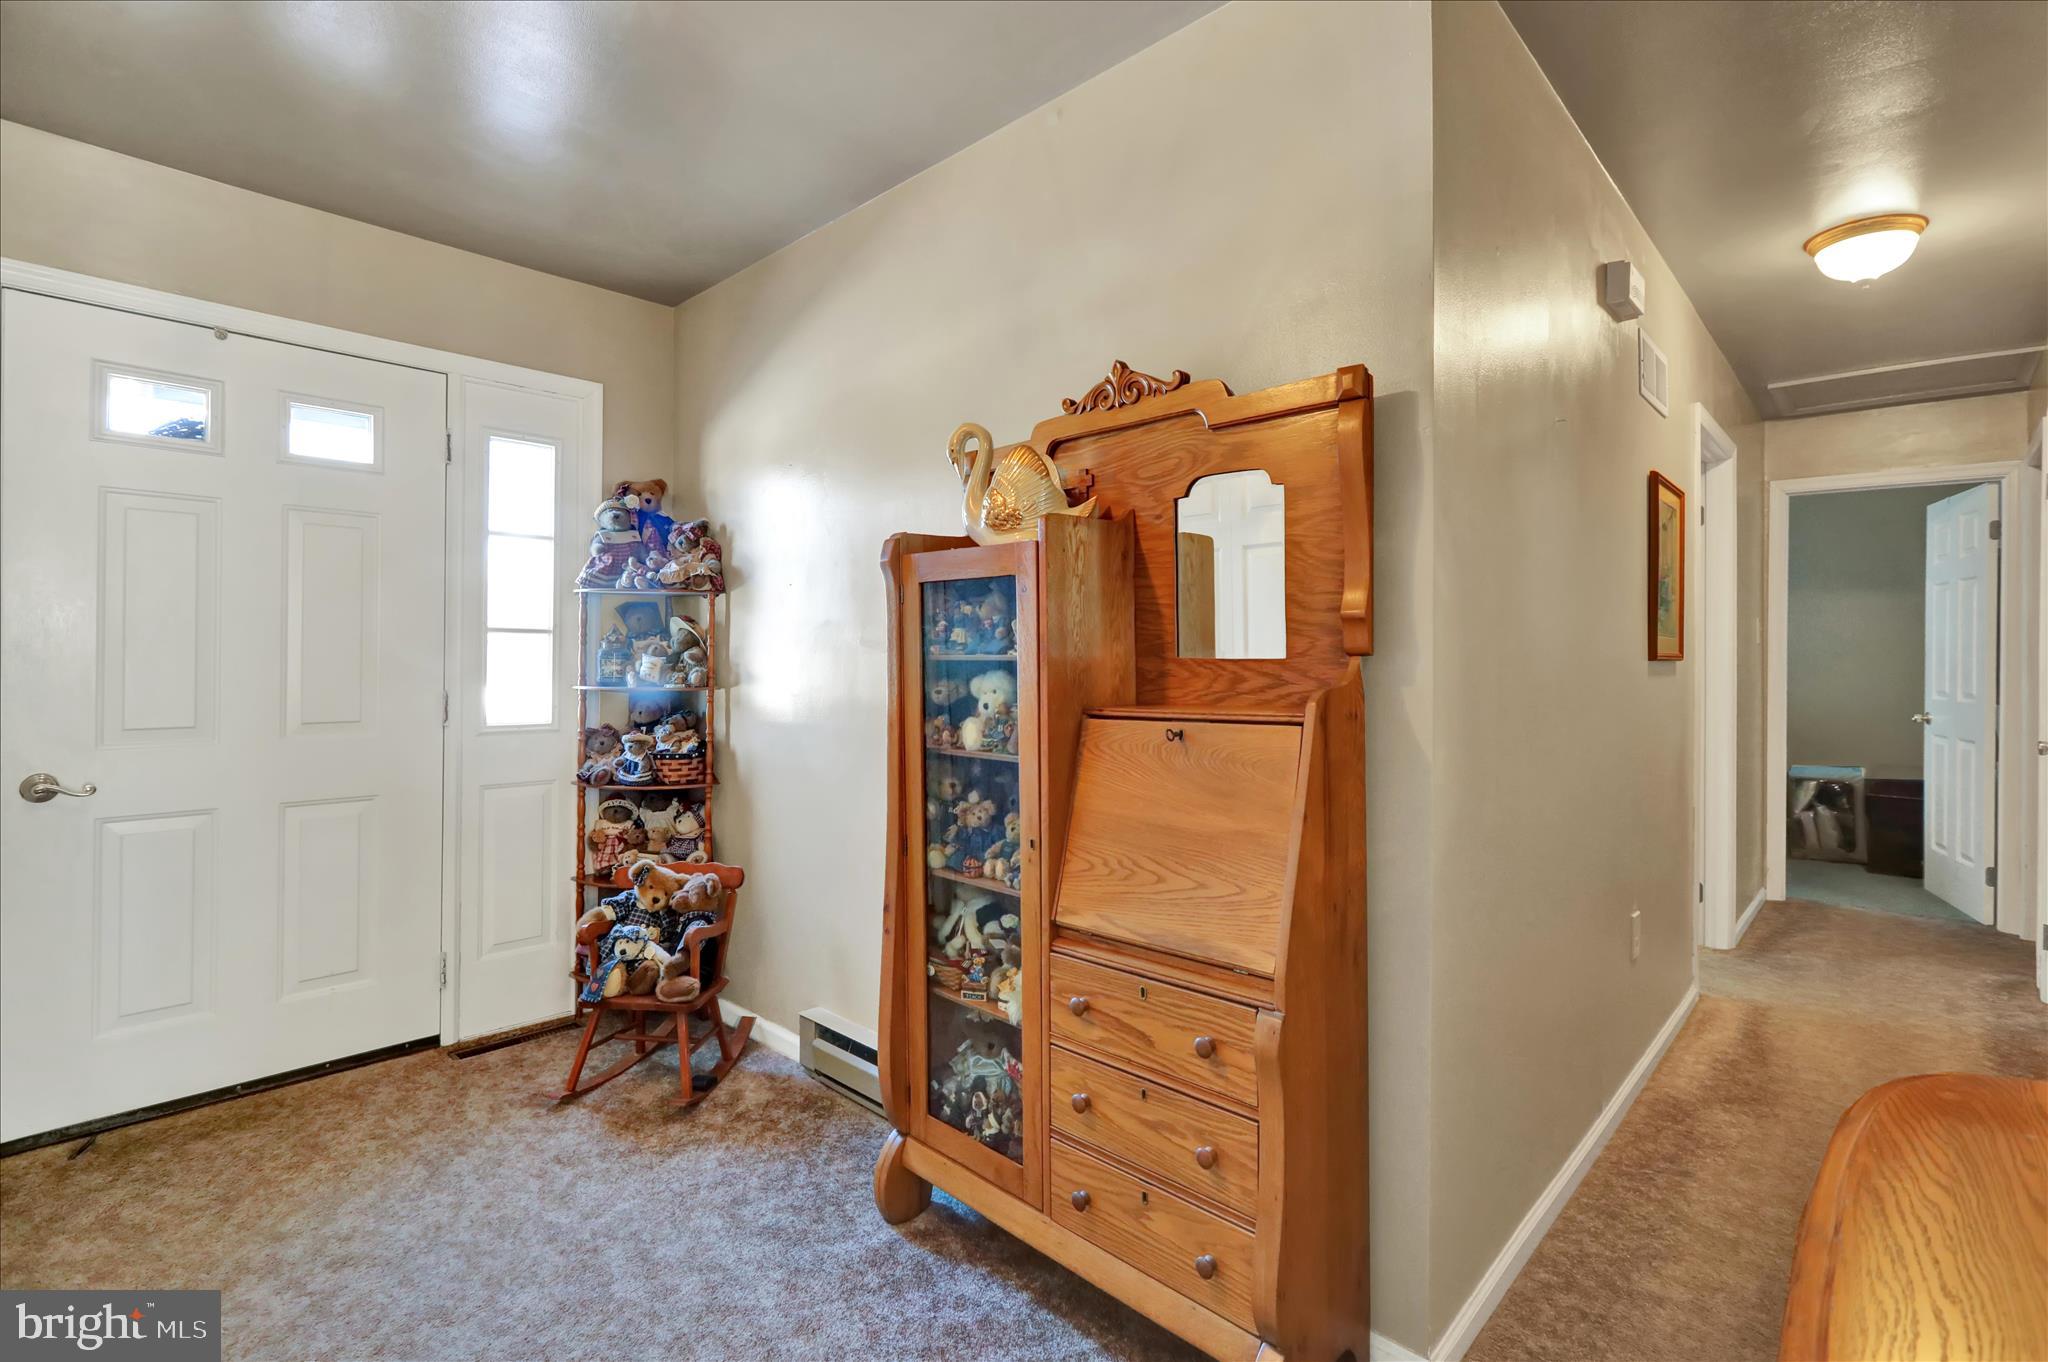
Dimensions - 9 X 12Level - MainDescription - FOYER
Primary Bedroom 
Save
Ask
Hide
Share
Exterior Features
Construction Details 
Vinyl SidingAluminum Siding
Exterior 
Lighting
Lot Features 
Level
Patio And Porch 
Deck
Pool Features 
None
Roof 
Shingle
Windows/Doors 
Bay Window(s)
Community Features
Community Features 
Sidewalks
MLS Area 
Rockland Twp (10275)
School District 
BRANDYWINE HEIGHTS AREA
Schools
School District
BRANDYWINE HEIGHTS AREA
Elementary School
Unknown
Middle School
Unknown
High School
Unknown
Neighborhood & Commute
Source: Walkscore
Disclosure: Community information and market data powered by Constellation Data Labs. Information is deemed reliable but not guaranteed.
Save
Ask
Hide
Share

Contact Kingsway Today

Have questions or ready to take the next step in your real estate journey? The team at Kingsway Realty is here to help. Submissions will be sent to the next available agent.

If you wish to reach a specific agent, please check out our agents page or visit our agent email directory.