Search for Homes

Save
Ask
Hide
Share
$237,500

308 N MAIN STREET
BERNVILLE, PA 19506

Townhouse|Sold 05/12/2026
4
Beds
2
Total Baths
2
Full Baths
3,453
SqFt
$69
/SqFt
1900
Built
County:
BERKS
Listing courtesy of RE/MAX Of Reading
Bought with Marcus Gonzalez of Atlas Land and Homes (484) 222-0228
Call Now: 717-569-8701
Is this the listing for you? We can help make it yours.
717-569-8701
308 N MAIN STREET308 N MAIN STREET308 N MAIN STREET308 N MAIN STREET
Save
Ask
Hide
Share

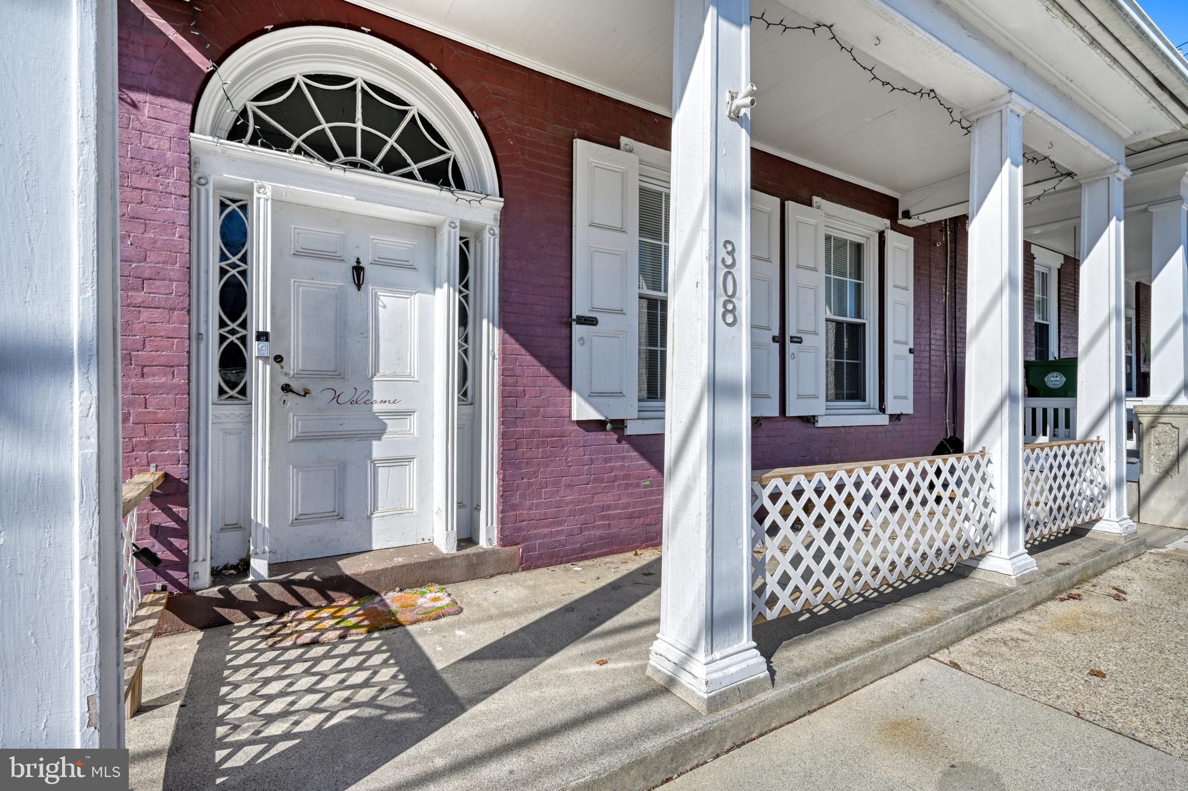
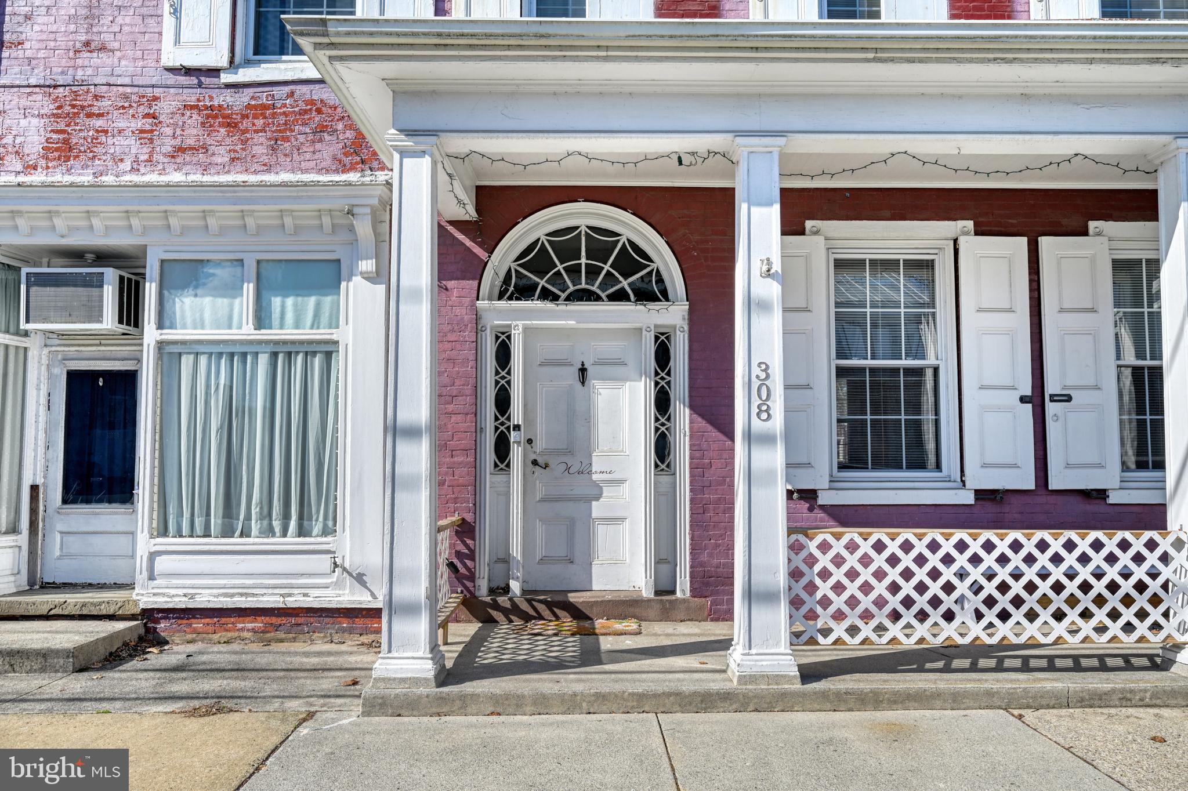
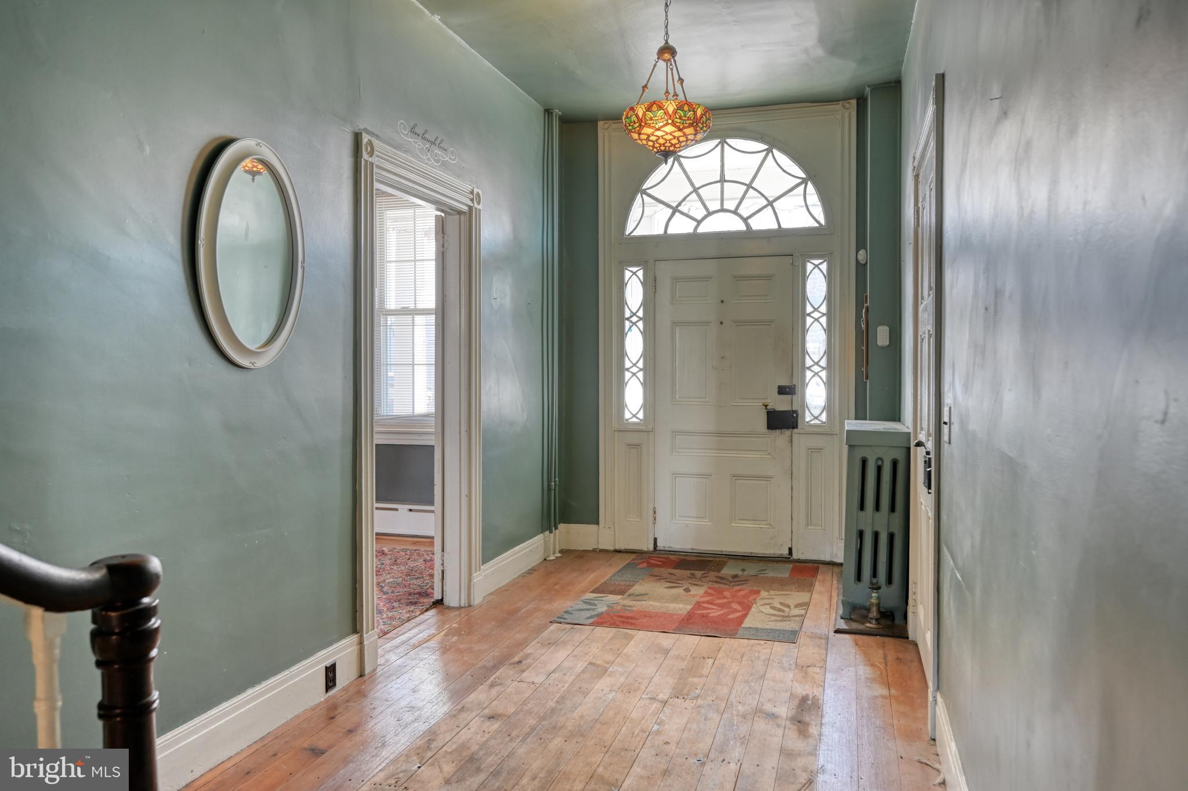
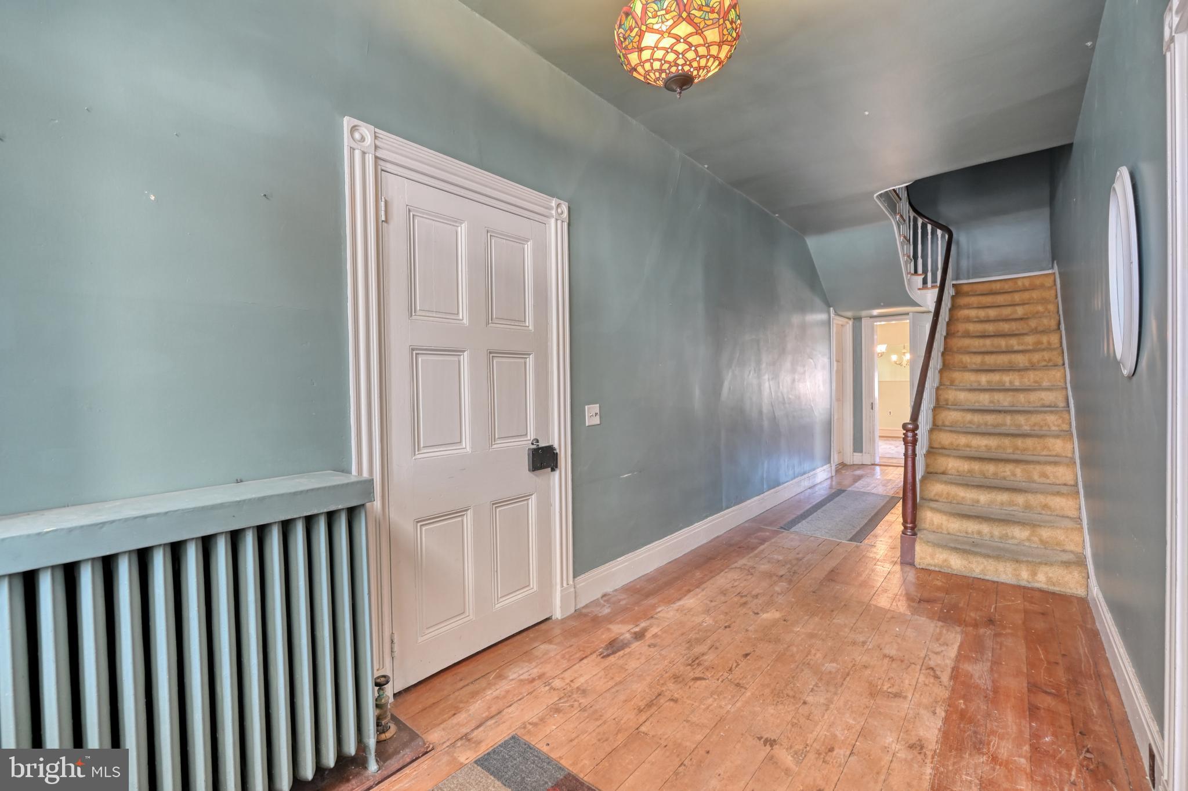
Homes like this just don't hit the market too often! It has been in the same family for OVER 100 Years! Offering incredible character and over 3000 sq ft of living space. If walls could talk, this home would have a great story! It comprised the original fire house in Bernville, then part of it became the Stanley Klopp Store. Today, it is all part of the spacious home at 308 N Main St. As you enter in, you are greeted by a large foyer. To the right is the Living Room, to the left is the Family Room. Towards the back of the home is the Dining Room, Kitchen and a full Bath. The second floor has 4 nicely sized bedrooms and the home's second full Bath. The beautiful staircase takes you from the main floor, right up to the third floor where you will find a large, walk up attic. The lower level has a finished Rec Room with kitchenette, 2 Storage Rooms, a Workshop AND laundry area., You also have direct access into the yard from this level. Outside you will see the Summer Kitchen, a porch, patio, level yard and the old firehouse door (storage garage today) attached to the left of the home. There are two off street parking spaces in the lot behind the property that are assigned to this home. It you are looking for large room sizes, amazing character and a little bit of history, THIS is the house for you! Don't delay, please call to schedule your showing today!

Save
Ask
Hide
Share
Listing Snapshot
Bedrooms 
4
Total Baths 
2
Full Baths 
2
Partial Baths 
N/A
Inside Area (SqFt) 
3,453 sqft
Lot Size 
0.2 Acres
Year Built 
1900
MLS® Number 
PABK2069782
Status 
Sold
Property Tax 
$3,552
HOA/Condo/Coop Fees 
N/A
Sq Ft Source 
Estimated
Friends & Family
Recent Activity
3 weeks agoListing updated with changes from the MLS®
General Features
Acres 
0.2
Foundation 
Permanent
Levels 
Two
Parking 
Off StreetOn StreetAssigned
Parking Spaces 
2
Property Sub Type 
Townhouse
Sewer 
Public Sewer
Special Circumstances 
Standard
SqFt Above 
3164
SqFt Below 
289
SqFt Total 
3453
Style 
Traditional
Water Source 
Public
Zoning 
T-C
Interior Features
Basement 
Exterior EntryDaylightPartialFullPartially FinishedInterior Entry
Cooling 
Ceiling Fan(s)Window Unit(s)Wall Unit(s)Electric
Electric 
200+ Amp Service
Fireplace 
Yes
Fireplaces 
1
Flooring 
CarpetWoodVinyl
Heating 
OilHot Water
Interior 
Ceiling Fan(s)High CeilingsBuilt-in FeaturesSoaking Tub
Laundry Features 
Laundry Room
Attic 
Bedroom 1 
Bedroom 2 
Bedroom 3 
Bedroom 4 
Dining Room 
Level - Main
Family Room 
Level - Main
Foyer 
Level - Main
Full Bath 
Level - Main
Kitchen 
Level - Main
Laundry 
Living Room 
Level - Main
Recreation Room 
Storage Room 
Workshop 
Save
Ask
Hide
Share
Exterior Features
Construction Details 
Brick
Other Structures 
WorkshopOutbuilding
Patio And Porch 
PatioPorch
Pool Features 
None
Roof 
Metal
Community Features
MLS Area 
Bernville Boro (10229)
School District 
TULPEHOCKEN AREA
Schools
School District
TULPEHOCKEN AREA
Elementary School
Unknown
Middle School
Unknown
High School
Unknown
Neighborhood & Commute
Source: Walkscore
Disclosure: Community information and market data powered by Constellation Data Labs. Information is deemed reliable but not guaranteed.
Save
Ask
Hide
Share

Contact Kingsway Today

Have questions or ready to take the next step in your real estate journey? The team at Kingsway Realty is here to help. Submissions will be sent to the next available agent.

If you wish to reach a specific agent, please check out our agents page or visit our agent email directory.