Search for Homes

Save
Ask
Hide
Share
$678,000

520 SUNDAY ROAD
LENHARTSVILLE, PA 19534

Single Family Residence|Sold 05/27/2026
3
Beds
3
Total Baths
2
Full Baths
1
Partial Bath
2,988
SqFt
$227
/SqFt
1840
Built
County:
BERKS
Listing courtesy of Coldwell Banker Realty
Bought with Wasyl M Onulack Jr. of Tri-County Appraisals (610) 562-5896
Call Now: 717-569-8701
Is this the listing for you? We can help make it yours.
717-569-8701
520 SUNDAY ROAD520 SUNDAY ROAD520 SUNDAY ROAD520 SUNDAY ROAD
Save
Ask
Hide
Share

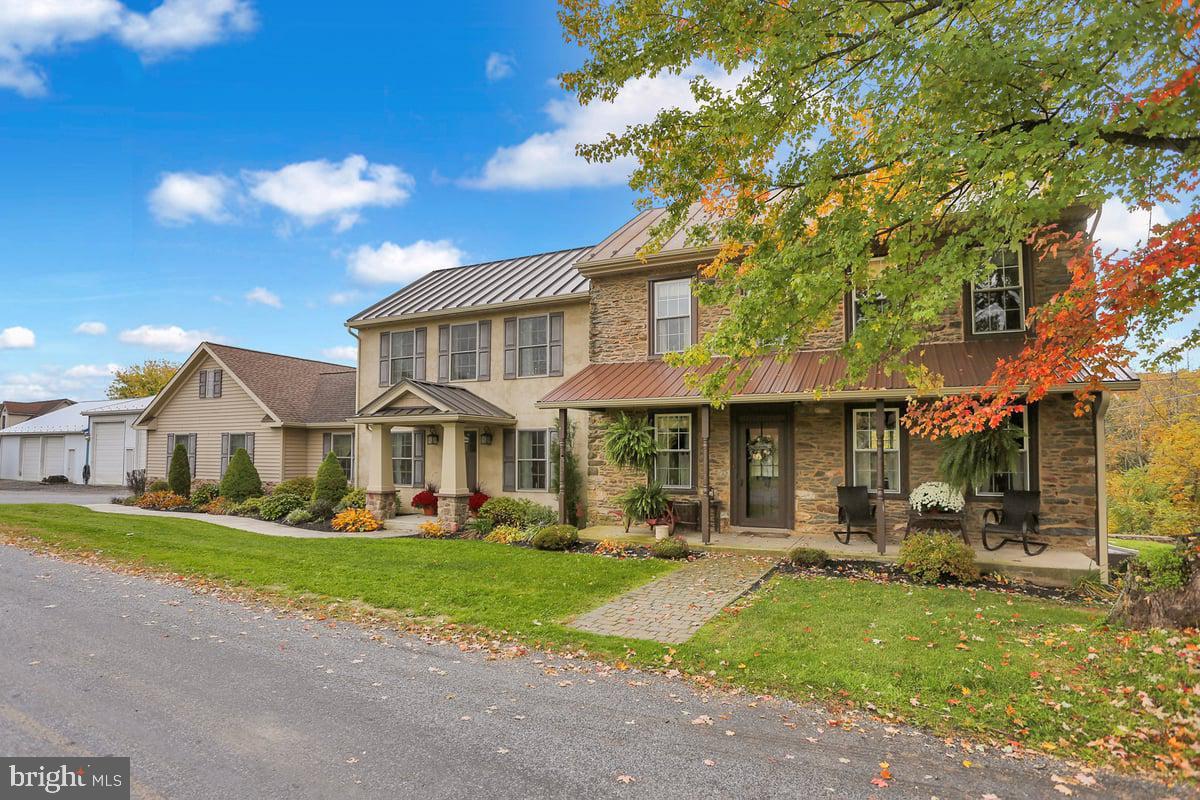
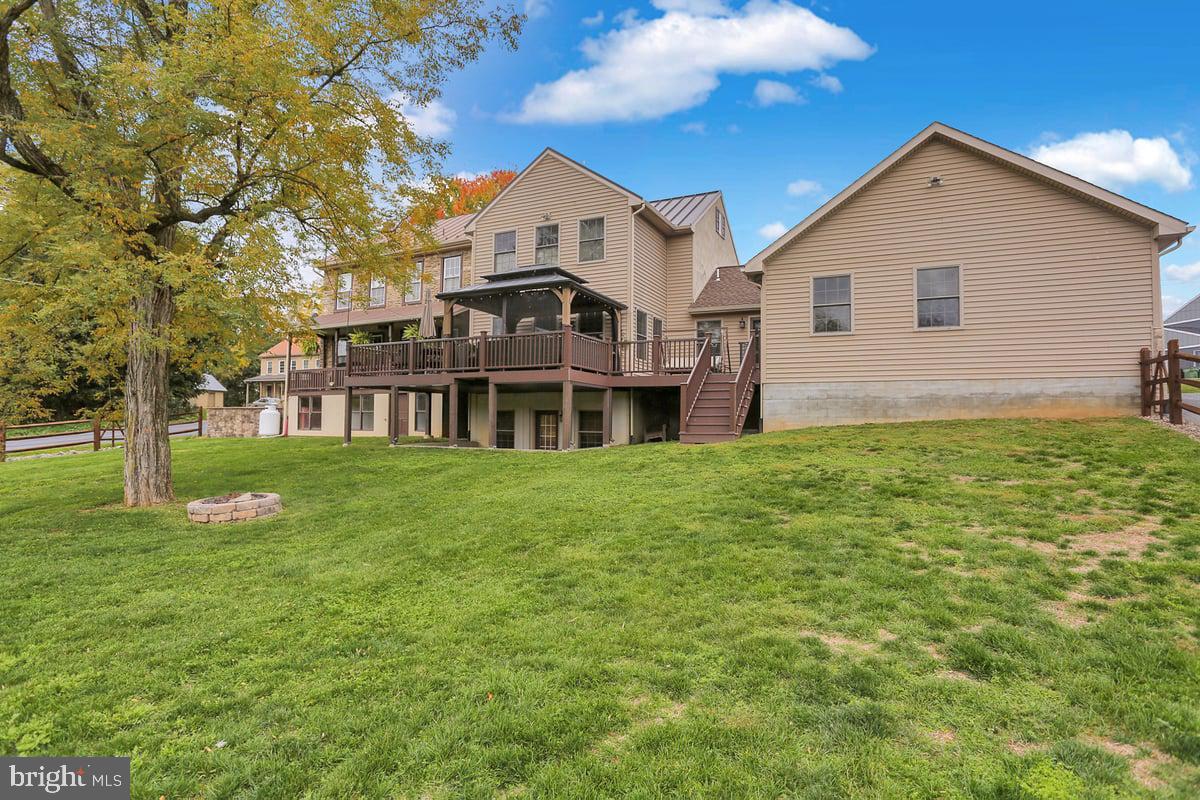
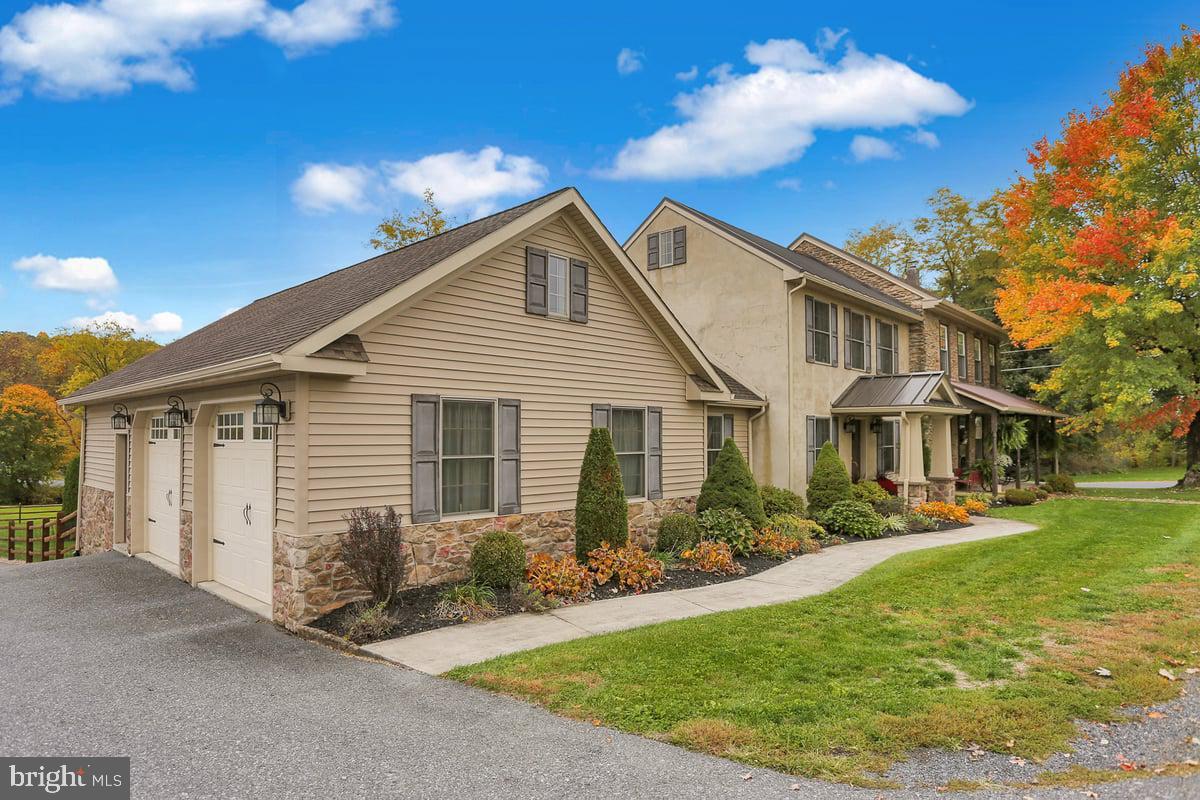
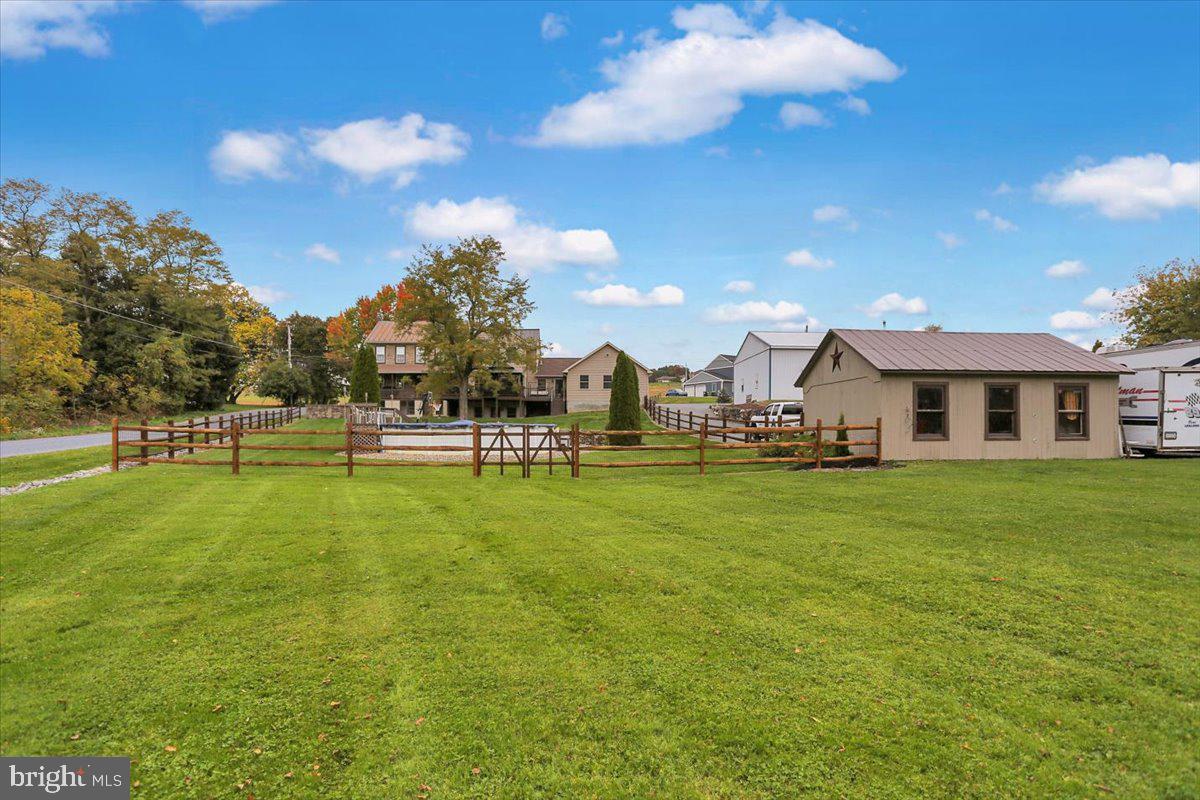
Imagine Life in this Stately Rustic Stone, Brick and Wood Home in the Country, Perfect for Entertaining as you take in the Gorgeous Views on your Large Deck, or Cozying up to the Fireplace and Bar in the Lower Walkout Level. Do you have a Home-based Business? Perhaps a Car Hobbyist? How about 6 Garage Bays for your Work and/or Car Collector Vehicles! And, with all of its Traditional Charm, you'll Enjoy All of the Modern Conveniences you'll need as well! Other Features include the Spacious Kitchen with Exposed Wood Timbers, Breakfast Bar and Modern Appliances, a Great Room on both the Ground Floor and Finished Lower Level, a Huge Master Suite with Full Bath, Soaking Tub, and Walk In Closet, and a Private Staircase. This is a Very Unique Home with So Much to Love - See it Today!

Save
Ask
Hide
Share
Listing Snapshot
Bedrooms 
3
Total Baths 
3
Full Baths 
2
Partial Baths 
1
Inside Area (SqFt) 
2,988 sqft
Lot Size 
1.12 Acres
Year Built 
1840
MLS® Number 
PABK2071056
Status 
Sold
Property Tax 
$5,190
HOA/Condo/Coop Fees 
N/A
Sq Ft Source 
Assessor
Friends & Family
Recent Activity
yesterdayListing updated with changes from the MLS®
General Features
Acres 
1.12
Attached Garage 
Yes
Direction Faces 
North
Foundation 
StoneOther
Garage 
Yes
Garage Spaces 
10
Levels 
Three Or More
Parking 
Garage Door OpenerGarageDrivewayParking LotInside EntranceAttachedDetached
Parking Spaces 
14
Property Sub Type 
Single Family Residence
Security 
Security System
Sewer 
Septic Tank
Special Circumstances 
Standard
SqFt Above 
2988
SqFt Total 
2988
Style 
Farmhouse/National FolkTraditional
Water Source 
Well
Zoning 
RESIDENTIAL
Interior Features
Appliances 
RangeGas RangeGas OvenElectric Water HeaterBuilt-In RangeDishwasherDryerRefrigeratorStainless Steel Appliance(s)WasherWater Heater
Basement 
Cooling 
Central AirElectric
Electric 
200+ Amp Service
Fireplace 
Yes
Fireplace Features 
MasonryGasInsert
Fireplaces 
2
Flooring 
CarpetHardwood
Heating 
Fireplace InsertCoalOilRadiantBaseboard
Interior 
Central VacuumBarKitchen IslandWalk-In Closet(s)Beamed Ceilings
Laundry Features 
Laundry RoomMain Level
Bedroom 2 
Bedroom 3 
Dining Room 
Level - Main
Full Bath 
Half Bath 
Level - Main
Kitchen 
Level - Main
Laundry 
Level - Main
Living Room 
Level - Main
Primary Bathroom 
Primary Bedroom 
Sitting Room 
Level - Main
Save
Ask
Hide
Share
Exterior Features
Construction Details 
Frame
Fencing 
Split Rail
Lot Features 
Back Yard
Other Structures 
OutbuildingBarn(s)
Patio And Porch 
DeckPatioPorch
Pool Features 
None
Roof 
MetalShingle
View 
Mountain(s)PanoramicPastureTrees/WoodsScenic
Waterfront Features 
Stream
Waterview 
Mountain(s)PanoramicPastureTrees/WoodsScenic
Community Features
MLS Area 
Windsor Twp (10294)
School District 
HAMBURG AREA
Schools
School District
HAMBURG AREA
Elementary School
Unknown
Middle School
Unknown
High School
Unknown
Neighborhood & Commute
Source: Walkscore
Disclosure: Community information and market data powered by Constellation Data Labs. Information is deemed reliable but not guaranteed.
Save
Ask
Hide
Share

Contact Kingsway Today

Have questions or ready to take the next step in your real estate journey? The team at Kingsway Realty is here to help. Submissions will be sent to the next available agent.

If you wish to reach a specific agent, please check out our agents page or visit our agent email directory.