
88 CONRAD ROADFLEETWOOD, PA 19522
Mortgage Calculator
Monthly Payment (Est.)
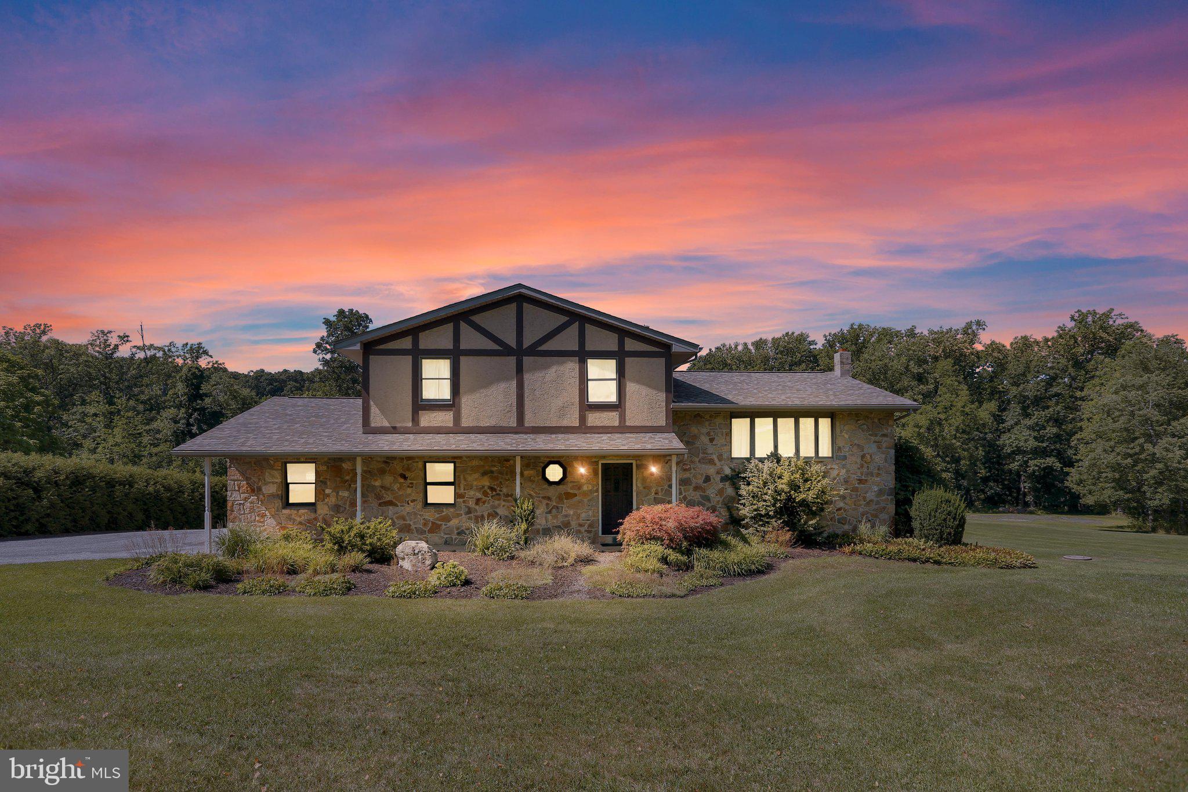
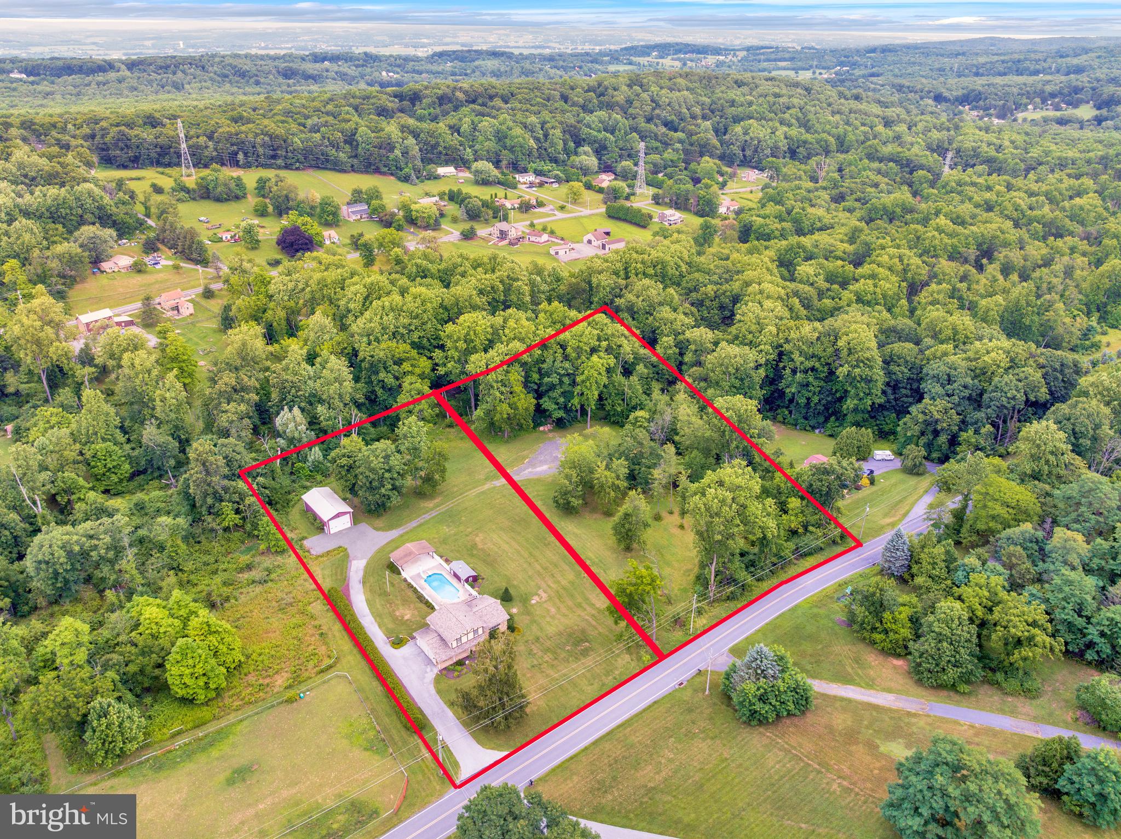
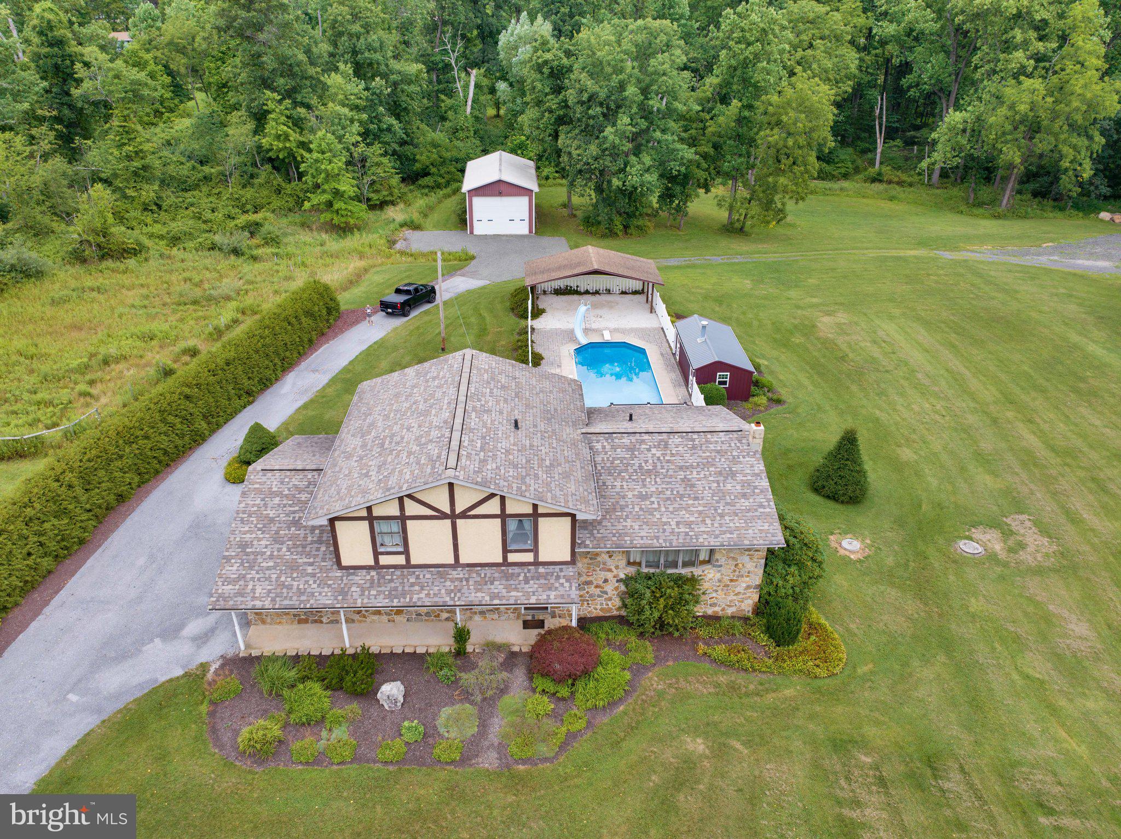
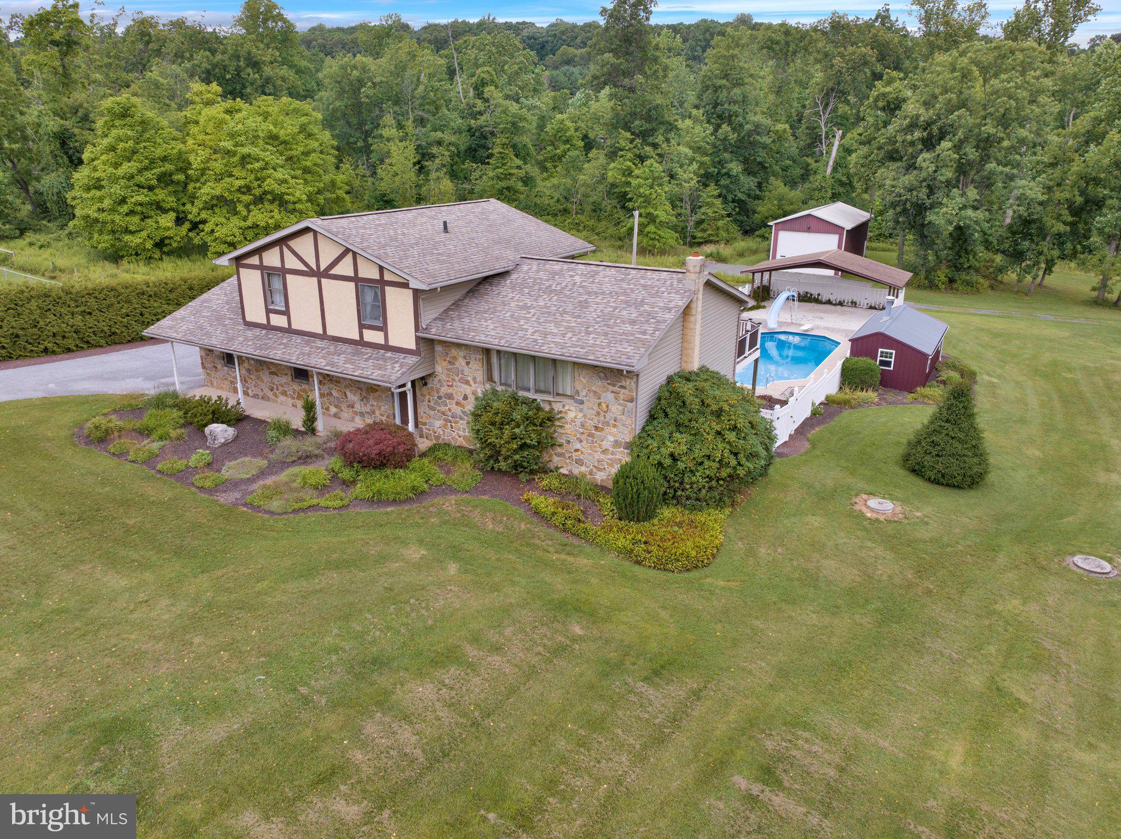
Enter an interest rate to see your estimated monthly payment.Welcome to 88 Conrad Road in Ruscombmanor Township. This Oley Valley Schools stone split multi level style home offers 3/4 bedrooms, 2 full bathrooms and nearly 2300 square feet of move in ready finished living area. This home is tucked away on a nice 1.9 acre lot, plus the adjoining lot (tax ID: 76-5440-02-66-9405 - 1.99 acres) is being offered with first rights to the buyer of 88 Conrad Road for an additional $125,000. Lot is not being offered for sale separately. Covered front porch welcomes you as you prepare to step inside to the foyer where a half set of stairs leads you to the spacious main level living room with beautiful LVP floors that stretch into the open floor plan adjoining dining room just off the kitchen. Full custom oak cabinet kitchen features a full stainless steel appliance package, center island, Corian tops, pantry, recessed lighting and french door to the deck for summertime grilling. Upper level features the owners suite with French doors to upper deck with hot tub and private access to the walkin shower hall bath with double vanity. 2 additional generous sized bedrooms completes the upper level. All bedrooms have brand new carpet. Finished lower level offers a den or bedroom 4 with a full tub/shower bath, an amazing rec room with a full native stone accent wall, wood stove and custom pine board ceiling, door to the patio pool area and bonus storage room. Lowest level with access from the attached garage is where you'll find the utility room with more bonus storage area. Step outside where you'll find your staycation inground pool with multi level paver patios, diving board, sliding board and your very own pavilion covered sand beach area, vinyl fencing, pool house and accent lighting for evening swims. Looking for the ultimate 24' x 50' x 16' high garage to support your business venture, store your motor home, house your car collection or have a workshop? Look no further as this property already has it with 14' high x 20' wide garage door plus oil heat, fully insulated and 2 bonus man doors. All this plus a 2 car attached garage (one bay has a service pit), new roof, heat pump, central air, plenty of driveway parking to host those pool parties and so much more make this the one to see! Schedule your showing today!
| a month ago | Status changed to Pending | |
| a month ago | Listing updated with changes from the MLS® | |
| 2 months ago | Listing first seen on site |

The real estate listing information is provided by Bright MLS is for the consumer's personal, non-commercial use and may not be used for any purpose other than to identify prospective properties consumer may be interested in purchasing. Any information relating to real estate for sale or lease referenced on this web site comes from the Internet Data Exchange (IDX) program of the Bright MLS. This web site references real estate listing(s) held by a brokerage firm other than the broker and/or agent who owns this web site. The accuracy of all information is deemed reliable but not guaranteed and should be personally verified through personal inspection by and/or with the appropriate professionals. Properties in listings may have been sold or may no longer be available. The data contained herein is copyrighted by Bright MLS and is protected by all applicable copyright laws. Any unauthorized collection or dissemination of this information is in violation of copyright laws and is strictly prohibited. Copyright © 2020 Bright MLS. All rights reserved.
Did you know? You can invite friends and family to your search. They can join your search, rate and discuss listings with you.