
74 TURKEY ROADKEMPTON, PA 19529
Mortgage Calculator
Monthly Payment (Est.)
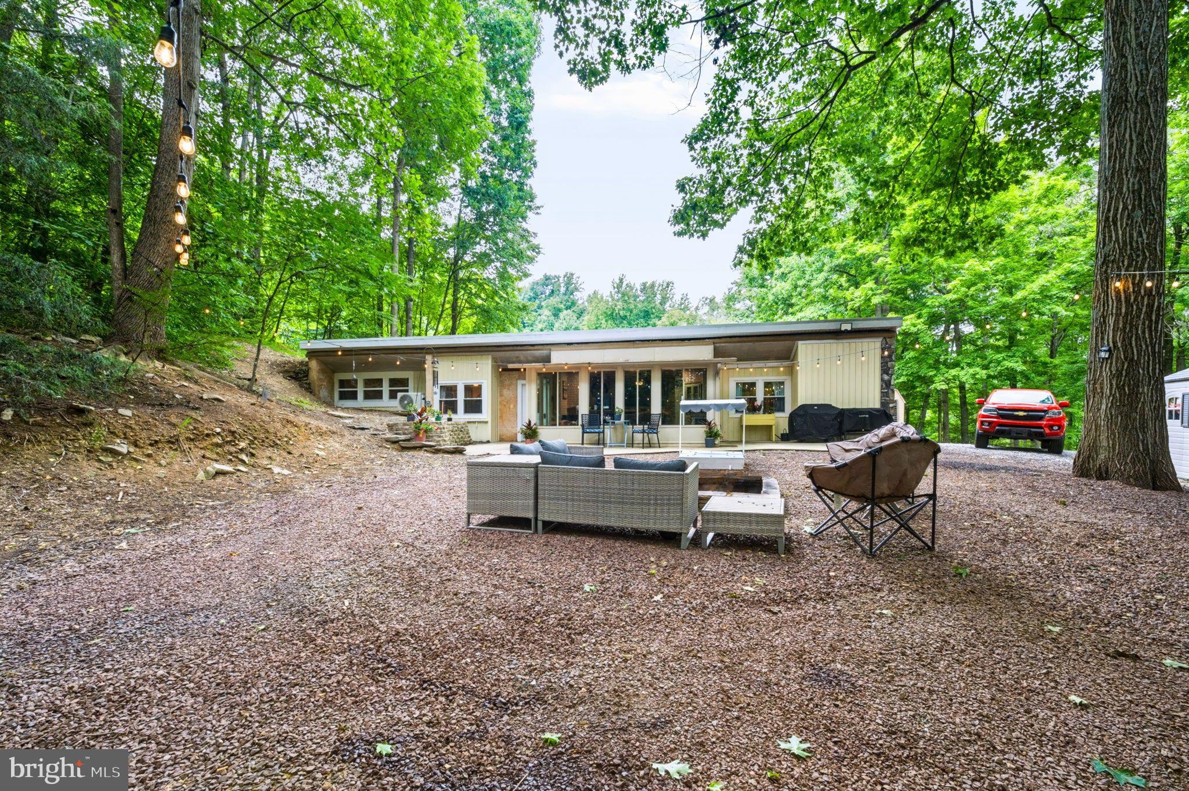
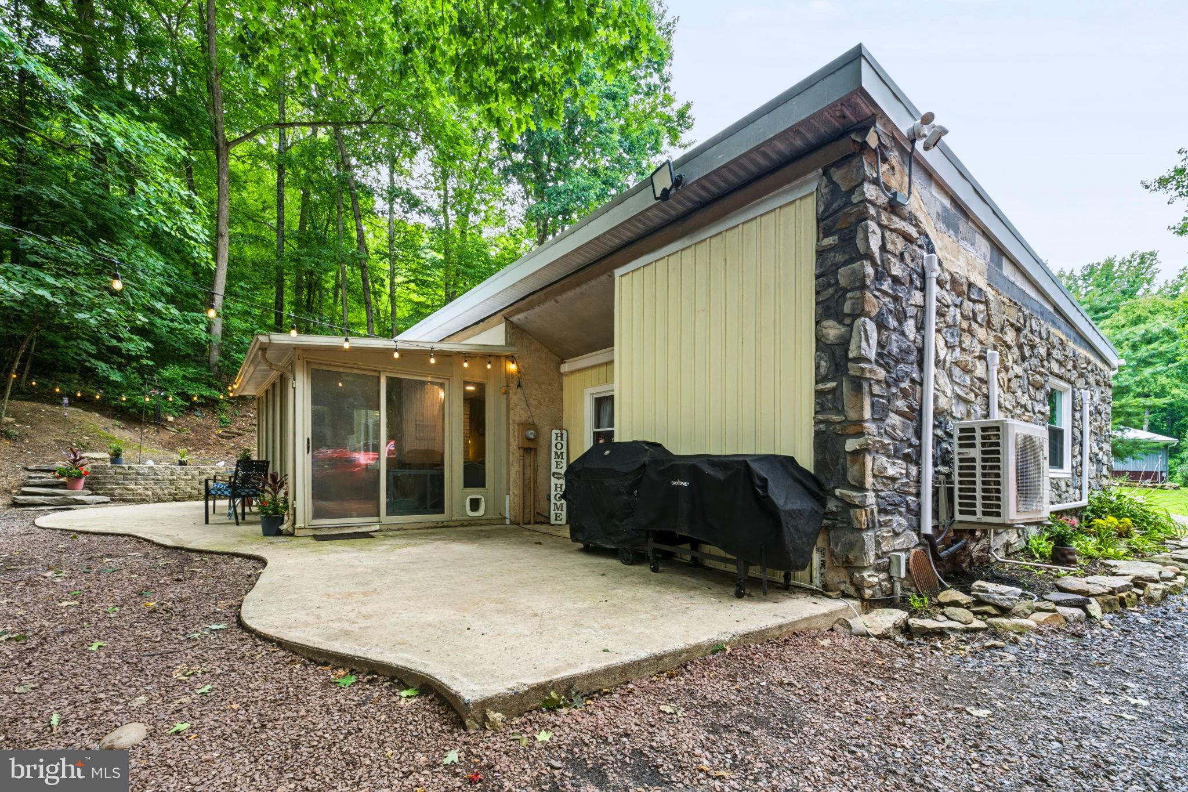
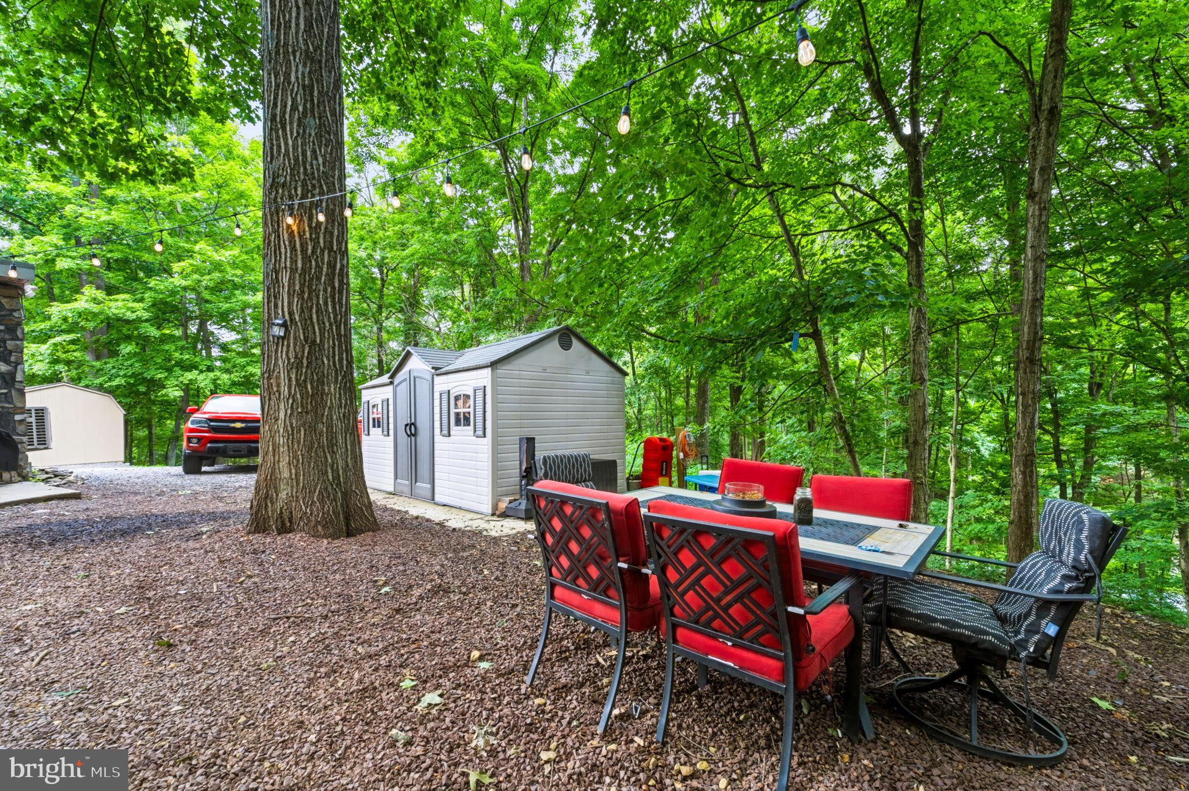
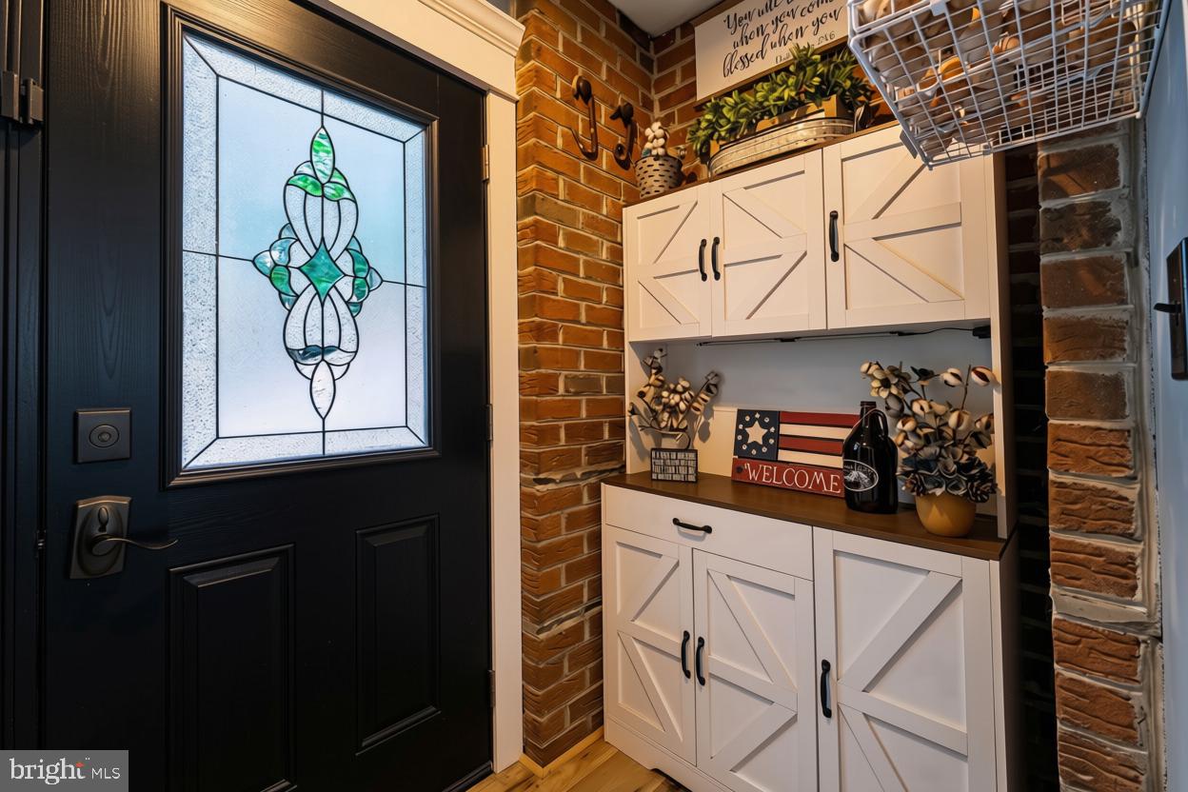
Enter an interest rate to see your estimated monthly payment.A Rare Country Retreat with Extraordinary Space, Character & Versatility Set on 5.1 picturesque acres, 74 Turkey Road is a truly distinctive country property where thoughtful renovations, exceptional space and timeless character come together. Beyond the beautifully updated 4-bedroom, 2-bath main residence, a remarkable, detached guest home offers approximately 1,200 square feet of additional finished space, creating an uncommon level of flexibility for overnight guests, private office space, hobbies, entertaining or simply enjoying the luxury of having room to spread out. The approximately 1,800-square-foot main residence has been extensively renovated with an eye toward comfort and modern living. The updated kitchen features stainless steel appliances, while renovated bathrooms, new roof, siding and windows, mini-split heating and cooling systems, and a new hot water heater provide a long list of thoughtful improvements. Natural light fills the welcoming interior and extends into a charming three-season sunroom surrounded by windows. Outdoors, a private patio and fire-pit area invite you to unwind and enjoy the peaceful country setting. The detached guest home is an exceptional complement to the main residence and adds an entirely different dimension to the property. Rustic architectural details and exposed beams blend beautifully with modern finishes in a spacious, open-concept setting. The inviting living area features a propane stove and generous gathering space, while two bedrooms, two full baths, a private office and dedicated laundry provide an impressive amount of comfortable, flexible space for guests, family, work or recreation. The grounds are equally compelling. Five-plus acres provide a rare sense of privacy and freedom, with fenced areas, three sheds, hobby-farm infrastructure, ample room for animals and parking for more than 12 vehicles. A private well with UV treatment system, septic system, multiple heating and cooling zones and owned propane tanks serving the guest home further enhance the property's functionality. For those seeking more than an ordinary country home, 74 Turkey Road offers a lifestyle that is increasingly difficult to find — expansive acreage, beautifully renovated living spaces, a remarkable guest retreat and endless possibilities for how the property can be enjoyed. Whether envisioned as a private country escape, a gathering place for family and friends, an animal-friendly homestead or a property designed for today's flexible lifestyle, this is a one-of-a-kind offering with a character and versatility all its own. More than a home, 74 Turkey Road is a country property designed to accommodate the way you want to live.
| a week ago | Price changed to $599,000 | |
| a week ago | Listing updated with changes from the MLS® | |
| 3 weeks ago | Status changed to Active | |
| a month ago | Listing first seen on site |

The real estate listing information is provided by Bright MLS is for the consumer's personal, non-commercial use and may not be used for any purpose other than to identify prospective properties consumer may be interested in purchasing. Any information relating to real estate for sale or lease referenced on this web site comes from the Internet Data Exchange (IDX) program of the Bright MLS. This web site references real estate listing(s) held by a brokerage firm other than the broker and/or agent who owns this web site. The accuracy of all information is deemed reliable but not guaranteed and should be personally verified through personal inspection by and/or with the appropriate professionals. Properties in listings may have been sold or may no longer be available. The data contained herein is copyrighted by Bright MLS and is protected by all applicable copyright laws. Any unauthorized collection or dissemination of this information is in violation of copyright laws and is strictly prohibited. Copyright © 2020 Bright MLS. All rights reserved.
Did you know? You can invite friends and family to your search. They can join your search, rate and discuss listings with you.