
8 CEMETERY ROADFLEETWOOD, PA 19522
Mortgage Calculator
Monthly Payment (Est.)
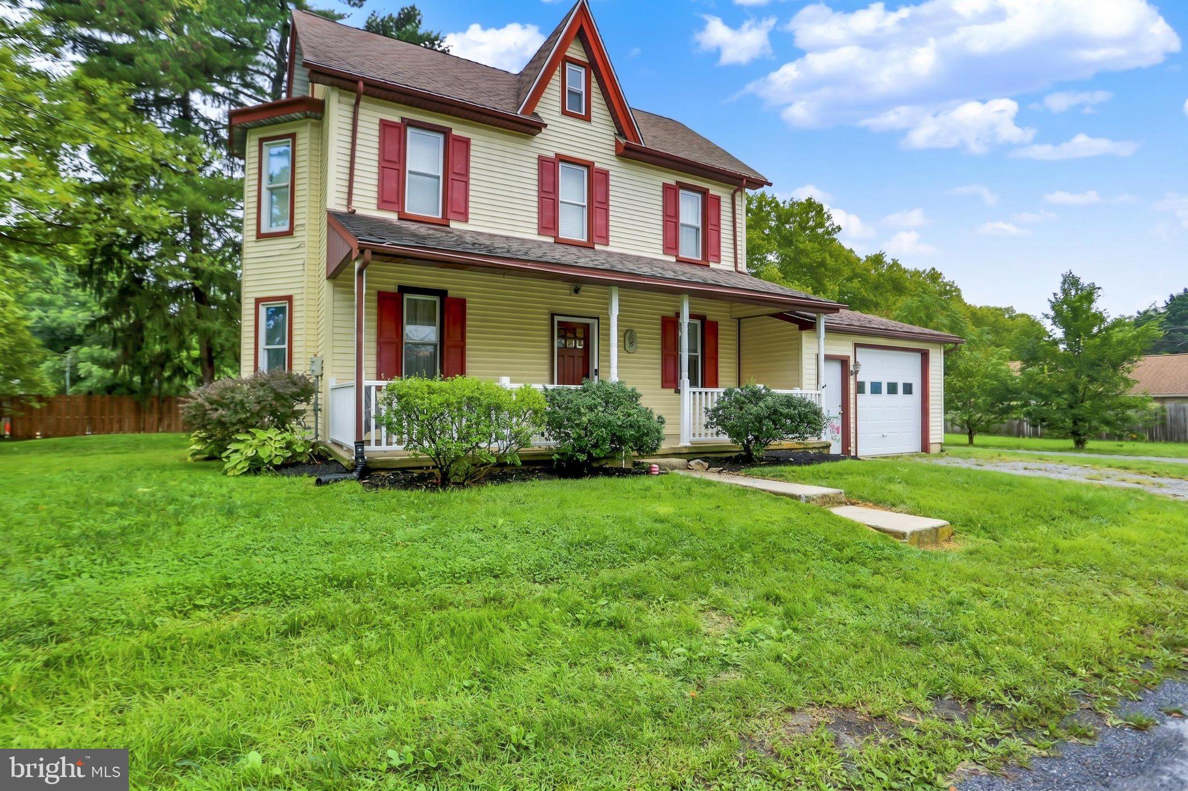
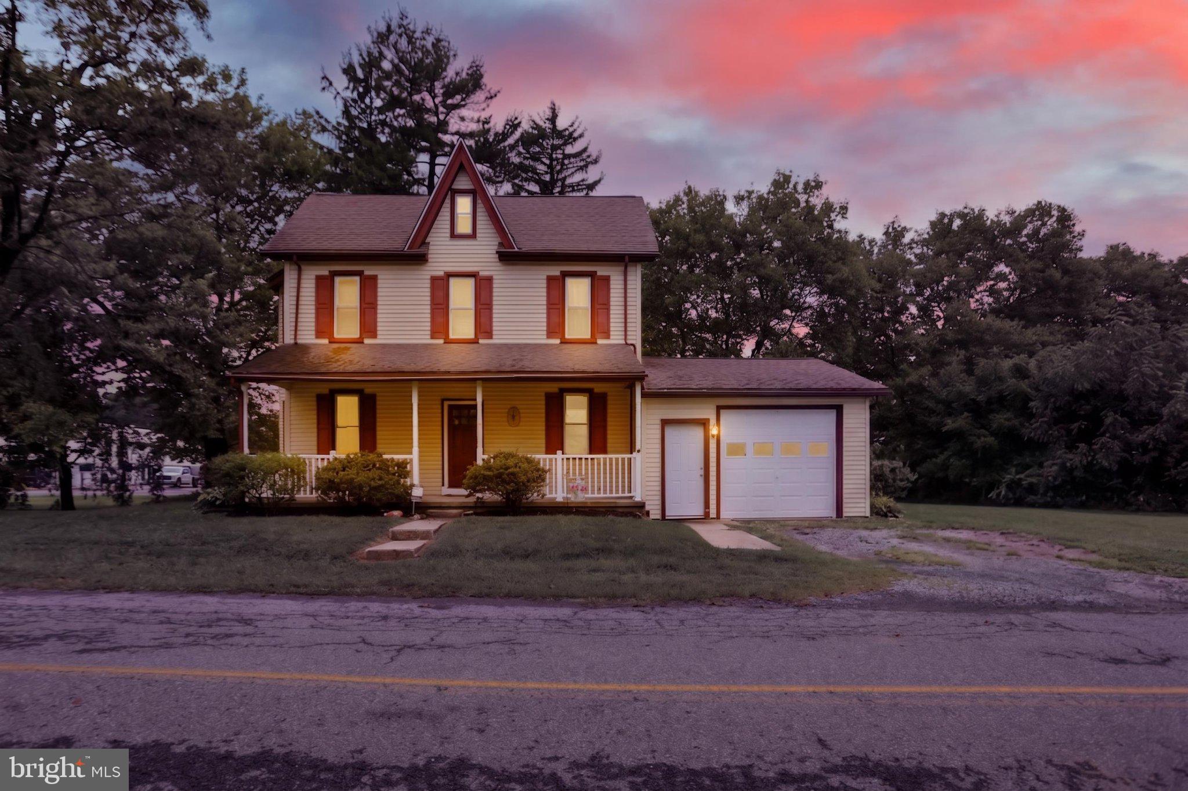
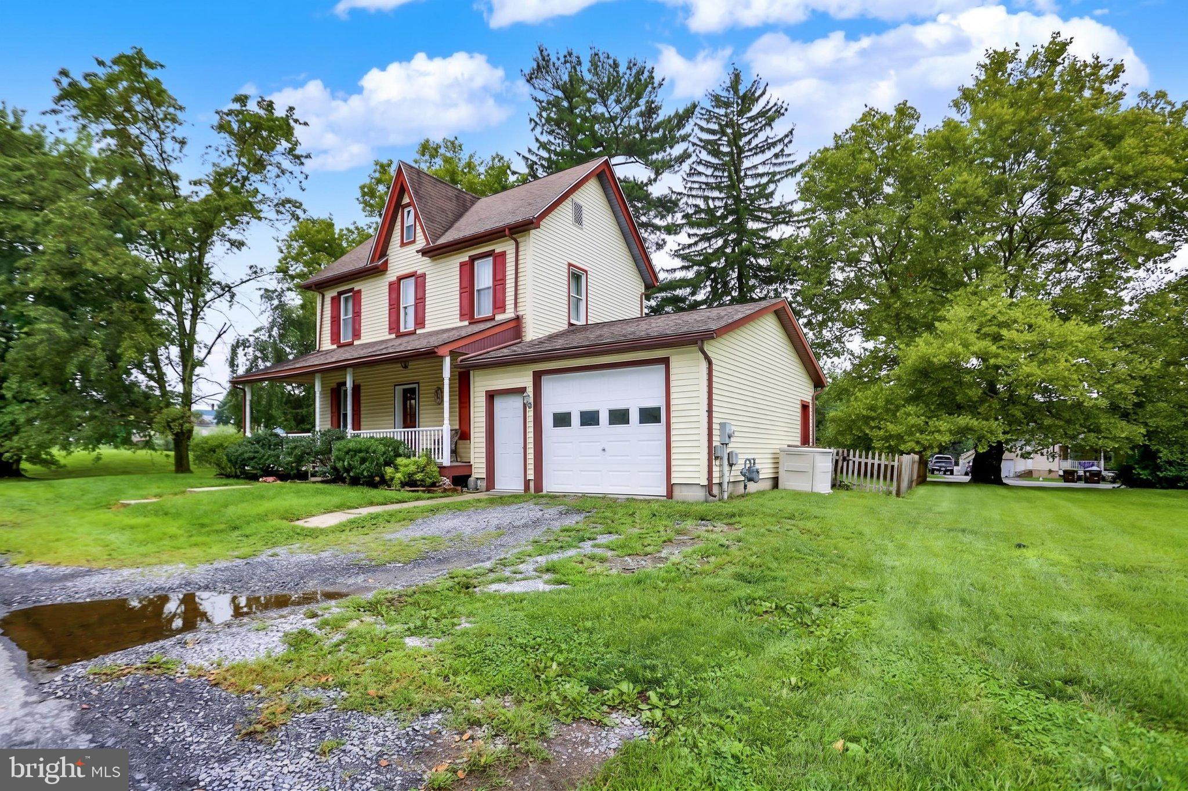
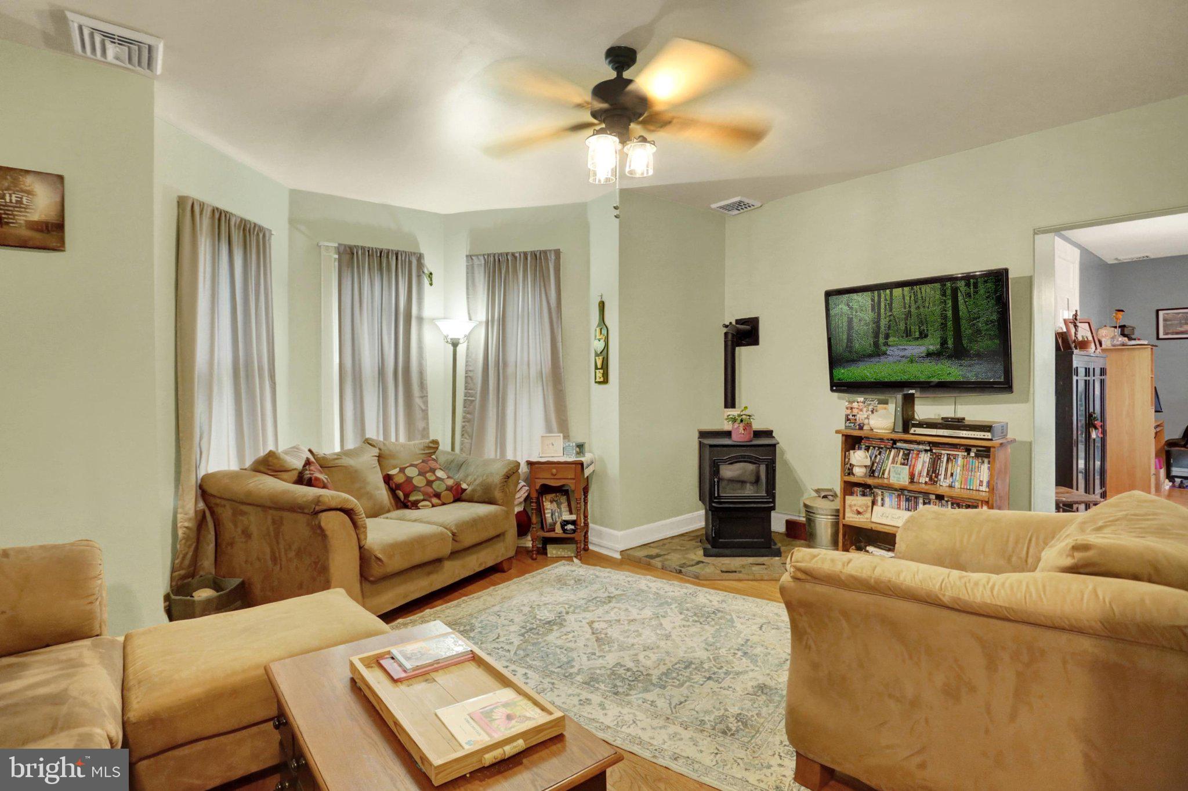
Enter an interest rate to see your estimated monthly payment.Welcome to 8 Cemetery Road in Ruscombmanor Township. This Oley Valley Schools 3 bedroom, 2.5 bath 2 story Victorian style home offers 1662 square feet of absolute move in ready living area. An inviting covered front porch welcomes you upon arrival and you'll envision yourself relaxing there while sipping a cold beverage and enjoying a good read or conversation with family and friends. Step inside to the foyer where to the left you'll find the spacious living room with hardwood floors and a pellet stove all ready for those coming winter days. Just beyond you'll find the formal dining room where you'll enjoy serving those holiday dinners while making cherished family memories. This room also features those same great hardwood floors and access to the covered side porch. Around the corner, you'll find the sure to please full cherry cabinet kitchen with contrasting black appliance package, recessed lighting and access to the one car garage. A convenient half bath completes this level. Take the stairs to the owners suite with double closets and stall shower bath. 2 additional generous sized bedrooms and a hall laundry area and full tub/shower hall bath completes the upper level. All this plus a nice .33 acre lot with partially fenced yard, hi efficiency heat pump HVAC and more make this the one to see! Don't delay and schedule your showing today!
| 2 weeks ago | Status changed to Pending | |
| 2 weeks ago | Listing updated with changes from the MLS® | |
| a month ago | Listing first seen on site |

The real estate listing information is provided by Bright MLS is for the consumer's personal, non-commercial use and may not be used for any purpose other than to identify prospective properties consumer may be interested in purchasing. Any information relating to real estate for sale or lease referenced on this web site comes from the Internet Data Exchange (IDX) program of the Bright MLS. This web site references real estate listing(s) held by a brokerage firm other than the broker and/or agent who owns this web site. The accuracy of all information is deemed reliable but not guaranteed and should be personally verified through personal inspection by and/or with the appropriate professionals. Properties in listings may have been sold or may no longer be available. The data contained herein is copyrighted by Bright MLS and is protected by all applicable copyright laws. Any unauthorized collection or dissemination of this information is in violation of copyright laws and is strictly prohibited. Copyright © 2020 Bright MLS. All rights reserved.
Did you know? You can invite friends and family to your search. They can join your search, rate and discuss listings with you.