Search for Homes

Save
Ask
Hide
Share
$400,000

923 UNION STREET
BIRDSBORO, PA 19508

Single Family Residence|Sold 09/11/2026
3
Beds
3
Total Baths
2
Full Baths
1
Partial Bath
3,308
SqFt
$121
/SqFt
1989
Built
Subdivision:
MAPLE SPRINGS
County:
BERKS
Listing courtesy of Life Changes Realty Group
Bought with Creighton P Stringer of Pagoda Realty ERA Powered (610) 985-7700
Call Now: 717-569-8701
Is this the listing for you? We can help make it yours.
717-569-8701
923 UNION STREET923 UNION STREET923 UNION STREET923 UNION STREET
Save
Ask
Hide
Share

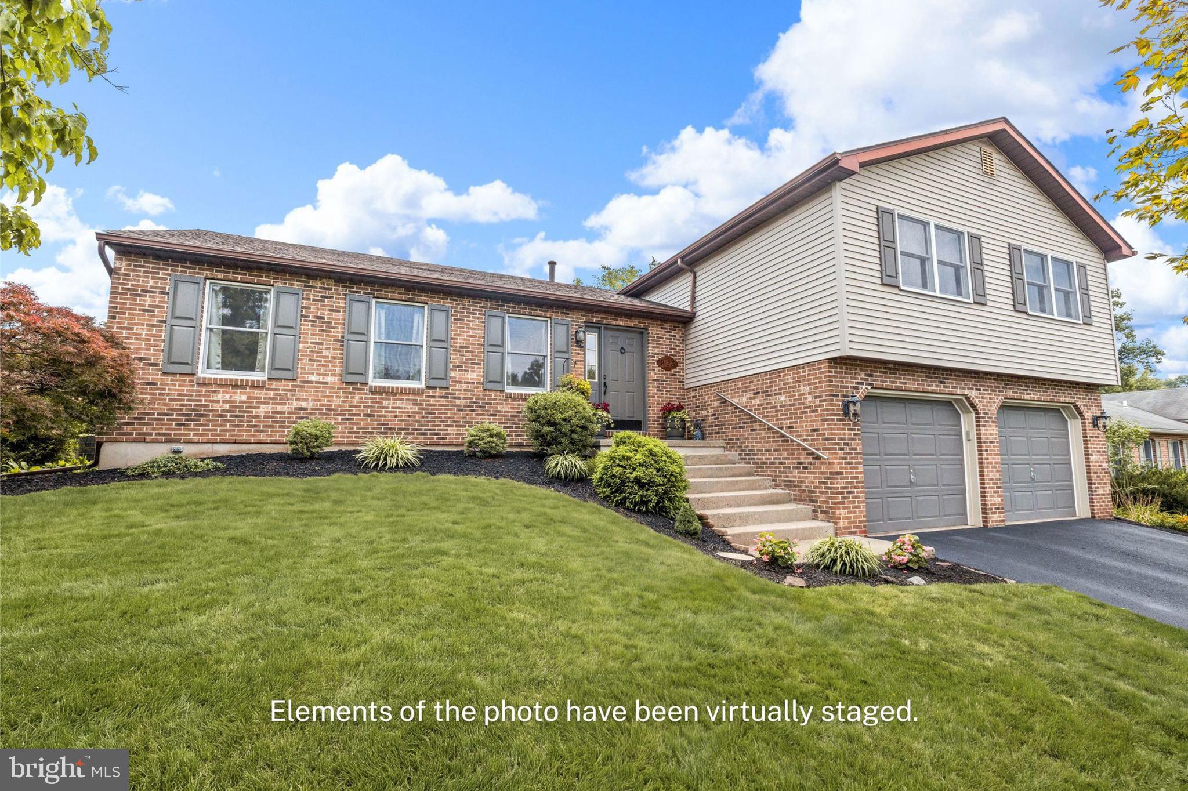
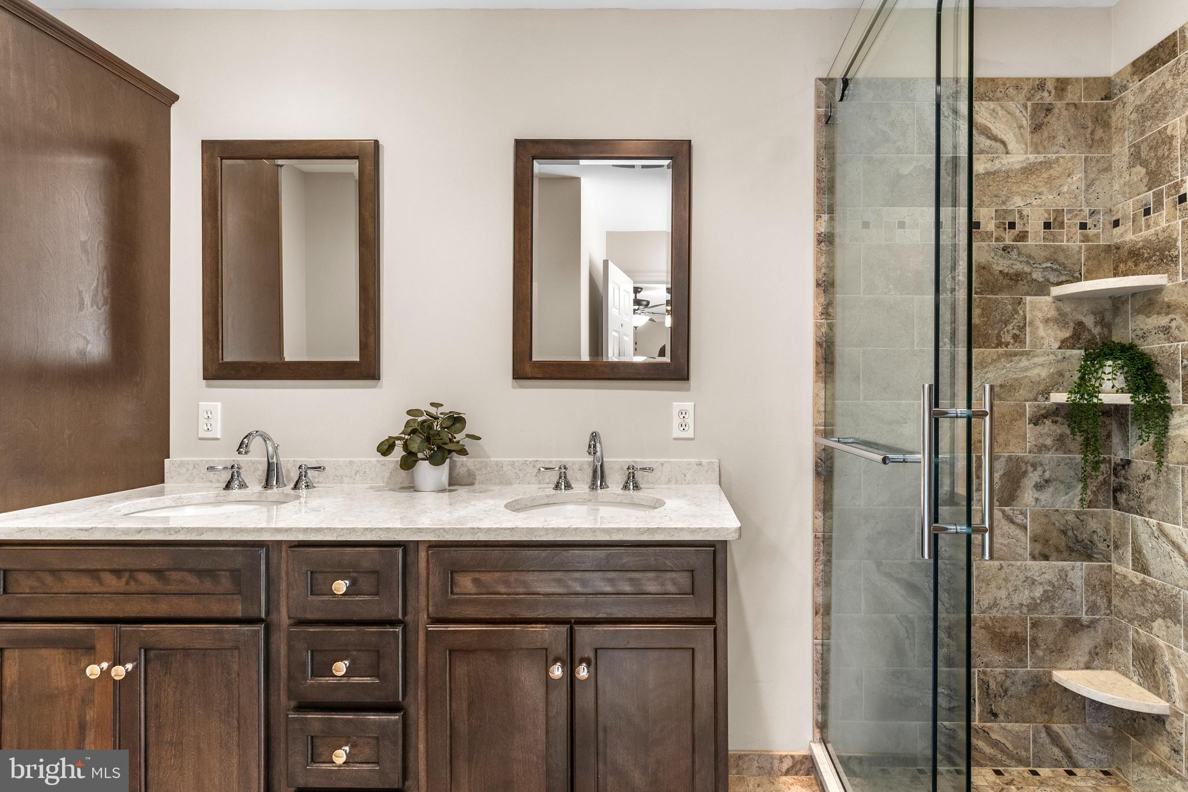
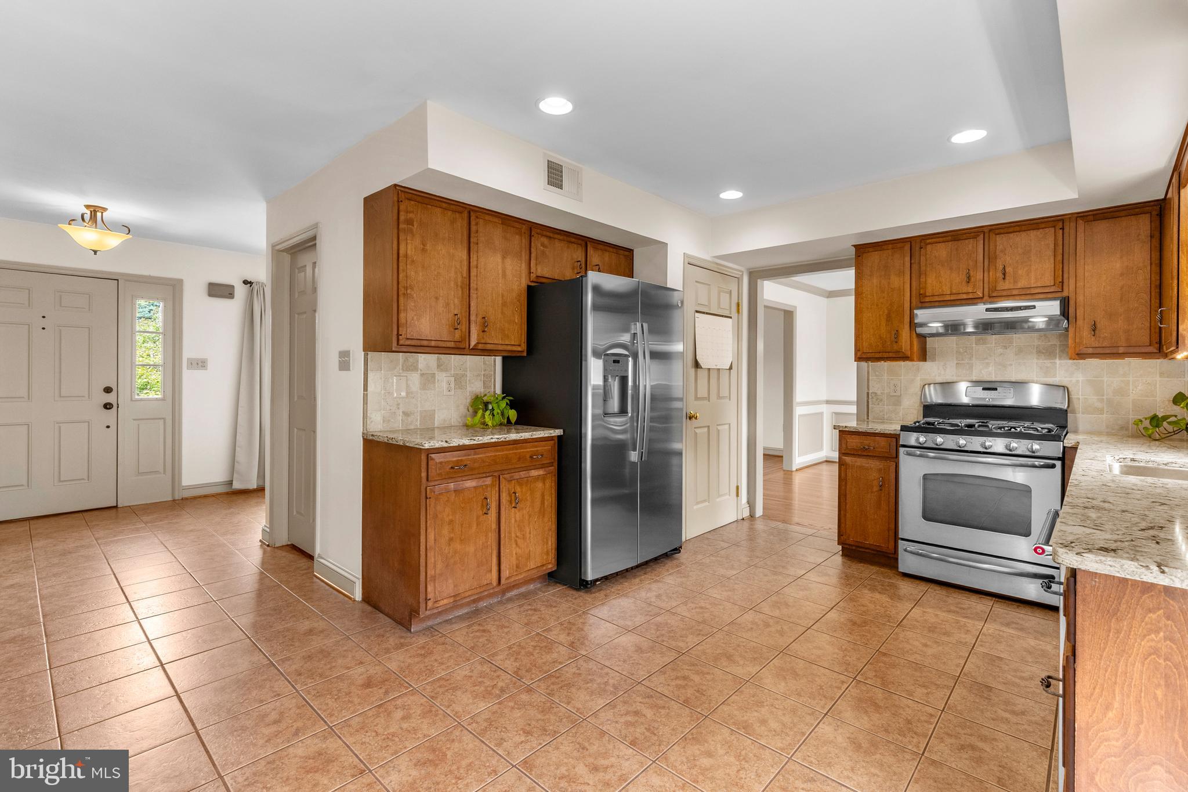
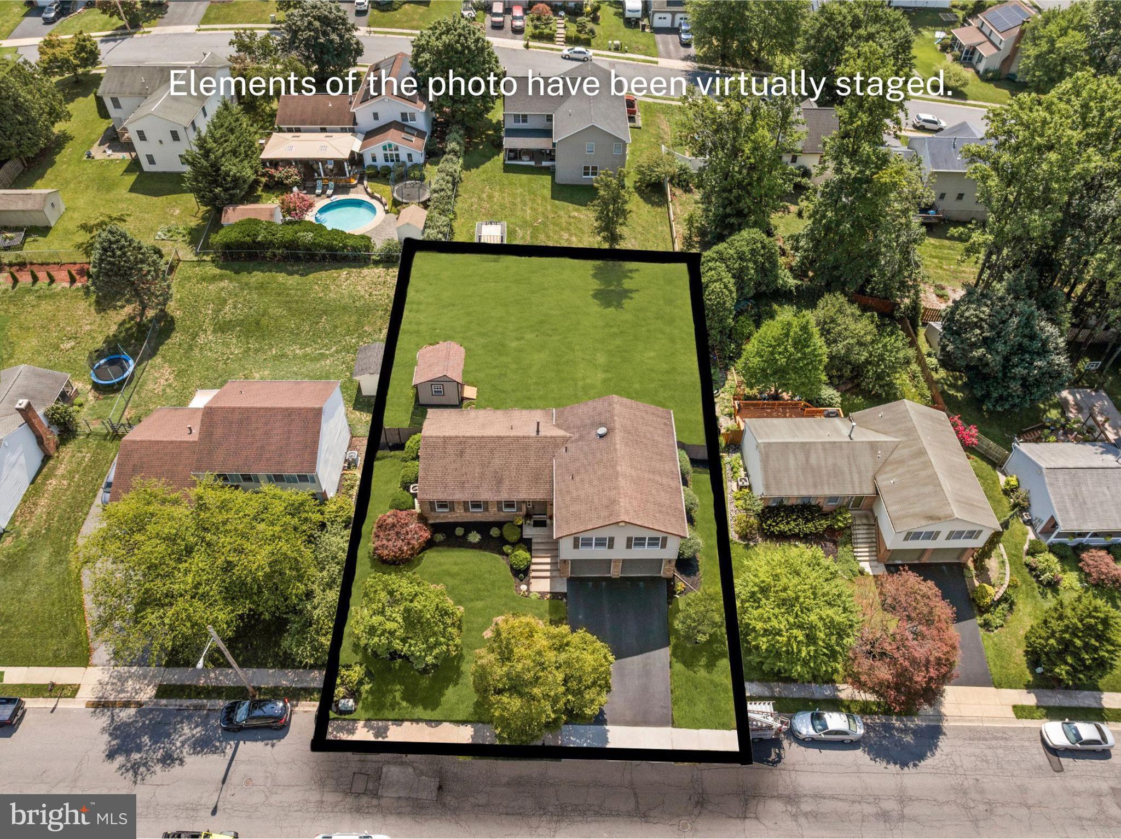
WELCOME HOME! Perfectly located and impeccably maintained, this spacious, sun-filled house is a must-see. The first thing you will notice when you tour this lovely home is the amazing amount of space it offers. Brightly lit rooms welcome you home to the spacious and incredibly functional layout. A one-owner home, this house provides all the convenience of modern amenities while offering years of worry-free living as you enjoy the newer roof, mechanicals, and appliances. The main level features a formal living room, a gorgeous kitchen that includes a breakfast nook and pantry. Also on the main level, you’ll find an elegant dining room and a conveniently located half bath. Up a few steps, you will find the large master suite complete with a walk-in closet, additional ample closet space, and double-sink ensuite bathroom. Wow! Walk down the hall to find a separate full bathroom and two more generously sized bedrooms. From the main level, take a few steps down into the enormous family room - where you’re sure to treasure the amazing closet space and easy access to the fenced-in rear yard through the French doors. A few steps down to the lower level, you’ll find another huge room that could be used for a guest suite, exercise room, play/craft area, home theater, entertainment space to watch the game, or more! On this level, you’ll also find a laundry room with incredible built-ins and a utility sink. Icing on the cake - the washer and dryer are included! A utility room and workshop space finish out the lower level, room for all of your hobbies and then some! More to love: an oversized two car garage which features plenty of room for cars, storage, and hobbies of all kinds. Custom crown molding, hardwood stairs and flooring, ceiling fans, upgraded trim, quartz counters and under cabinet lighting are just a few of the amazing upgrades you’ll come across as you marvel at the quality of this home. Pride of ownership is evident throughout - thoughtful features such as instant hot water, a power roof ventilator, whole house sediment filter and dimmer switches show that previous owners left no stone unturned with the thoughtful upgrades made during their loving care of the home. Last but not least - the fenced-in yard and local outdoor attractions will bring much enjoyment throughout the seasons as you revel in your privacy or use the ample space to entertain family and friends. The Schuylkill River Trail, French Creek State Park, Rustic Run Park, Birdsboro Waters and Hopewell Big Woods are all at your fingertips…enjoy the beauty of the outdoors through all seasons while living in convenient proximity to major commuter highways and all the local amenities you’ll need. 923 Union Street is a home where you can truly just start to unpack, enjoy, and relax. No projects here - this home defines move-in ready! Come and see the quality of craftsmanship, ample space, and amazing features that this home has in store for you.

Save
Ask
Hide
Share
Listing Snapshot
Bedrooms 
3
Total Baths 
3
Full Baths 
2
Partial Baths 
1
Inside Area (SqFt) 
3,308 sqft
Lot Size 
0.24 Acres
Year Built 
1989
MLS® Number 
PABK2076666
Status 
Sold
Property Tax 
$5,740
HOA/Condo/Coop Fees 
N/A
Sq Ft Source 
Assessor
Friends & Family
Recent Activity
2 weeks agoListing updated with changes from the MLS®
General Features
Acres 
0.24
Attached Garage 
Yes
Foundation 
Permanent
Garage 
Yes
Garage Spaces 
2
Levels 
Three Or More
Parking 
OversizedAsphaltOff StreetOn StreetPrivateGarageDrivewayInside EntranceAttached
Parking Spaces 
9
Property Sub Type 
Single Family Residence
Sewer 
Public Sewer
Special Circumstances 
Standard
SqFt Above 
2408
SqFt Below 
900
SqFt Total 
3308
Style 
Split Level
Utilities 
Cable AvailableNatural Gas AvailablePhone AvailableSewer AvailableWater AvailableElectricity Available
Water Source 
Public
Zoning 
R-1
Interior Features
Appliances 
Gas RangeGas OvenGas Water HeaterDishwasherDisposalDryerRange HoodRefrigeratorStainless Steel Appliance(s)WasherWater HeaterWater Purifier
Basement 
FinishedInterior Entry
Cooling 
Central AirCeiling Fan(s)Electric
Electric 
200+ Amp Service
Flooring 
CarpetWoodCeramic TileHardwoodVinyl
Furnished 
Unfurnished
Heating 
Natural GasForced Air
Interior 
Eat-in KitchenCeiling Fan(s)PantryRecessed LightingWalk-In Closet(s)Built-in FeaturesBeamed CeilingsCrown Molding
Laundry Features 
Laundry Room
Window Features 
Window CoveringsWindow Treatments
Bathroom 1 
Level - MainFeatures - Crown Molding
Bathroom 2 
Bedroom 2 
Features - Ceiling Fan(s)
Bedroom 3 
Features - Ceiling Fan(s)
Breakfast Room 
Level - MainFeatures - Ceiling Fan(s)
Dining Room 
Level - MainFeatures - Crown Molding
Family Room 
Foyer 
Level - Main
Kitchen 
Level - MainFeatures - Pantry
Laundry 
Living Room 
Level - Main
Primary Bathroom 
Primary Bedroom 
Features - Crown Molding, Walk-In Closet(s), Ceiling Fan(s)
Recreation Room 
Utility Room 
Workshop 
Save
Ask
Hide
Share
Exterior Features
Construction Details 
Frame
Exterior 
LightingRain Gutters
Fencing 
Chain LinkPrivacyWood
Lot Features 
SlopedFront YardPrivateClearedBack Yard
Other Structures 
Outbuilding
Patio And Porch 
Patio
Pool Features 
None
Roof 
AsphaltShingle
View 
Garden
Waterview 
Garden
Windows/Doors 
Window CoveringsWindow Treatments
Community Features
MLS Area 
Birdsboro Boro (10231)
School District 
DANIEL BOONE AREA
Schools
School District
DANIEL BOONE AREA
Elementary School
Unknown
Middle School
DANIEL BOONE AREA
High School
DANIEL BOONE AREA
Neighborhood & Commute
Source: Walkscore
Disclosure: Community information and market data powered by Constellation Data Labs. Information is deemed reliable but not guaranteed.
Save
Ask
Hide
Share

Contact Kingsway Today

Have questions or ready to take the next step in your real estate journey? The team at Kingsway Realty is here to help. Submissions will be sent to the next available agent.

If you wish to reach a specific agent, please check out our agents page or visit our agent email directory.