
5010 RISING SUN DRIVEDOUGLASSVILLE, PA 19518
Mortgage Calculator
Monthly Payment (Est.)
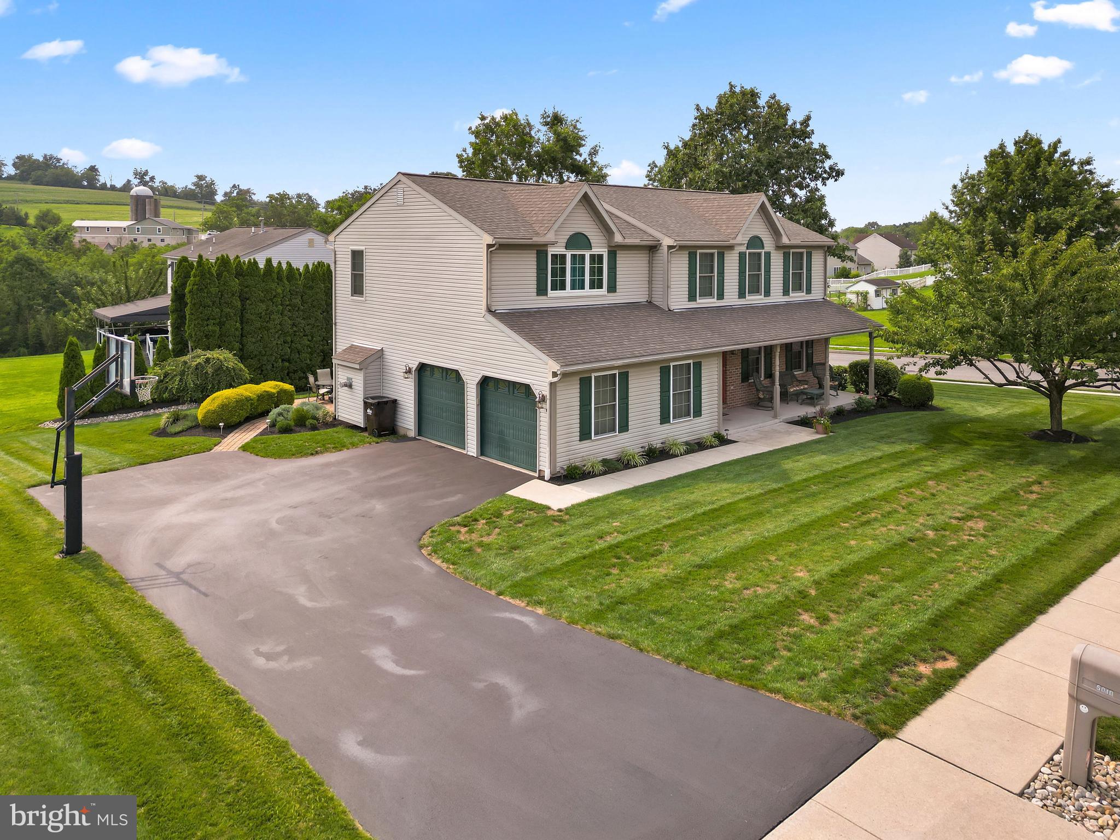
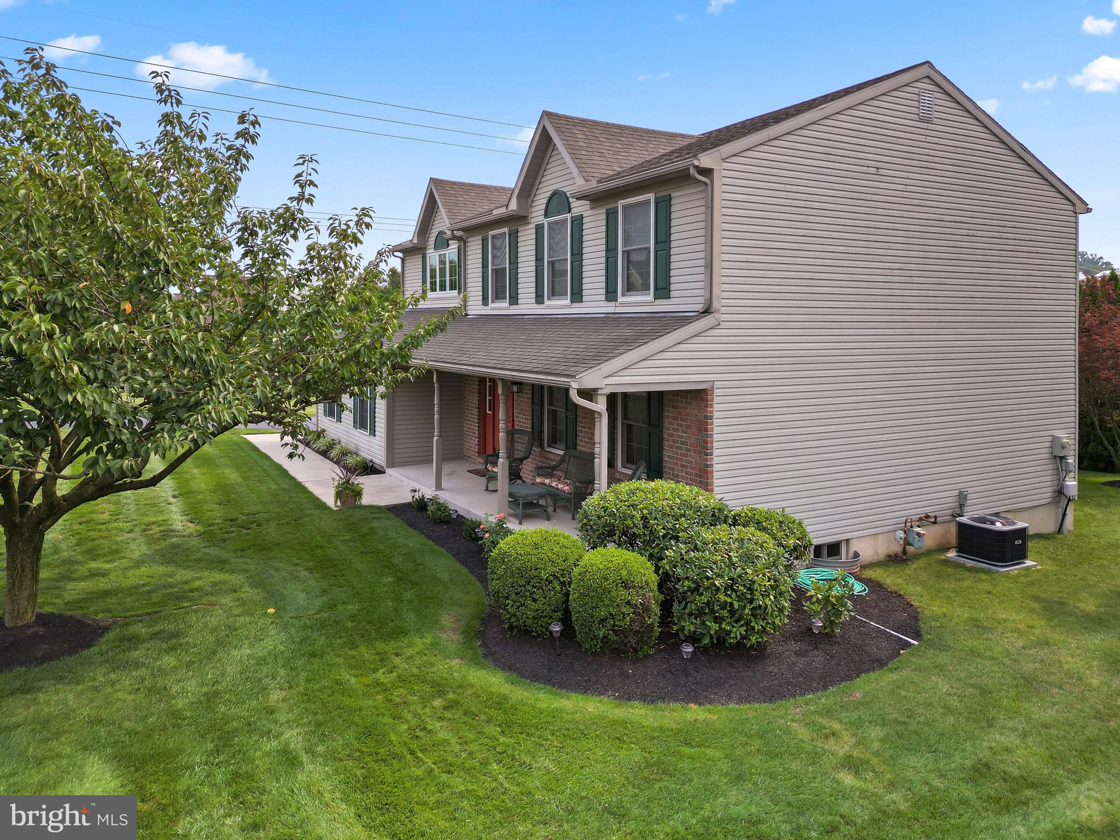
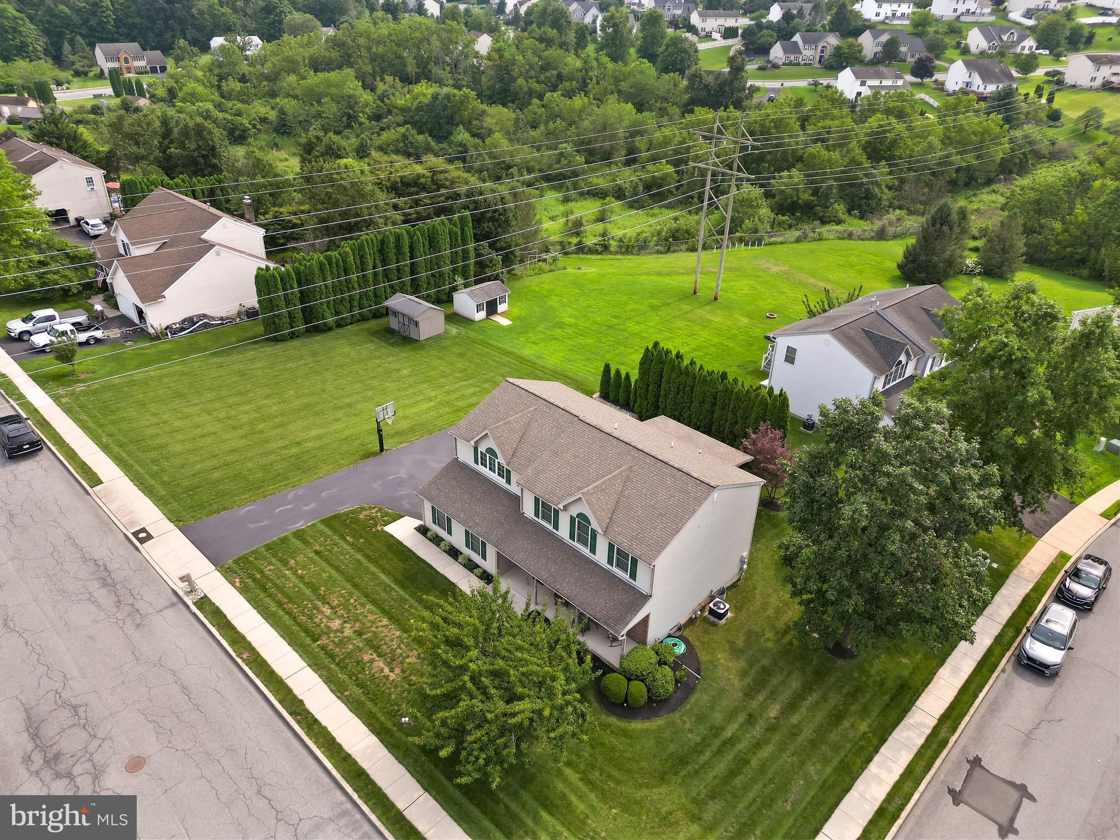
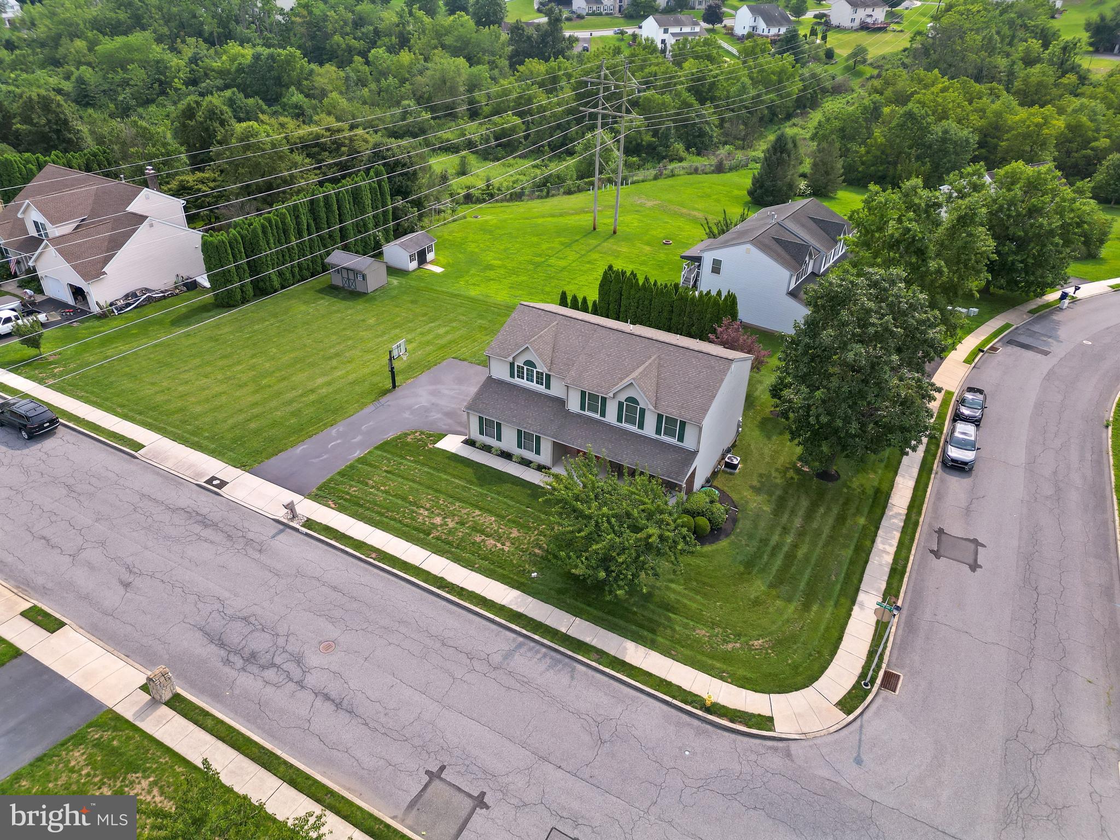
Enter an interest rate to see your estimated monthly payment.Welcome to this beautifully maintained 4-bedroom, 2.5-bath home in the highly desirable Rosecliff Point community, located in the Daniel Boone School District! Offering exceptional indoor and outdoor living spaces, this home is packed with upgrades and is truly move-in ready. The main level features a formal living room, a formal dining room, a convenient powder room, and a spacious family room with a gas fireplace. The well-appointed kitchen boasts granite countertops, a tile backsplash, and includes all appliances. A first-floor laundry room adds everyday convenience. Step outside to your incredible covered deck, complete with recessed lighting, a ceiling fan, and motorized Sunesta shades, creating the perfect space to entertain or unwind in any season. An adjacent paver patio provides an additional outdoor living area, all overlooking the beautifully maintained lawn. The spacious primary suite is a true retreat, featuring a bump-out sitting area, a large walk-in closet, and a luxurious ensuite bath with both walk in shower and soaking tub. The hall bathroom offers a large linen closet for added storage. The finished basement boasts an Owens Corning wall system which provides outstanding additional living space for a recreation room, home office, gym, or media room. Additional features include a 2-car garage, an invisible pet fence, a water softener, and meticulous landscaping that adds to this home's exceptional curb appeal. From its spacious layout and quality upgrades to its outstanding outdoor living spaces, this home has everything you've been looking for. One year home warranty included with acceptable offer. Don't miss your opportunity to own this exceptional home in Rosecliff Point!
| 4 weeks ago | Status changed to Pending | |
| 4 weeks ago | Listing updated with changes from the MLS® | |
| a month ago | Listing first seen on site |

The real estate listing information is provided by Bright MLS is for the consumer's personal, non-commercial use and may not be used for any purpose other than to identify prospective properties consumer may be interested in purchasing. Any information relating to real estate for sale or lease referenced on this web site comes from the Internet Data Exchange (IDX) program of the Bright MLS. This web site references real estate listing(s) held by a brokerage firm other than the broker and/or agent who owns this web site. The accuracy of all information is deemed reliable but not guaranteed and should be personally verified through personal inspection by and/or with the appropriate professionals. Properties in listings may have been sold or may no longer be available. The data contained herein is copyrighted by Bright MLS and is protected by all applicable copyright laws. Any unauthorized collection or dissemination of this information is in violation of copyright laws and is strictly prohibited. Copyright © 2020 Bright MLS. All rights reserved.
Did you know? You can invite friends and family to your search. They can join your search, rate and discuss listings with you.