
2325 PENN AVENUEWEST LAWN, PA 19609
Mortgage Calculator
Monthly Payment (Est.)
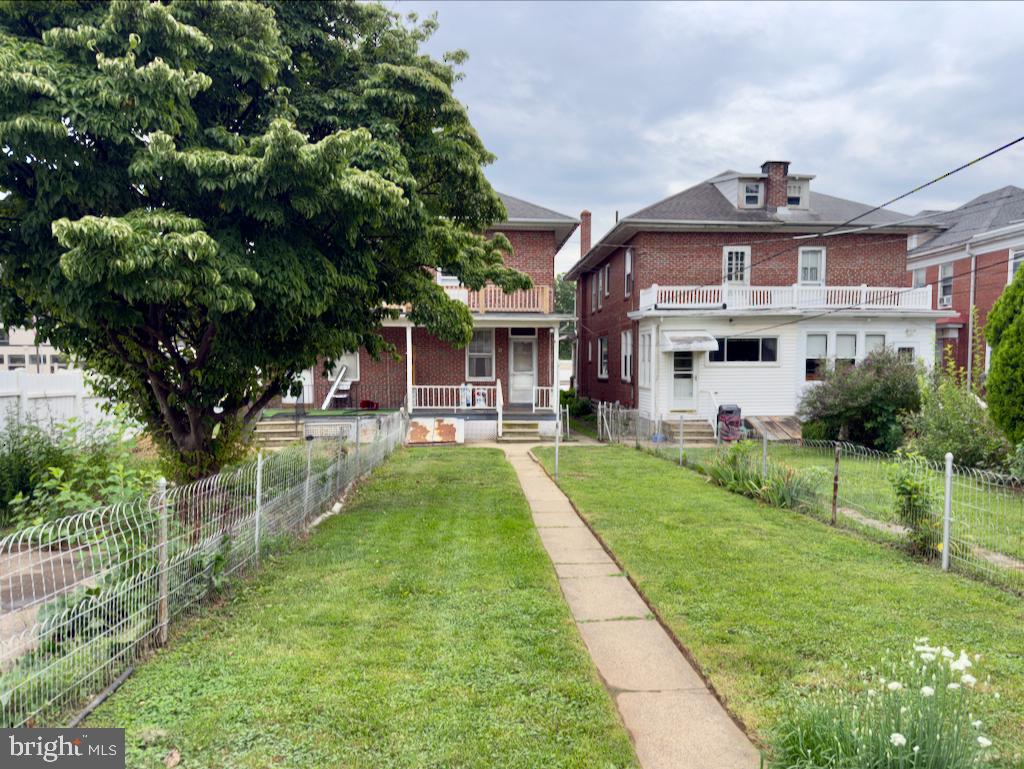
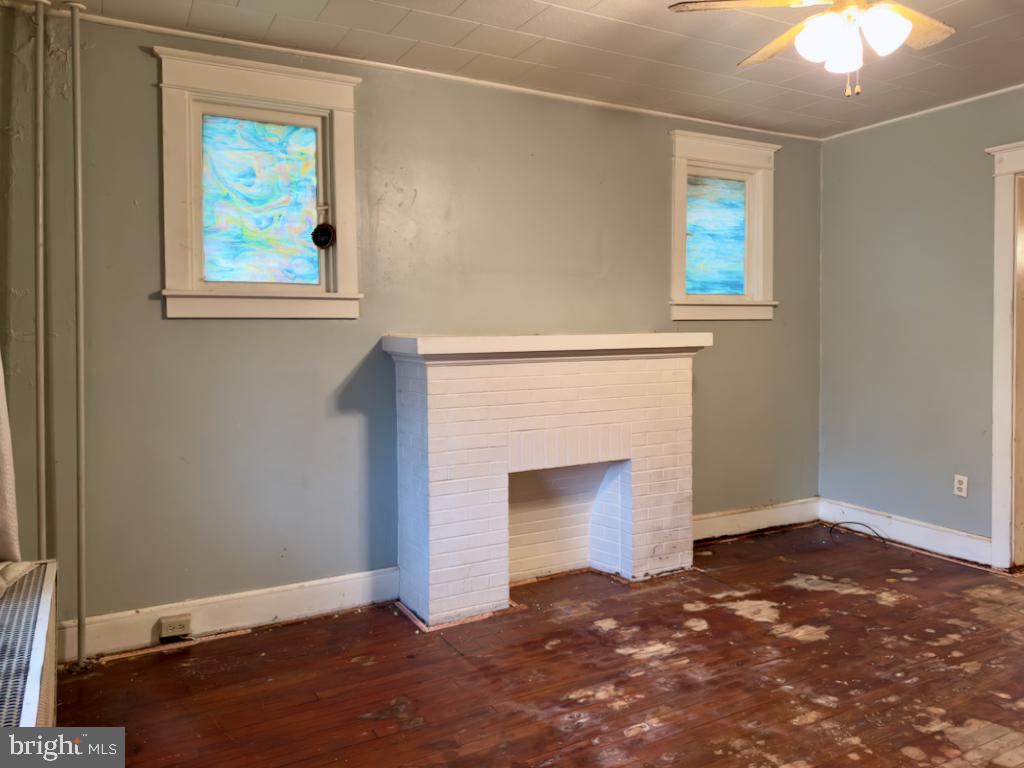
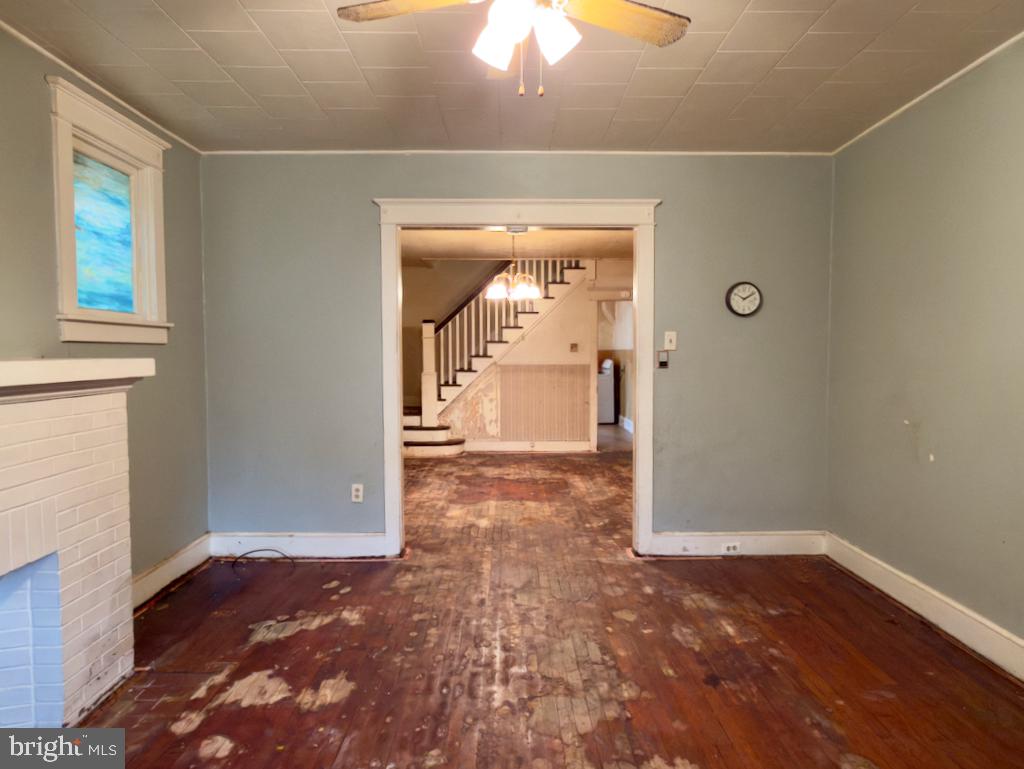
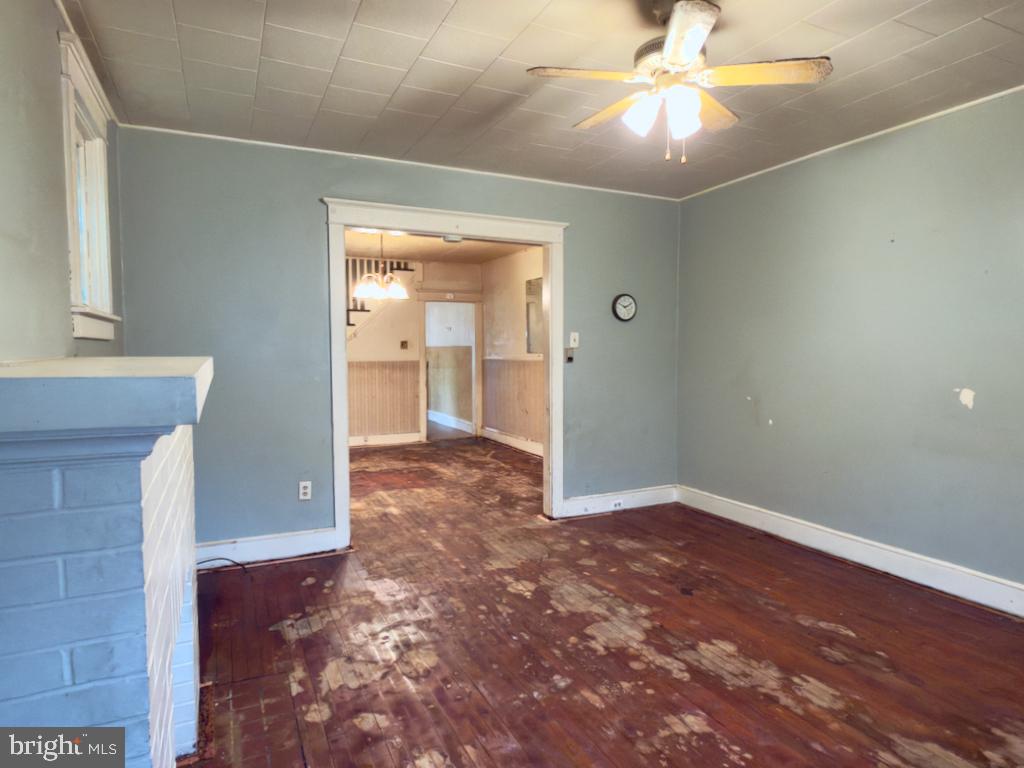
Enter an interest rate to see your estimated monthly payment.More pictures coming soon! Solid bones and a rare backdrop set this one apart: West Lawn Park sits directly behind the property, giving the backyard an open, green outlook you won't find on most in-town blocks. Inside, the layout is straightforward and full of potential, with one bedroom opening to its own private balcony, a quiet spot for morning coffee. A natural gas boiler and gas water heater help keep heating costs in check, and off-street parking for up to four cars is a real convenience here. The home does carry some pet odor and needs updating throughout, so bring your vision and a little sweat equity to build instant value. You are minutes from Penn Grille and Morning Fuel for breakfast, everyday shopping along Penn Avenue, and the trail system at nearby Shiloh Hills Park, all within the Wilson School District. Come walk through, picture the possibilities, and make it your own.
| 2 weeks ago | Status changed to Pending | |
| 2 weeks ago | Listing updated with changes from the MLS® | |
| 3 weeks ago | Price changed to $195,000 | |
| a month ago | Listing first seen on site |

The real estate listing information is provided by Bright MLS is for the consumer's personal, non-commercial use and may not be used for any purpose other than to identify prospective properties consumer may be interested in purchasing. Any information relating to real estate for sale or lease referenced on this web site comes from the Internet Data Exchange (IDX) program of the Bright MLS. This web site references real estate listing(s) held by a brokerage firm other than the broker and/or agent who owns this web site. The accuracy of all information is deemed reliable but not guaranteed and should be personally verified through personal inspection by and/or with the appropriate professionals. Properties in listings may have been sold or may no longer be available. The data contained herein is copyrighted by Bright MLS and is protected by all applicable copyright laws. Any unauthorized collection or dissemination of this information is in violation of copyright laws and is strictly prohibited. Copyright © 2020 Bright MLS. All rights reserved.
Did you know? You can invite friends and family to your search. They can join your search, rate and discuss listings with you.