
50 REGINA DRIVESINKING SPRING, PA 19608
Mortgage Calculator
Monthly Payment (Est.)
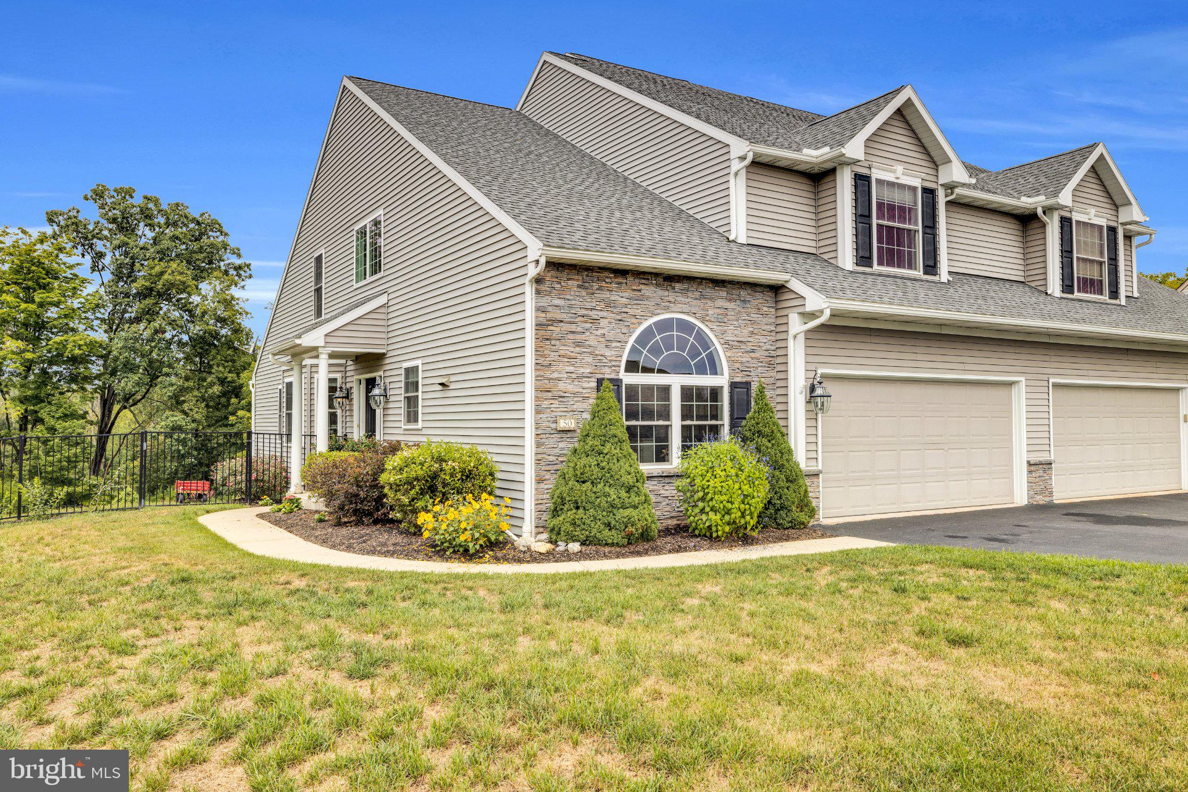
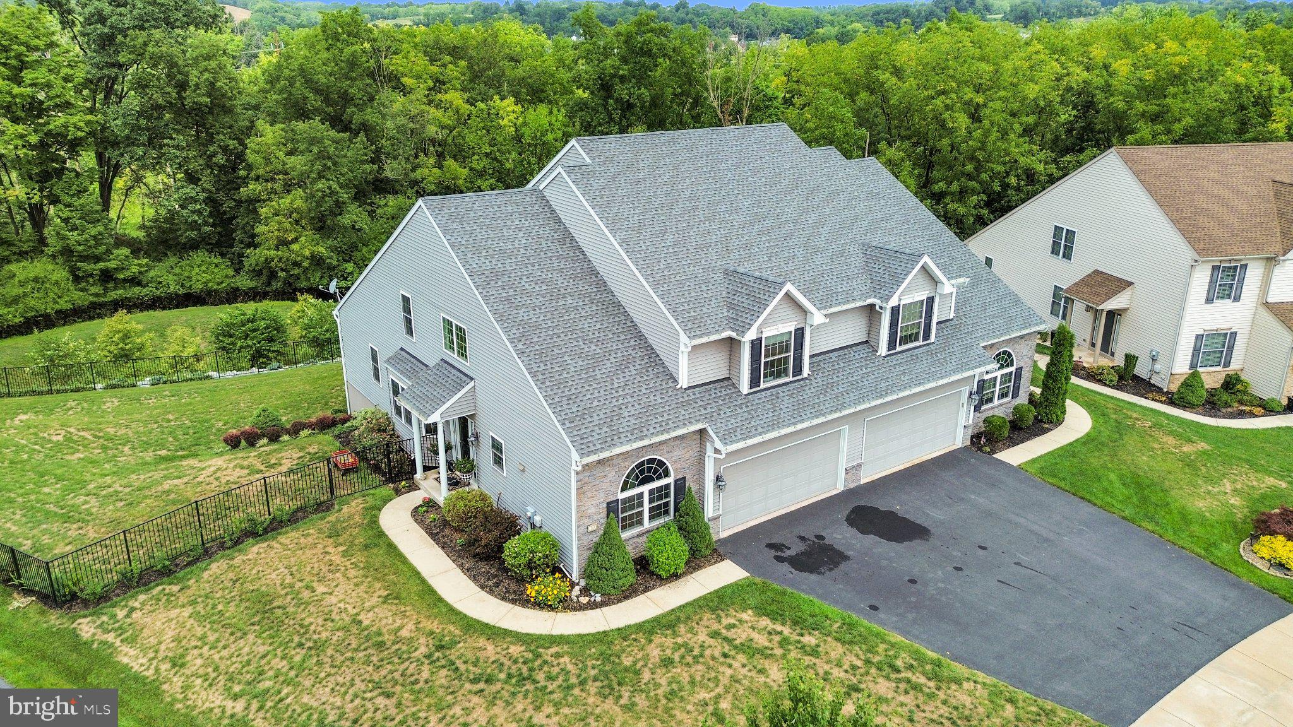
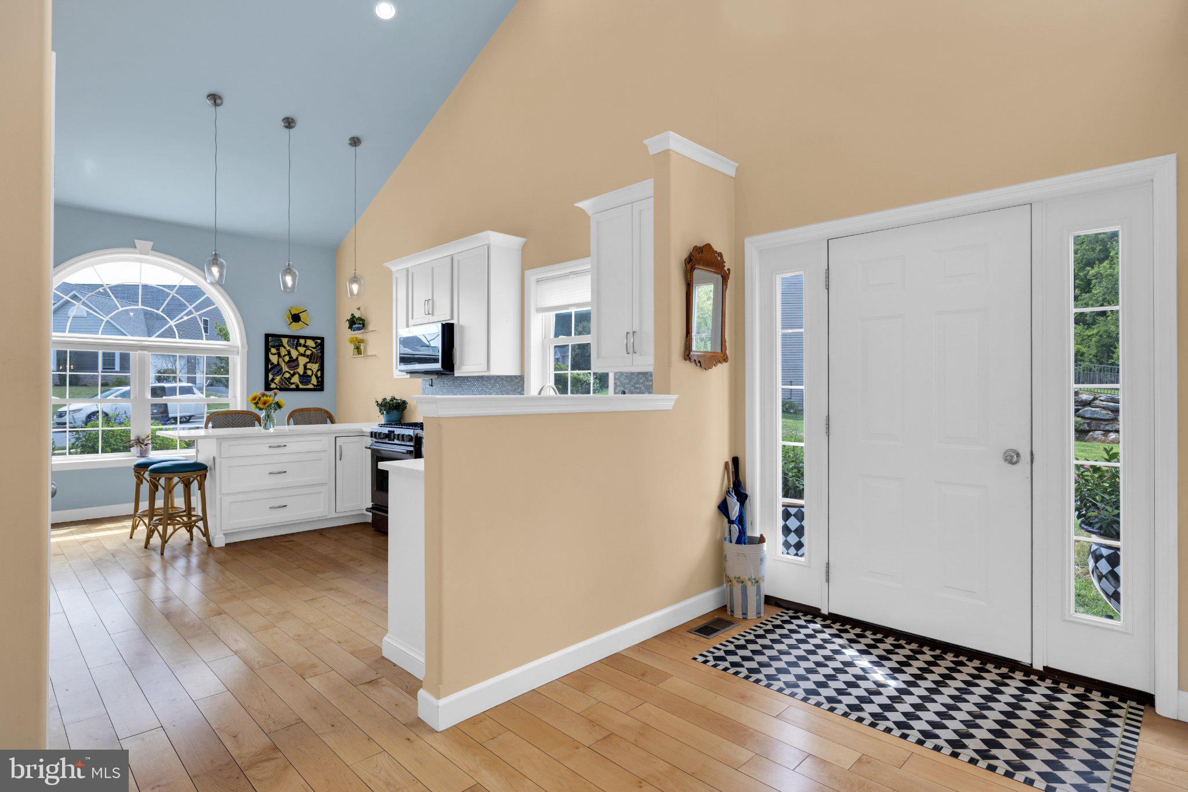
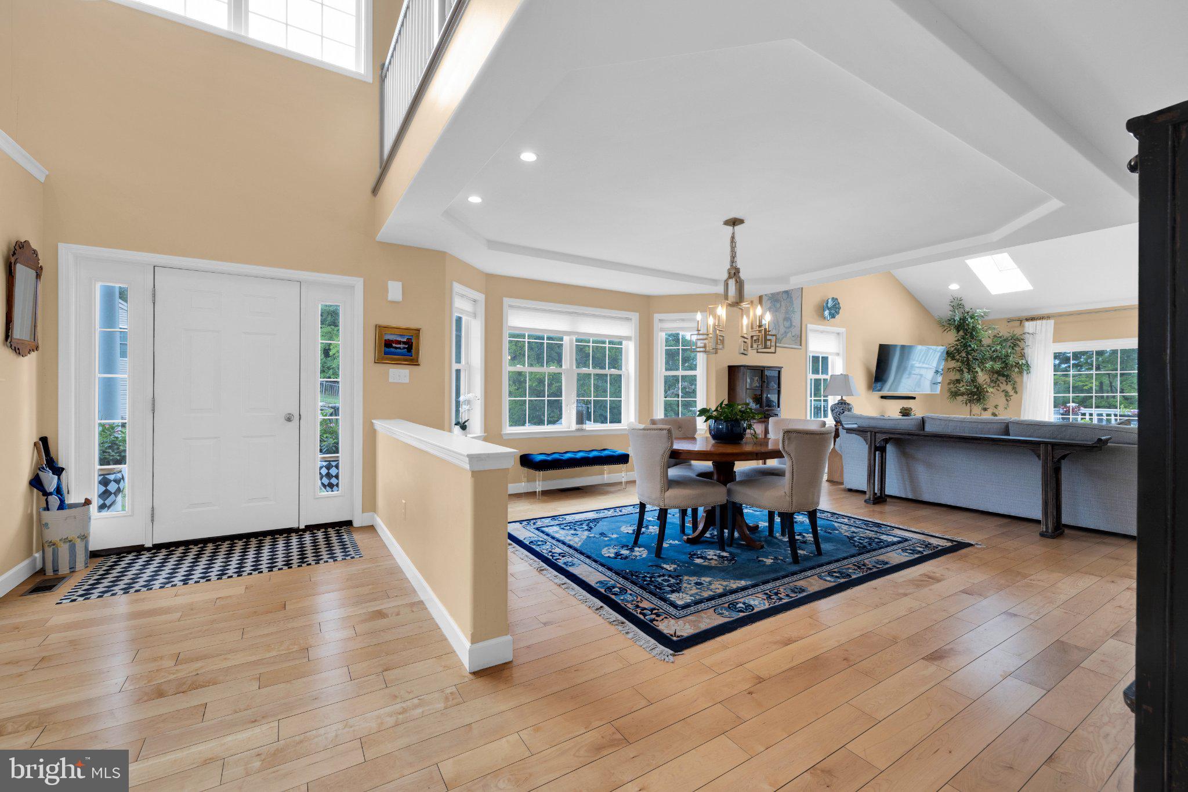
Enter an interest rate to see your estimated monthly payment.Better than new and beautifully appointed! This exceptional semi-detached home offers a first-floor primary suite, over 3,300 square feet of living space, and a prime location in the Wilson School District. This home features of the largest lots in Green Valley West, with almost a 3/4 acre and partially fenced yard. The open-concept floor plan welcomes you with a dramatic two-story foyer and flows effortlessly into the spacious living areas. The beautiful kitchen features stainless steel appliances and a charming breakfast peninsula with seating and a cathedral ceiling. Beautiful flooring extends through the formal dining area, highlighted by a large tray ceiling, and into the inviting living room, where you'll find skylights, a cathedral ceiling, and sliders leading to the expansive rear deck. The first-floor primary suite offers access to the rear deck and an expanded luxury bath with double vanity, tiled shower with seat, and a large walk-in closet. A convenient mudroom located just off the garage includes laundry facilities, storage and a sink, while a powder room completes the main level. Upstairs, the versatile loft overlooks both the living room and kitchen and offers the perfect space for a home office, game room, or sitting area. The generously sized second bedroom features a large walk-in closet and direct access to the hall bath. The spacious third bedroom offers a spacious walk-in closet. A lovely full hall bath includes a double vanity and tub/shower combination. The walk-out lower level provides a spacious recreation room, and the possibility of multi-generational living featuring a 4th bedroom and a full bath. Another room could be used as a 5th bedroom. Step outside to the rear patio, which offers a shady retreat on warm summer days. The property backs to a beautiful wooded area, providing privacy and a peaceful backdrop, while the large rear deck is ideal for entertaining friends and family. A spacious two-car garage, central air, fantastic location, and an impressive open floor plan make this home a must-see. Come see all this exceptional home has to offer!
| 4 weeks ago | Status changed to Pending | |
| 4 weeks ago | Listing updated with changes from the MLS® | |
| a month ago | Listing first seen on site |

The real estate listing information is provided by Bright MLS is for the consumer's personal, non-commercial use and may not be used for any purpose other than to identify prospective properties consumer may be interested in purchasing. Any information relating to real estate for sale or lease referenced on this web site comes from the Internet Data Exchange (IDX) program of the Bright MLS. This web site references real estate listing(s) held by a brokerage firm other than the broker and/or agent who owns this web site. The accuracy of all information is deemed reliable but not guaranteed and should be personally verified through personal inspection by and/or with the appropriate professionals. Properties in listings may have been sold or may no longer be available. The data contained herein is copyrighted by Bright MLS and is protected by all applicable copyright laws. Any unauthorized collection or dissemination of this information is in violation of copyright laws and is strictly prohibited. Copyright © 2020 Bright MLS. All rights reserved.