Search for Homes

Save
Ask
Tour
Hide
Share
$525,000
20 Days On Site

12 SCHOOLHOUSE LANE
FLEETWOOD, PA 19522

Single Family Residence|Pending
4
Beds
3
Total Baths
2
Full Baths
1
Partial Bath
3,244
SqFt
$162
/SqFt
1988
Built
County:
BERKS
Listing courtesy of RE/MAX Of Reading
Call Now: 717-569-8701
Is this the listing for you? We can help make it yours.
717-569-8701
12 SCHOOLHOUSE LANE12 SCHOOLHOUSE LANE12 SCHOOLHOUSE LANE12 SCHOOLHOUSE LANE
Save
Ask
Tour
Hide
Share

Mortgage Calculator

Monthly Payment (Est.)

Enter an interest rate to see your estimated monthly payment.
Calculator powered by Showcase IDX, a Constellation1 Company. Copyright ©2026 Information is deemed reliable but not guaranteed.

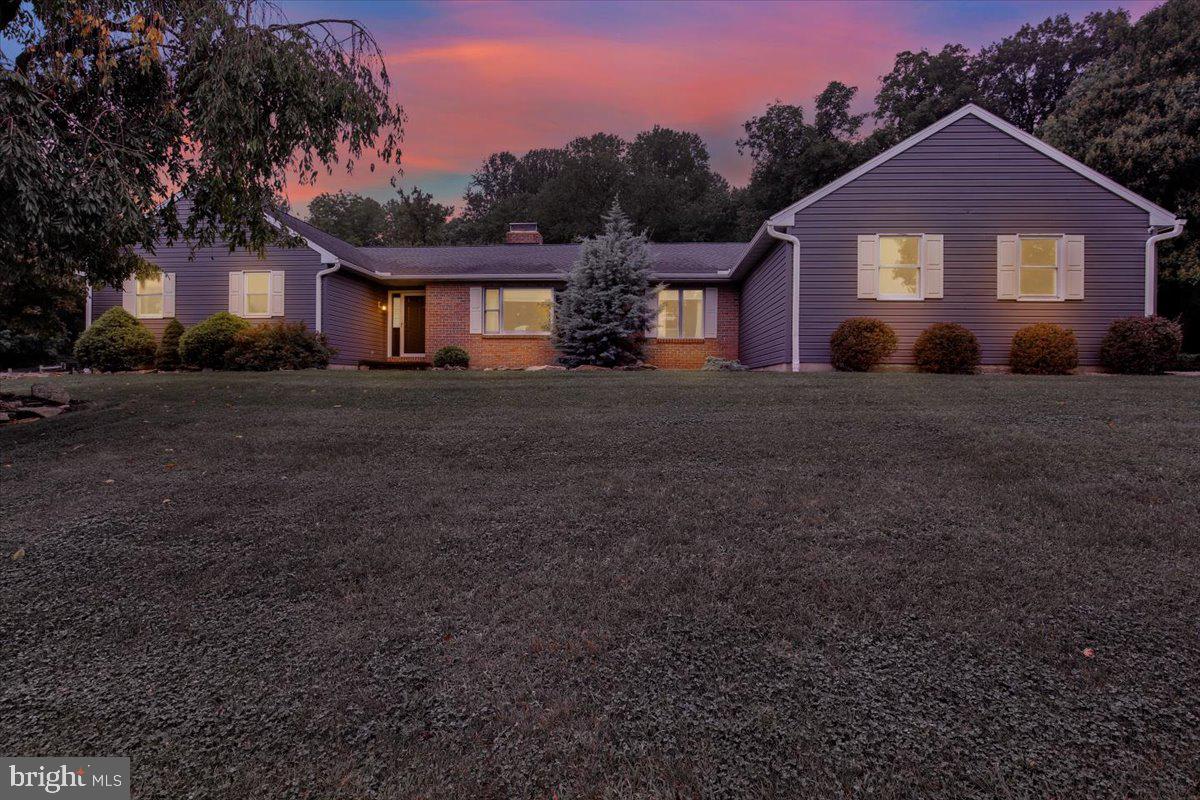
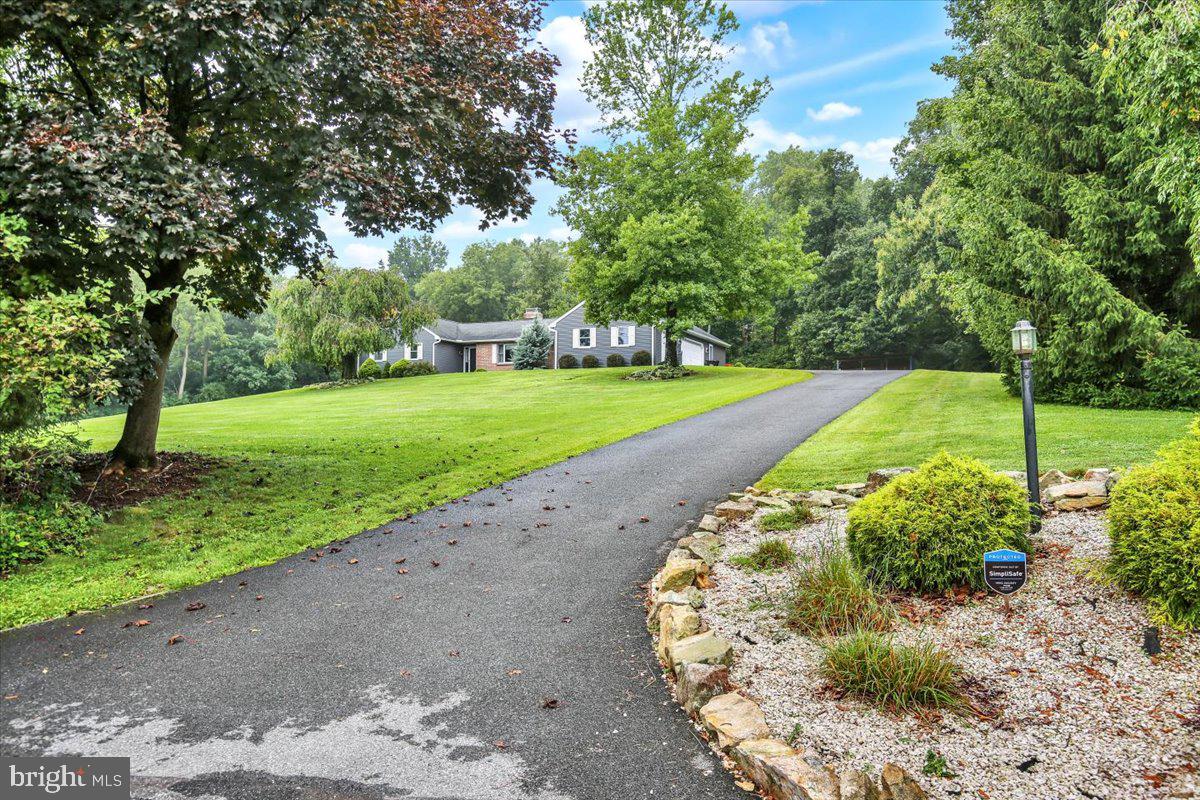
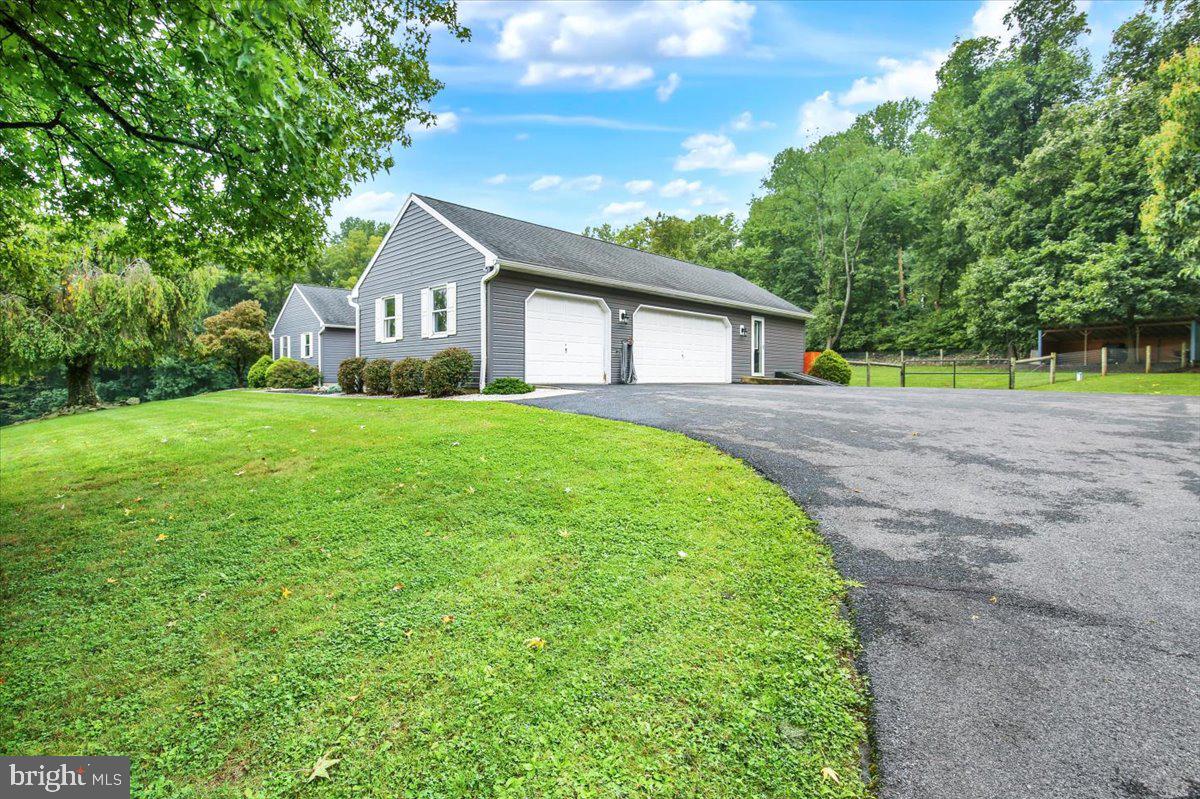
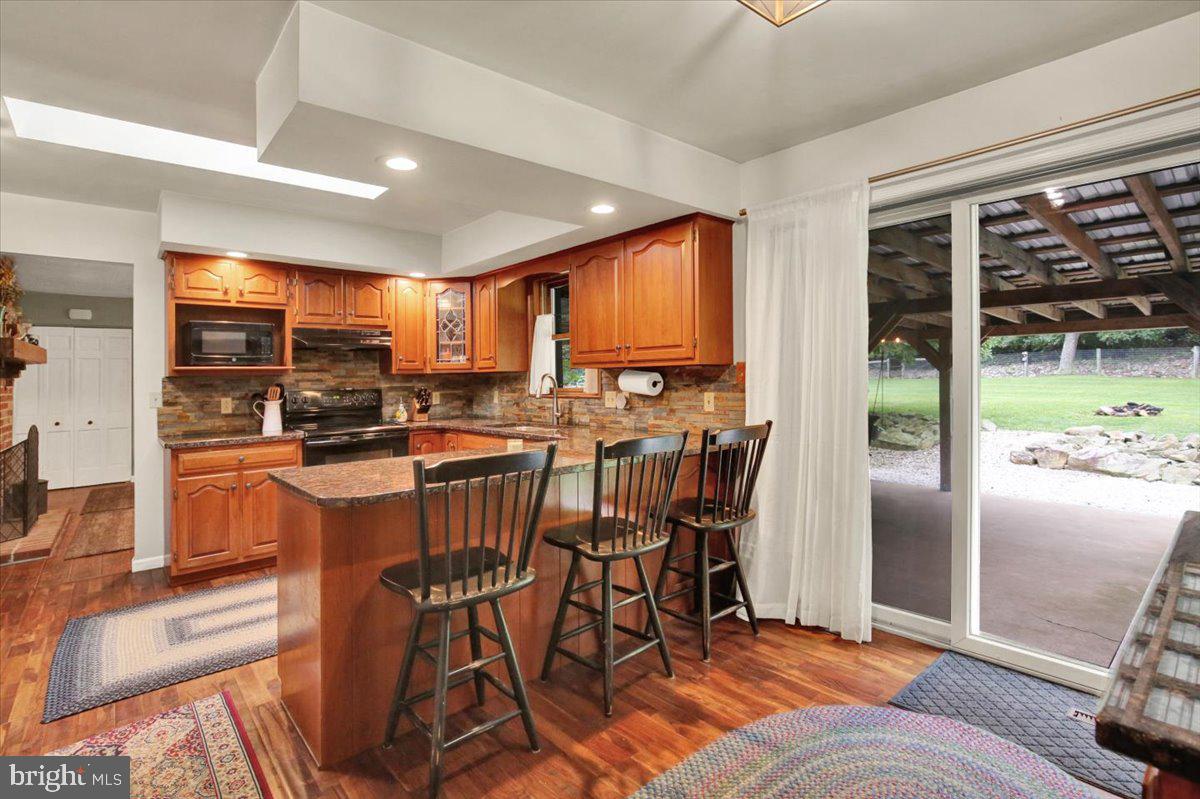
Welcome to 12 Schoolhouse Lane in Ruscombmanor Township. This Oley Valley Schools "no steps" brick ranch style home offers 4 bedrooms, 2.5 baths and 3200 plus square feet of absolute move in ready living area and is tucked away at the end of cul-de-sac on a 2.34 acre lot with a private treelined back yard. Front walk leads you to the flagstone center hall foyer entry with a spacious living room to your right. This room is oversized with room dimensions of 30' x 15' and features built in cabinet storage and a highly efficient Osburn wood stove with brick surround to keep you toasty on those cold winter days while saving $$$ on the energy bill. Off to the left, you'll find the 4 bedrooms and 2 full bath left wing of this home. Owners suite offers a walk-in closet and custom tile and glass surround walk-in shower with double Quartz vanity and LVP flooring. To the rear of the main entry, you'll enter the formal dining room with engineered hardwoods and French doors to the 24' x 20' covered patio - a great spot to entertain with friends while enjoying a summer BBQ. Just off the dining room, you'll find the sure to please full eat-in cherry kitchen with granite tops, stone backsplash and beautiful engineered hardwoods, a half bath and supersized mudroom/laundry/pantry room that could be an in home office with private exterior access completes the main level. All this plus hiefficiency heat pump hvac, a 3 car side entry attached garage, finished lower level rec room with wet bar, bonus storage exercise rooms in lower level, fenced rear yard and a 25' x 25' metal roof/sided insulated garage workshop with full power, heat, A/C, 12' doors, 14' ceilings - great for car enthusiast, contractors, and a whole slew of other options make this the one to see! Schedule your showing today!

Save
Ask
Tour
Hide
Share
Listing Snapshot
Price 
$525,000
Days On Site 
20 Days
Bedrooms 
4
Inside Area (SqFt) 
3,244 sqft
Total Baths 
3
Full Baths 
2
Partial Baths 
1
Lot Size 
2.34 Acres
Year Built 
1988
MLS® Number 
PABK2077328
Status 
Pending
Property Tax 
$6,957
HOA/Condo/Coop Fees 
N/A
Sq Ft Source 
Estimated
Friends & Family
Recent Activity
a week agoStatus changed to Pending
a week agoListing updated with changes from the MLS®
3 weeks agoListing first seen on site
General Features
Acres 
2.34
Attached Garage 
Yes
Cross Street 
Orchard
Foundation 
Concrete Perimeter
Garage 
Yes
Garage Spaces 
7
Levels 
One
Parking 
OversizedGarage Door OpenerGarageDrivewayInside EntranceAttachedDetached
Parking Spaces 
17
Property Sub Type 
Single Family Residence
Security 
Smoke Detector(s)Security Lights
Sewer 
Septic Tank
Special Circumstances 
Standard
SqFt Above 
2351
SqFt Below 
893
SqFt Total 
4644
Style 
Ranch/Rambler
Utilities 
Phone AvailableElectricity Available
Water Source 
Well
Zoning 
RESIDENTIAL
Interior Features
Appliances 
RangeOvenElectric RangeElectric OvenCooktopElectric Water HeaterBuilt-In RangeDishwasherDryerFreezerRefrigeratorWasherWater HeaterMicrowaveWater Purifier
Basement 
Exterior EntryPartially FinishedOtherInterior Entry
Cooling 
Central AirElectric
Electric 
200+ Amp Service
Fireplace 
Yes
Fireplace Features 
MasonryWood BurningGlass Doors
Fireplaces 
2
Flooring 
CarpetWoodCeramic TileHardwoodVinyl
Furnished 
Unfurnished
Heating 
ElectricForced AirWood Stove
Interior 
Eat-in KitchenWalk-In Closet(s)Built-in FeaturesCrown Molding
Laundry Features 
Laundry RoomMain Level
Main Level Bedrooms 
4
Window Features 
Window CoveringsWindow Treatments
Bedroom 2 
Level - Main
Bedroom 3 
Level - Main
Bedroom 4 
Level - Main
Breakfast Room 
Level - Main
Dining Room 
Level - MainFeatures - Crown Molding
Kitchen 
Level - MainFeatures - Breakfast Bar
Laundry 
Level - Main
Living Room 
Level - Main
Primary Bedroom 
Level - MainFeatures - Walk-In Closet(s)
Recreation Room 
Features - Wet Bar
Save
Ask
Tour
Hide
Share
Exterior Features
Construction Details 
BrickVinyl Siding
Exterior 
Lighting
Fencing 
WireWoodOther
Lot Features 
Irregular LotSlopedWoodedClearedCul-De-SacFront YardLevelPrivateOtherFew TreesBack Yard
Other Structures 
WorkshopSecond Garage
Patio And Porch 
Patio
Pool Features 
None
Roof 
Shingle
View 
Trees/WoodsValleyOther
Waterview 
Trees/WoodsValleyOther
Windows/Doors 
Window CoveringsWindow Treatments
Community Features
MLS Area 
Ruscombmanor Twp (10276)
School District 
OLEY VALLEY
Roads 
Paved
Schools
School District
OLEY VALLEY
Elementary School
OLEY VALLEY
Middle School
OLEY VALLEY
High School
OLEY VALLEY SENIOR
Listing courtesy of RE/MAX Of Reading


The real estate listing information is provided by Bright MLS is for the consumer's personal, non-commercial use and may not be used for any purpose other than to identify prospective properties consumer may be interested in purchasing. Any information relating to real estate for sale or lease referenced on this web site comes from the Internet Data Exchange (IDX) program of the Bright MLS. This web site references real estate listing(s) held by a brokerage firm other than the broker and/or agent who owns this web site. The accuracy of all information is deemed reliable but not guaranteed and should be personally verified through personal inspection by and/or with the appropriate professionals. Properties in listings may have been sold or may no longer be available. The data contained herein is copyrighted by Bright MLS and is protected by all applicable copyright laws. Any unauthorized collection or dissemination of this information is in violation of copyright laws and is strictly prohibited. Copyright © 2020 Bright MLS. All rights reserved.

Neighborhood & Commute
Source: Walkscore
Disclosure: Community information and market data powered by Constellation Data Labs. Information is deemed reliable but not guaranteed.
Save
Ask
Tour
Hide
Share

Contact Kingsway Today

Have questions or ready to take the next step in your real estate journey? The team at Kingsway Realty is here to help. Submissions will be sent to the next available agent.

If you wish to reach a specific agent, please check out our agents page or visit our agent email directory.