
3381 HARWOODREADING, PA 19608
Mortgage Calculator
Monthly Payment (Est.)
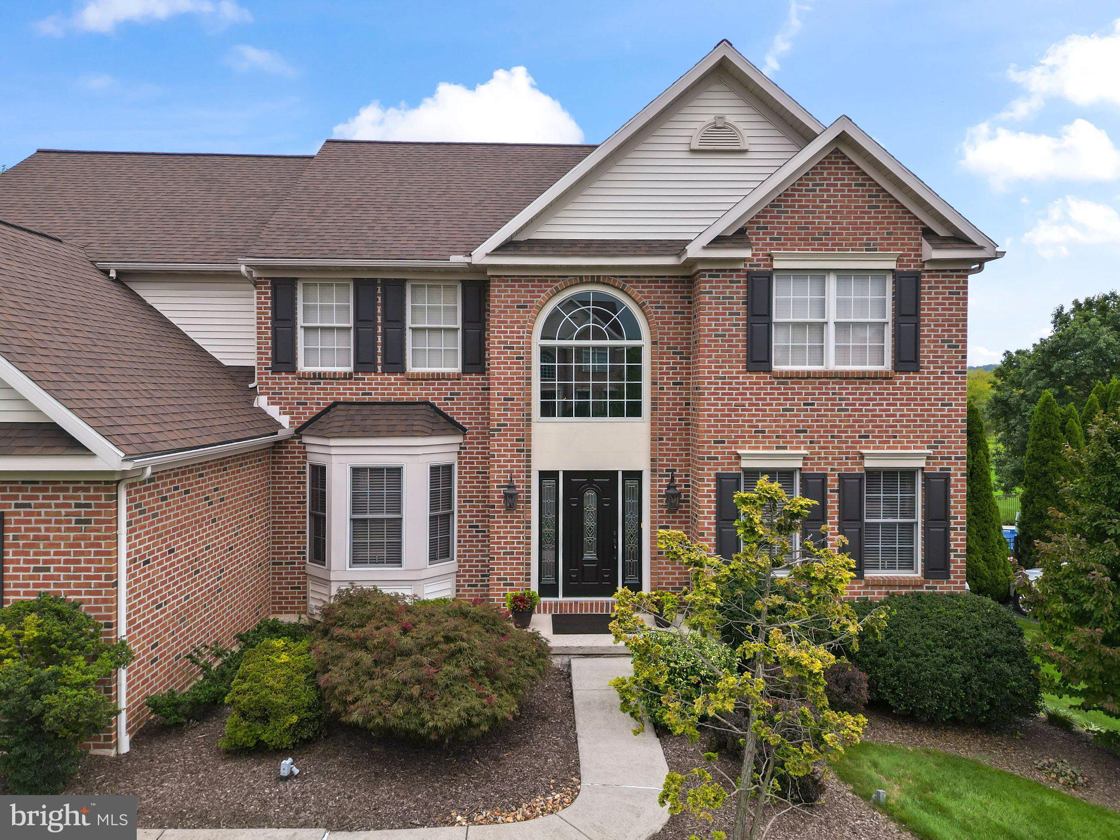
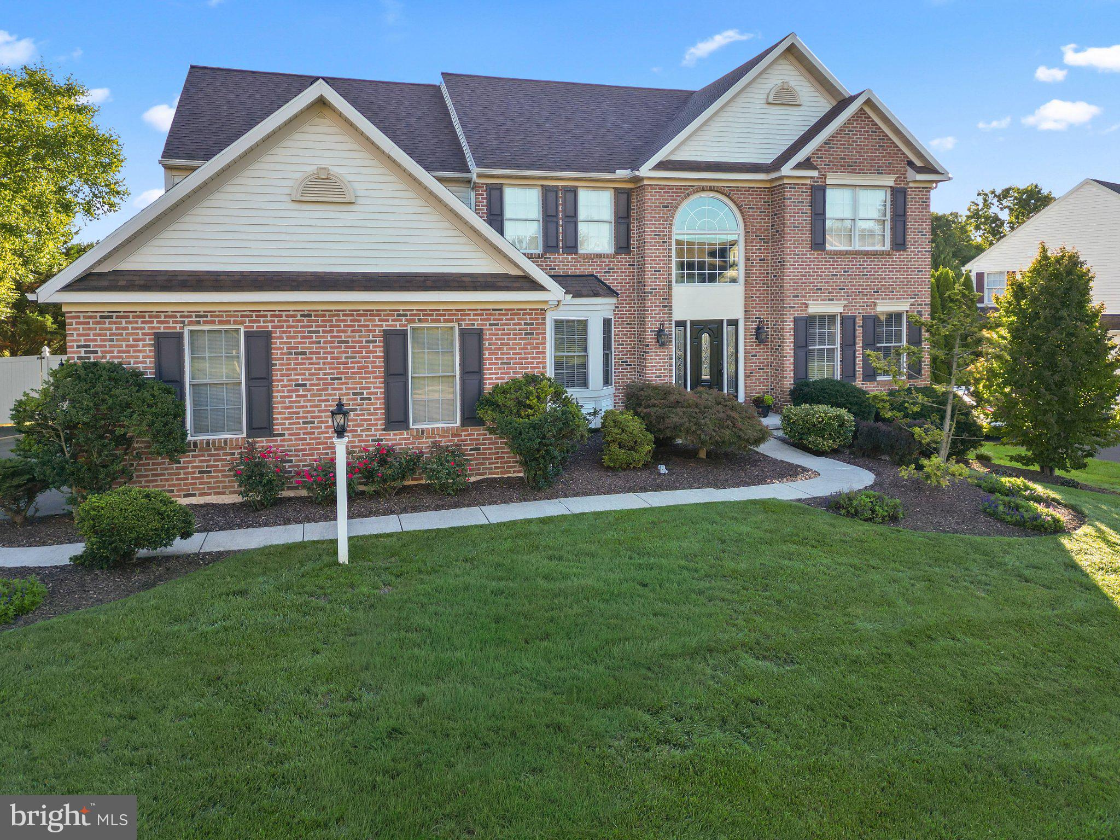
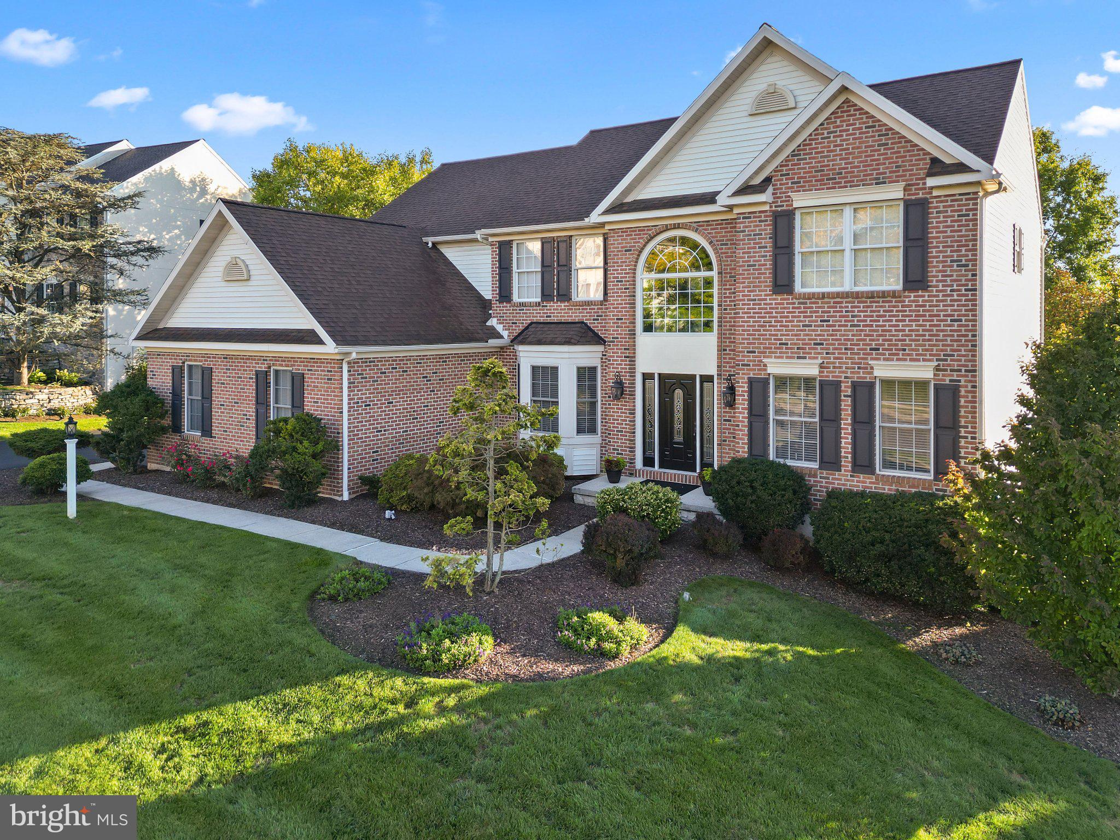
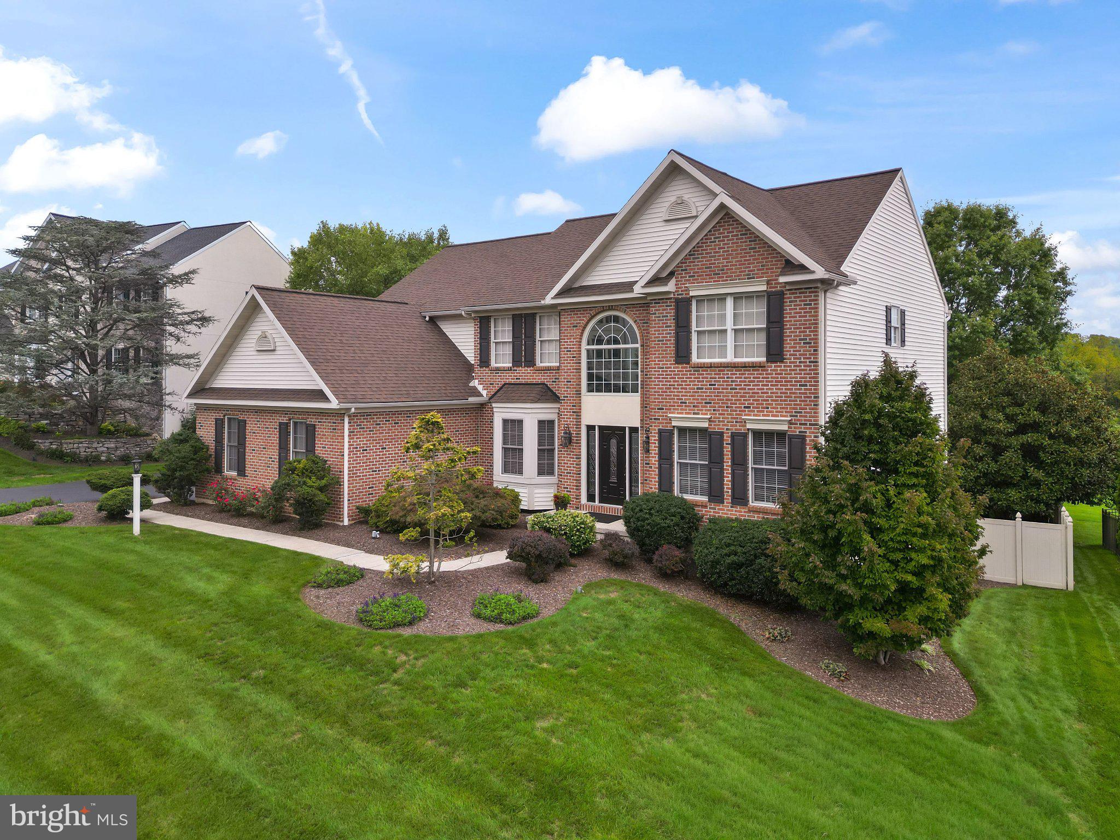
$3,239GORGEOUS, COMPLETELY UPGRADED HOME IN THE WILSON SCHOOL DISTRICT! This stunning 4-bedroom, 3 full and 1 half bath home, located in the prestigious Rosewood Hills community boasts a fully finished basement, luxury finishes, beautiful craftsmanship, and an incredible amount of living space. From the moment you enter the elegant etched glass front door, you'll notice the open 2-story foyer, the attention to detail, including gorgeous millwork and wainscoting throughout the entryway and first floor. The beautifully remodeled kitchen is the heart of the home featuring bright white cabinetry, gorgeous granite and a stunning travertine backsplash. Upgraded appliances include a Viking cooktop with custom hood and Kitchen-aid wall ovens with microwave and crisper features. The two-level island is oversized, offering plenty of space for gathering, entertaining, and everyday living. The first-floor laundry is conveniently located just off the kitchen. The spacious family room features vaulted ceilings and a dramatic floor-to-ceiling stone fireplace, creating a warm and inviting space. A dedicated office, formal living room, and dining room provide plenty of additional living and entertaining space. Two staircases add both convenience and character to the home. Upstairs, the luxurious primary suite offers a sitting area, dual entry walk in closet, and an en-suite bath complete with dual sinks, walk in shower and a soaking tub. Three additional bedrooms provide plenty of room for family and guests. Beautiful hardwood flooring extends throughout both the first and second floors. The finished daylight, walk-out lower level adds even more living space and includes a full bathroom, making it perfect for a recreation room, guest space, home gym, or additional living area. Step outside to the large composite deck or lower-level hardscaped patio and enjoy the breathtaking backyard views of the expansive common area, all from the private, fenced in outdoor living space. Enjoy ultimate peace of mind with a 50 yr roof installed 2019 with a transferrable warranty, efficient gas heat, water softener, and newer mechanicals. Additional highlights include a central vacuum system, upgraded finishes throughout, and an exceptional floor plan designed for both everyday living and entertaining. This is a home you will truly love! *1 year home warranty provided by seller with an acceptable agreement of sale.
| yesterday | Status changed to Pending | |
| yesterday | Listing updated with changes from the MLS® | |
| 2 weeks ago | Listing first seen on site |

The real estate listing information is provided by Bright MLS is for the consumer's personal, non-commercial use and may not be used for any purpose other than to identify prospective properties consumer may be interested in purchasing. Any information relating to real estate for sale or lease referenced on this web site comes from the Internet Data Exchange (IDX) program of the Bright MLS. This web site references real estate listing(s) held by a brokerage firm other than the broker and/or agent who owns this web site. The accuracy of all information is deemed reliable but not guaranteed and should be personally verified through personal inspection by and/or with the appropriate professionals. Properties in listings may have been sold or may no longer be available. The data contained herein is copyrighted by Bright MLS and is protected by all applicable copyright laws. Any unauthorized collection or dissemination of this information is in violation of copyright laws and is strictly prohibited. Copyright © 2020 Bright MLS. All rights reserved.
Did you know? You can invite friends and family to your search. They can join your search, rate and discuss listings with you.