
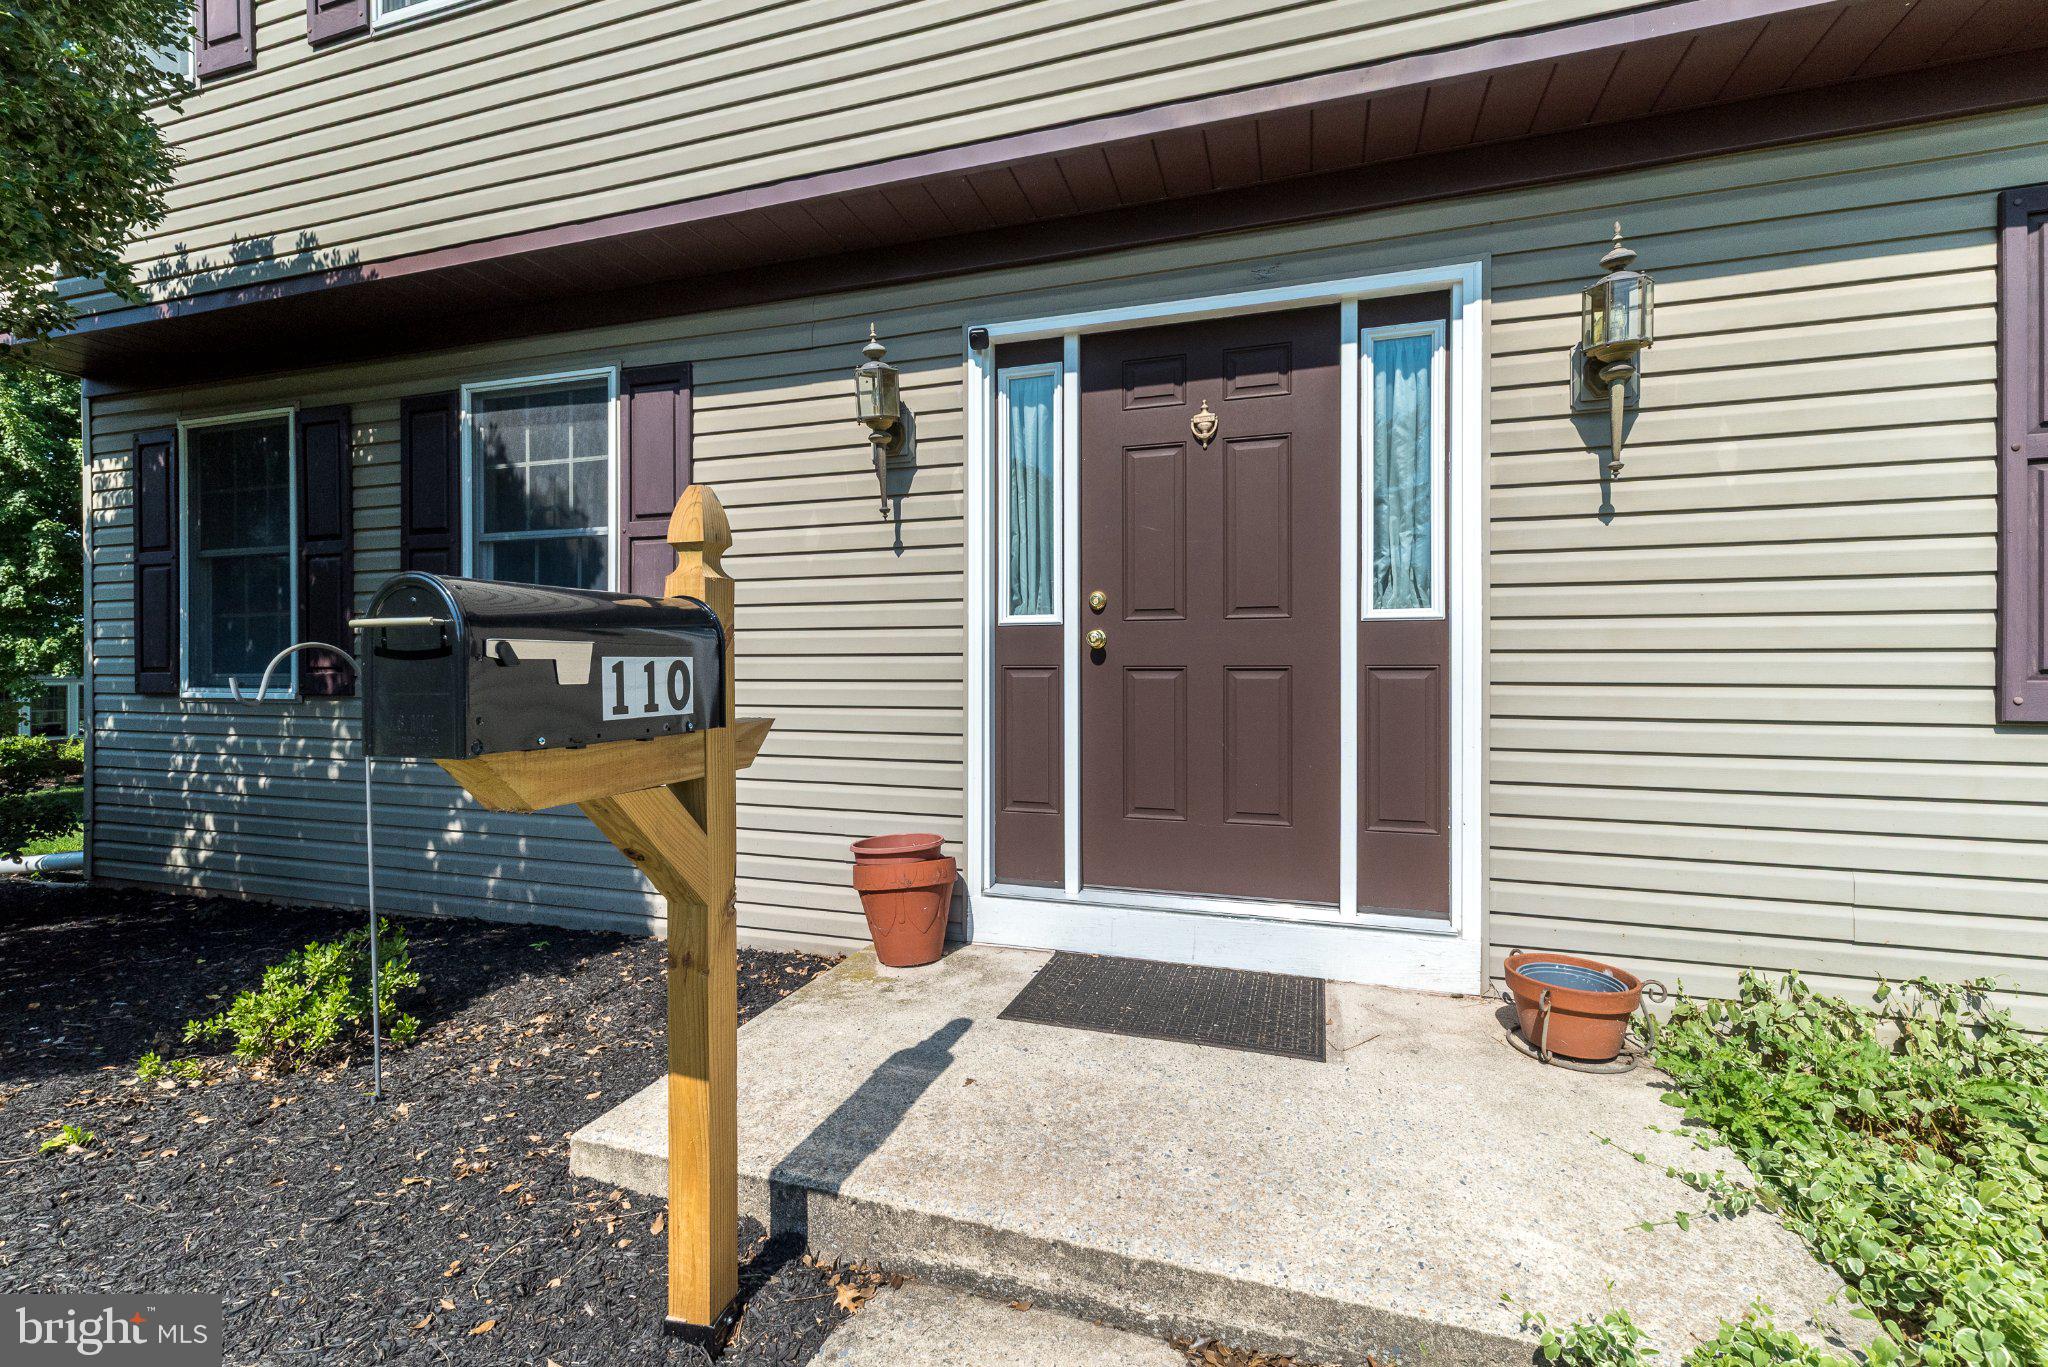
110 OLD AIRPORT ROADDOUGLASSVILLE, PA 19518
Mortgage Calculator
Monthly Payment (Est.)
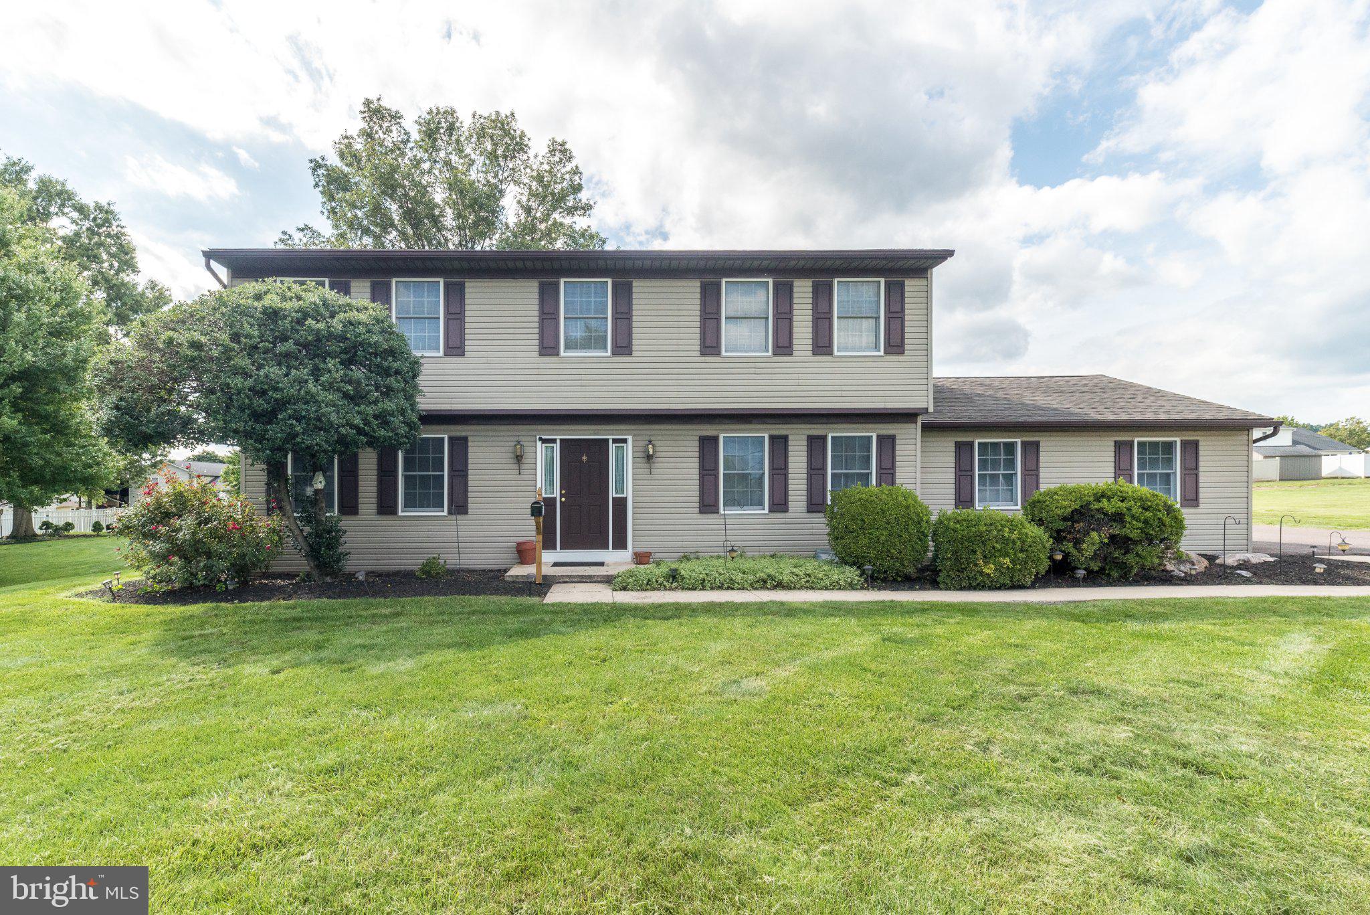
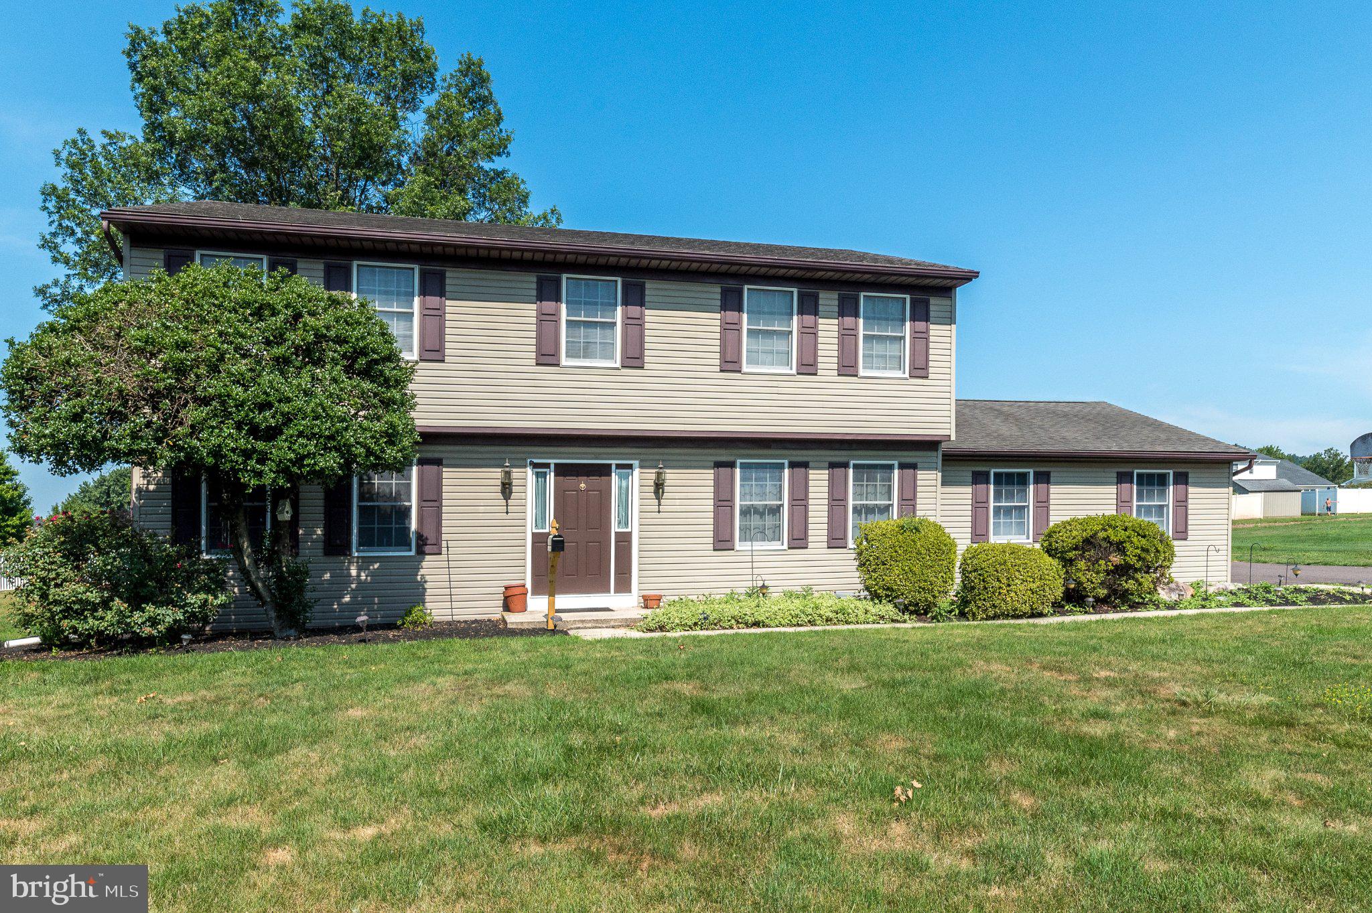
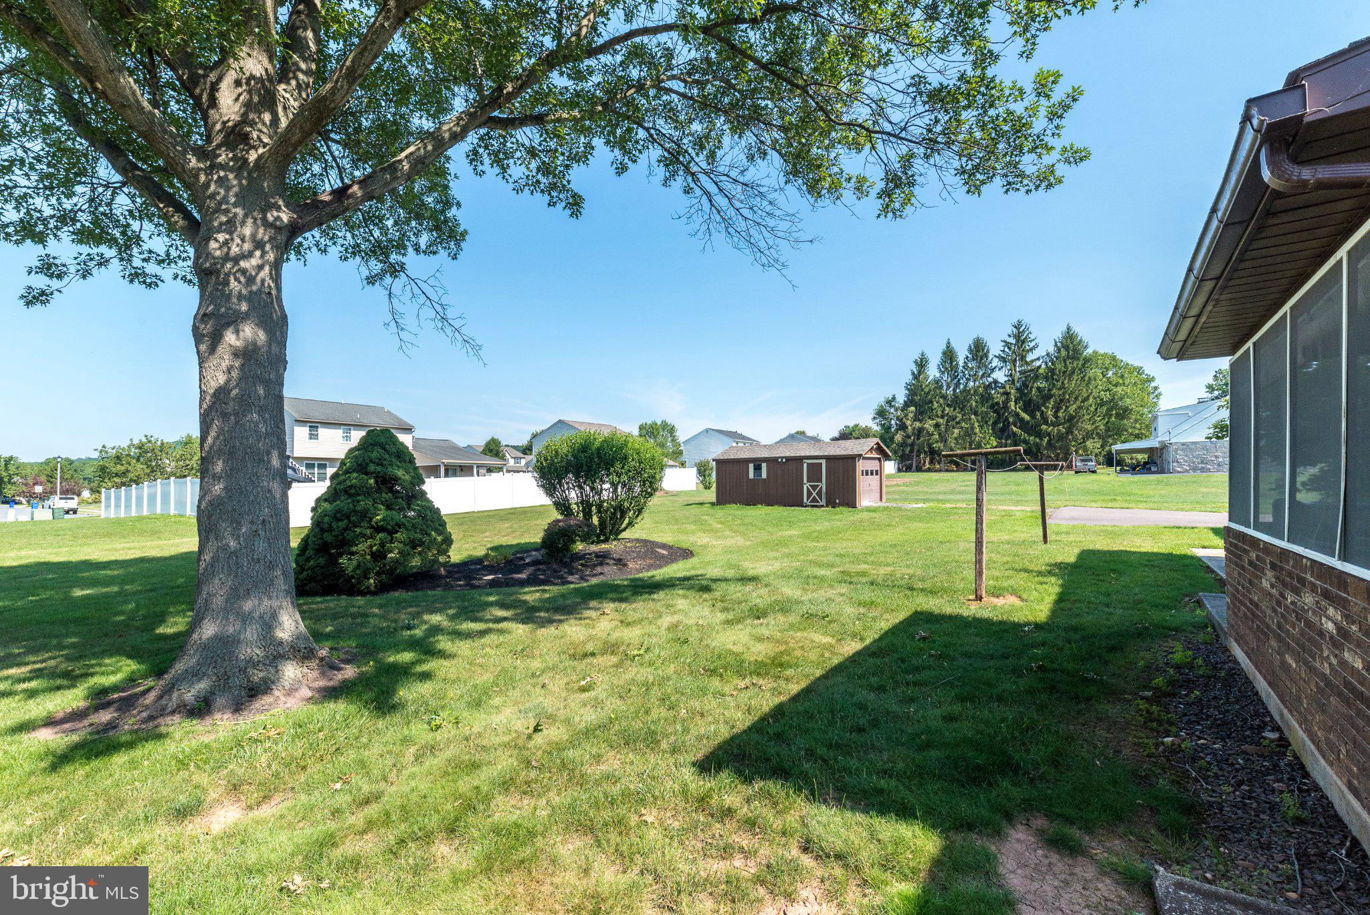
Enter an interest rate to see your estimated monthly payment.Back on the Market... Move in ready... this 4-bedroom, 2.5 bath home situated on .66 acres is waiting for it's next occupants which could be you!. With the traditional layout of a colonial featuring large kitchen with expansive counter enough for 4 stools, dedicated Dining Room, a Front Room which could be utilized as a home office, sitting or play room and a large Family Room off the Kitchen is waiting for your personal touches. Additionally, the kitchen has 2-Pantries, brand new Dishwasher, and lots of cabinets! A ½ bath and access to the Garage are located off the Kitchen. Finishing the main floor is the 3-Season Room with access to the Rear Yard. The Upper floor has 3 generously sized bedrooms sharing the full bath. Completing this floor is the Master Suite with large walk-in closet, an additional closet and large bathroom. The Lower Level with outside entrance via Bilco door features a large partially finished basement with separate Utility room with Laundry. The side-entrance 2-car Garage has Garage Opener, entrance to Kitchen area and door to the rear yard. The rear yard has a large shed with side door and a garage door for easy access into and out of the shed. The yard is expansive, perfect for entertaining, relaxing, and enjoying the warmer months and cool fall evenings and has you feeling that you are on a much larger lot than it is actually. Conveniently located near major routes, shopping, and dining, this home presents an excellent opportunity for buyers seeking space, some updates and in a desirable area. Schedule your showing today!
| 2 weeks ago | Status changed to Active Under Contract | |
| 2 weeks ago | Listing updated with changes from the MLS® | |
| 3 weeks ago | Listing first seen on site |

The real estate listing information is provided by Bright MLS is for the consumer's personal, non-commercial use and may not be used for any purpose other than to identify prospective properties consumer may be interested in purchasing. Any information relating to real estate for sale or lease referenced on this web site comes from the Internet Data Exchange (IDX) program of the Bright MLS. This web site references real estate listing(s) held by a brokerage firm other than the broker and/or agent who owns this web site. The accuracy of all information is deemed reliable but not guaranteed and should be personally verified through personal inspection by and/or with the appropriate professionals. Properties in listings may have been sold or may no longer be available. The data contained herein is copyrighted by Bright MLS and is protected by all applicable copyright laws. Any unauthorized collection or dissemination of this information is in violation of copyright laws and is strictly prohibited. Copyright © 2020 Bright MLS. All rights reserved.