
4011 SEFRANKA ROAD LOT 1TEMPLE, PA 19560
Mortgage Calculator
Monthly Payment (Est.)
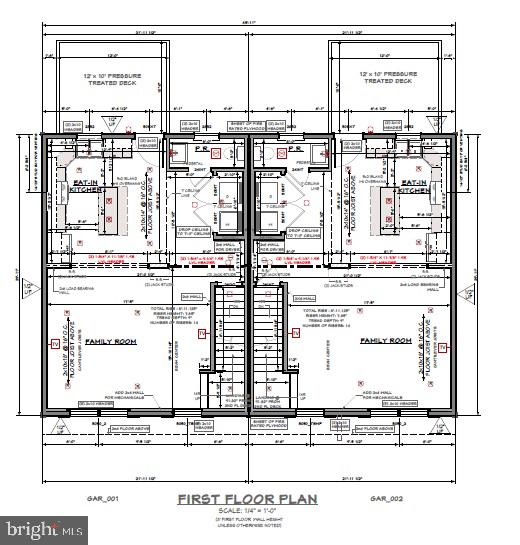
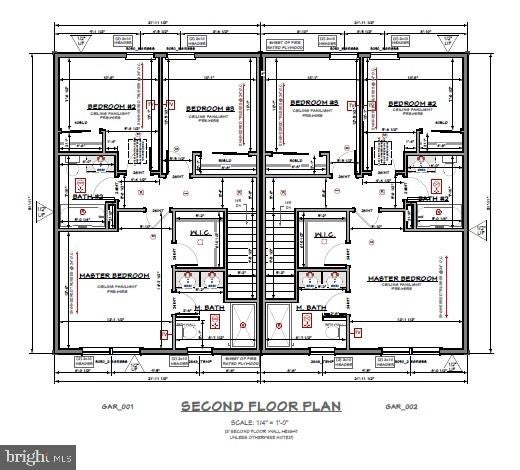
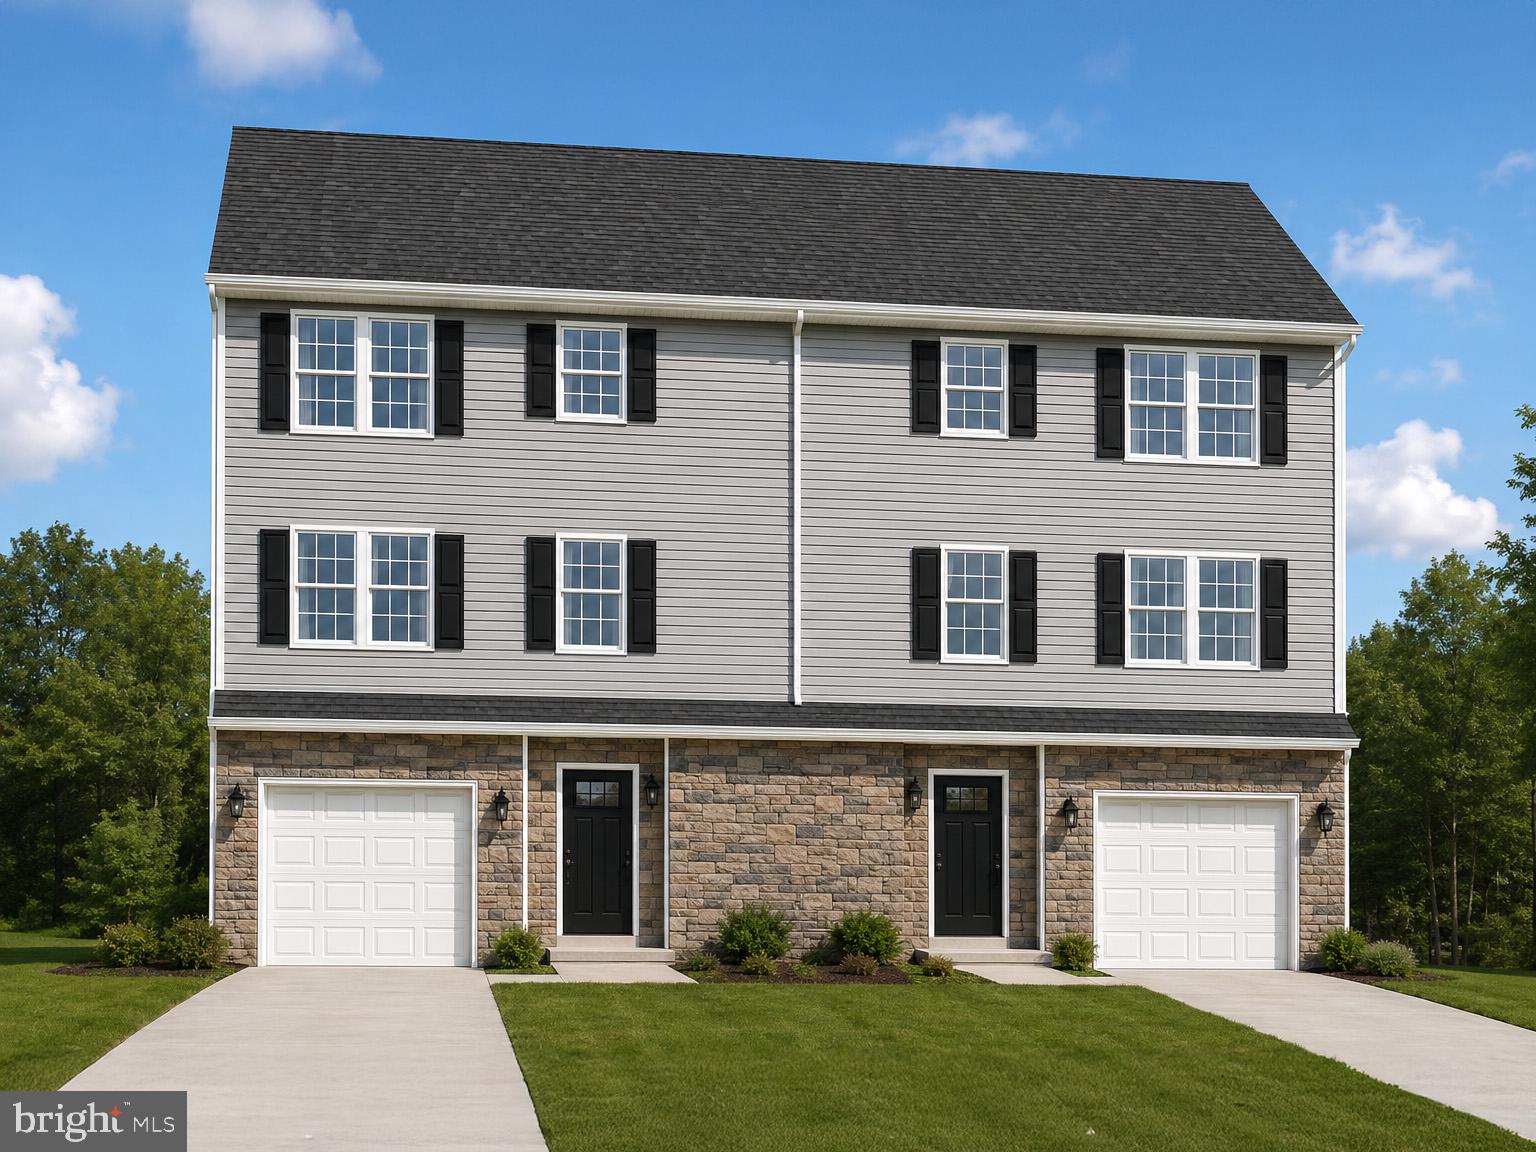
Enter an interest rate to see your estimated monthly payment.NEW CONSTRUCTION IN PROGRESS in Muhlenberg Township! This thoughtfully planned semi-detached home offers approximately 1,649 total heated square feet with 3 bedrooms, 2½ baths, an attached one-car garage, lower-level storage, and a 12' × 10' rear deck. The open main level connects a spacious family room with an eat-in kitchen, creating a comfortable layout for everyday living and entertaining. Professionally selected finishes include maple cabinetry, granite countertops, a stainless-steel undermount sink, stainless-steel GE appliances, and coordinated wood-look flooring throughout the foyer, kitchen, family room, powder room, and laundry area. Upstairs, the primary suite features a walk-in closet and private bath with a double-bowl vanity. Two additional bedrooms and a full hall bath complete the second floor. The home’s planned finishes also include neutral paint, brushed-nickel fixtures, black exterior lighting, Sterling Gray siding, stone accents, and a covered front entry. An opportunity to enjoy the comfort, efficiency, and low-maintenance benefits of a brand-new home near the Muhlenberg school campus, shopping, dining, parks, and major travel routes. One year builder warranty included!
| 10 hours ago | Listing updated with changes from the MLS | |
| yesterday | Listing first seen on site |

The real estate listing information is provided by Bright MLS is for the consumer's personal, non-commercial use and may not be used for any purpose other than to identify prospective properties consumer may be interested in purchasing. Any information relating to real estate for sale or lease referenced on this web site comes from the Internet Data Exchange (IDX) program of the Bright MLS. This web site references real estate listing(s) held by a brokerage firm other than the broker and/or agent who owns this web site. The accuracy of all information is deemed reliable but not guaranteed and should be personally verified through personal inspection by and/or with the appropriate professionals. Properties in listings may have been sold or may no longer be available. The data contained herein is copyrighted by Bright MLS and is protected by all applicable copyright laws. Any unauthorized collection or dissemination of this information is in violation of copyright laws and is strictly prohibited. Copyright © 2020 Bright MLS. All rights reserved.