
1328 KENNEY STREETREADING, PA 19602

Mortgage Calculator
Monthly Payment (Est.)
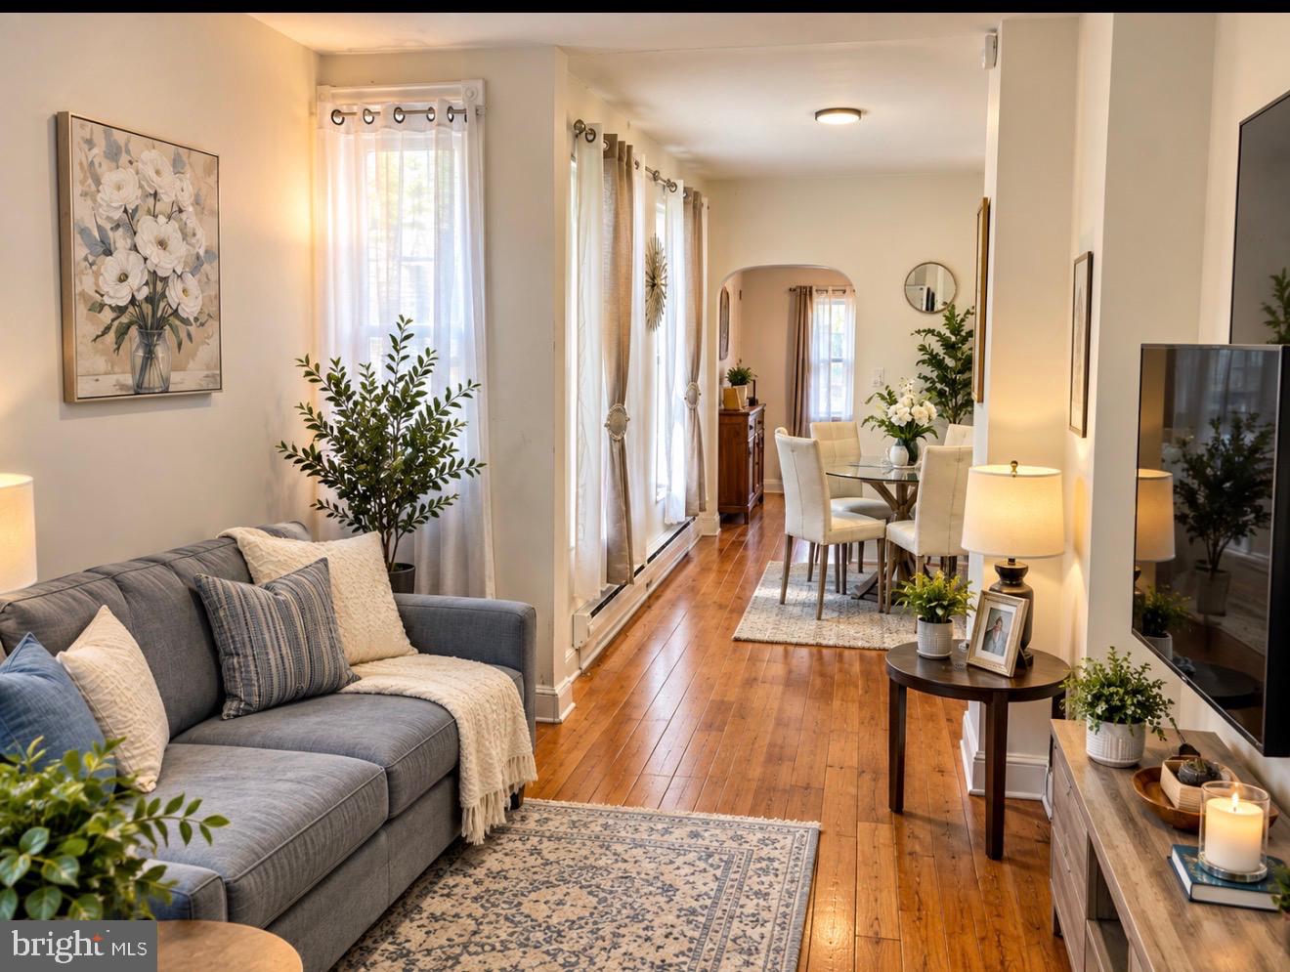
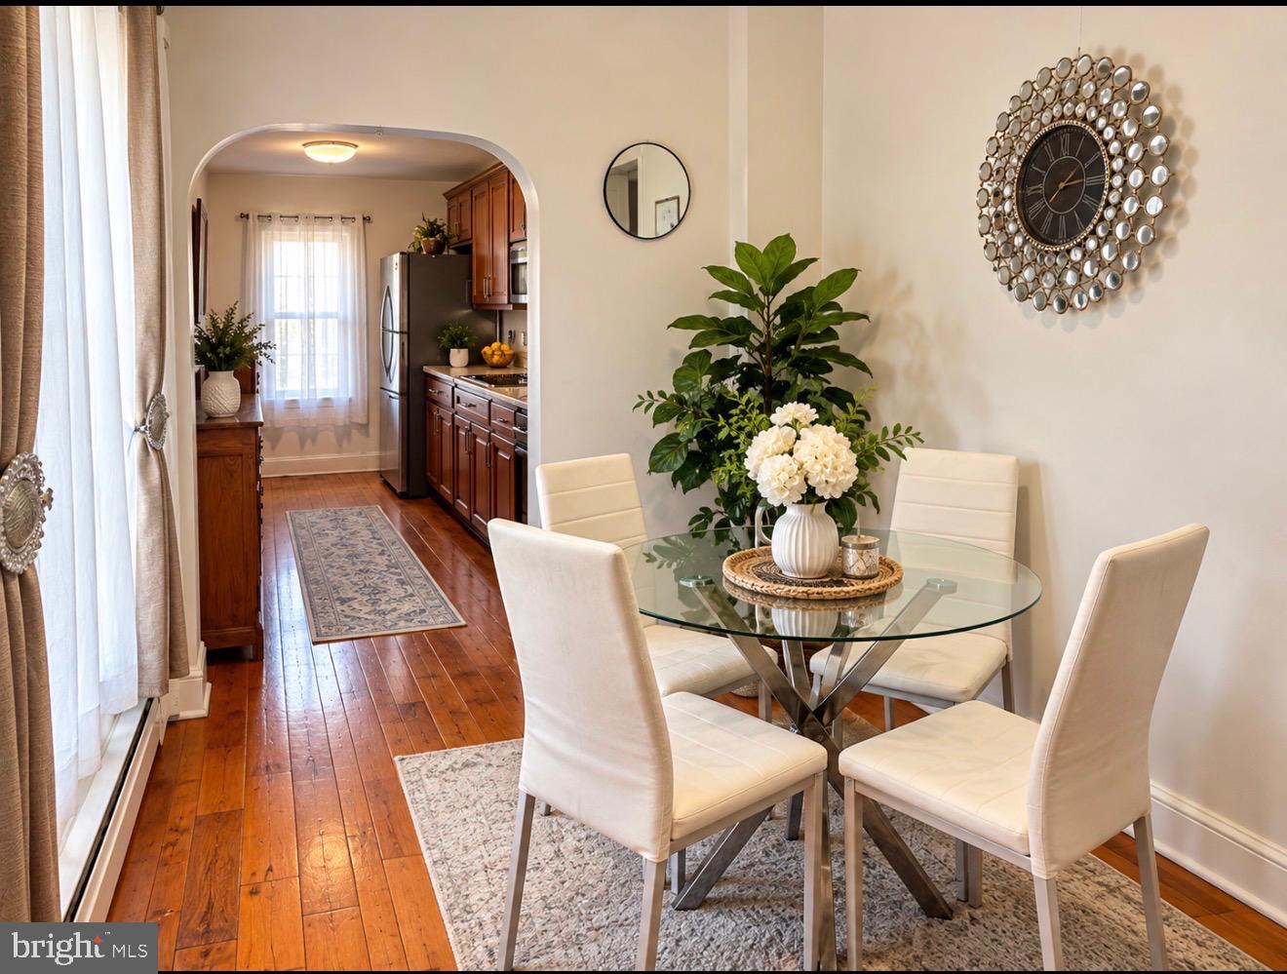
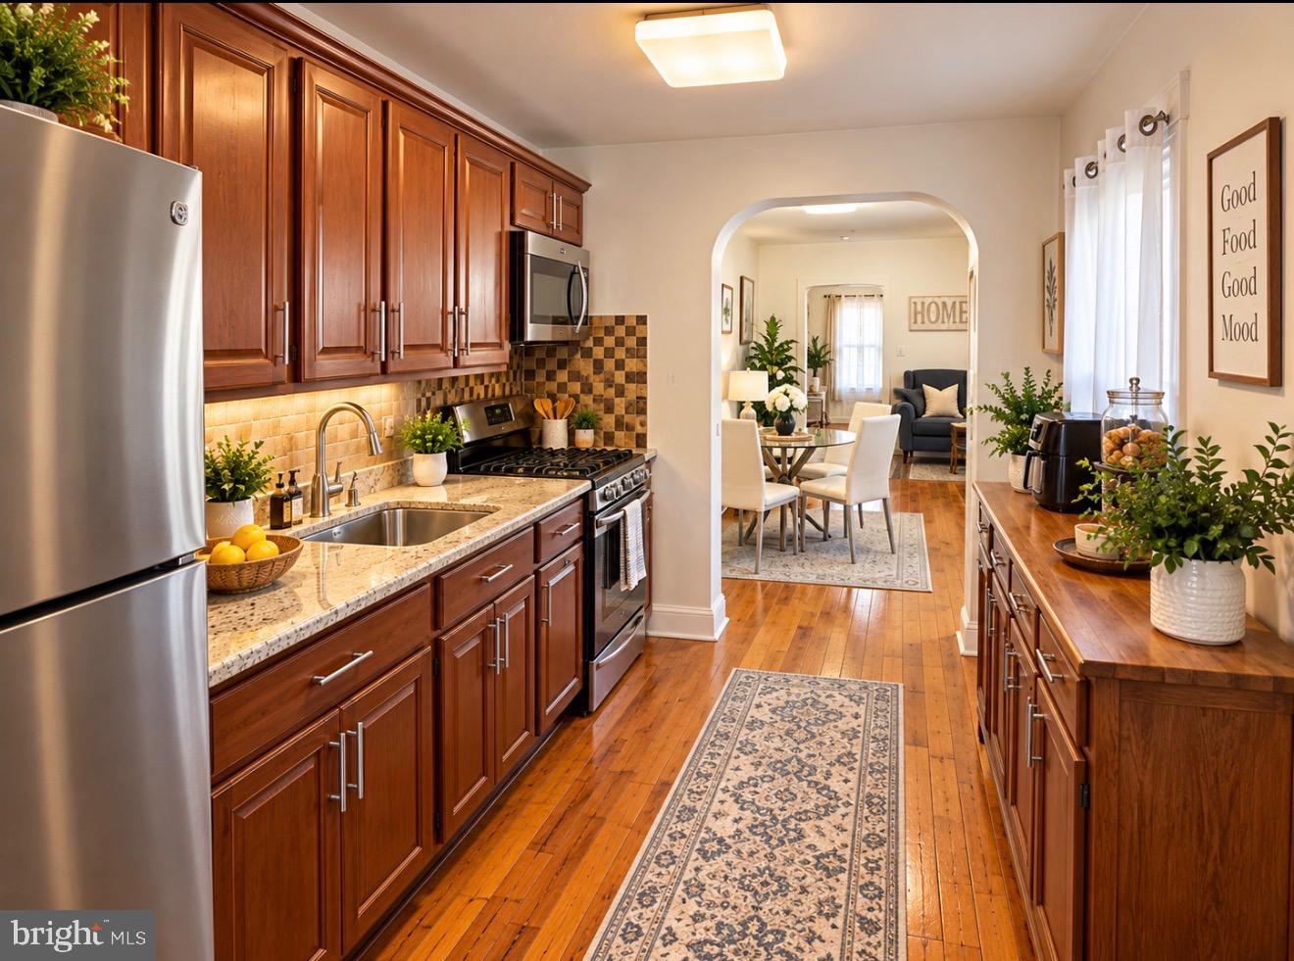
$707Nestled in a charming community, this beautifully updated brick row home feels larger than it is. Enter into a Formal Living Room with a large front window for natural light. Glide through to the Family Room with Hardwood Floors flowing throughout the main level. The Dining Room is bright with natural light. The updated Kitchen has a New Refrigerator, New Range: Oven/Electric Stove, and a New Microwave. Lots of beautiful cabinets for storage. Exit to the large back yard that backs to an alley for easy access, and there's a pass through and Bilco doors to the basement. The Upper Level boasts 2 spacious bedrooms and an updated bathroom. The Hall is also spacious enough for an office. Luxury Vinyl Plank flooring helps with keeping a clean home. The basement conveniently has your Laundry and ample space for storage. Brand New Hydronic Gas heating system is being installed to save on heating bills. And the seller is offering $5,000 in seller assist with an acceptable offer to help with your closing costs! Located close to shopping, this home is a must see to appreciate! October settlement preferred.
| a week ago | Listing updated with changes from the MLS® | |
| a week ago | Listing first seen on site |

The real estate listing information is provided by Bright MLS is for the consumer's personal, non-commercial use and may not be used for any purpose other than to identify prospective properties consumer may be interested in purchasing. Any information relating to real estate for sale or lease referenced on this web site comes from the Internet Data Exchange (IDX) program of the Bright MLS. This web site references real estate listing(s) held by a brokerage firm other than the broker and/or agent who owns this web site. The accuracy of all information is deemed reliable but not guaranteed and should be personally verified through personal inspection by and/or with the appropriate professionals. Properties in listings may have been sold or may no longer be available. The data contained herein is copyrighted by Bright MLS and is protected by all applicable copyright laws. Any unauthorized collection or dissemination of this information is in violation of copyright laws and is strictly prohibited. Copyright © 2020 Bright MLS. All rights reserved.
Did you know? You can invite friends and family to your search. They can join your search, rate and discuss listings with you.