
1236 E MAIN STREETDOUGLASSVILLE, PA 19518
Mortgage Calculator
Monthly Payment (Est.)
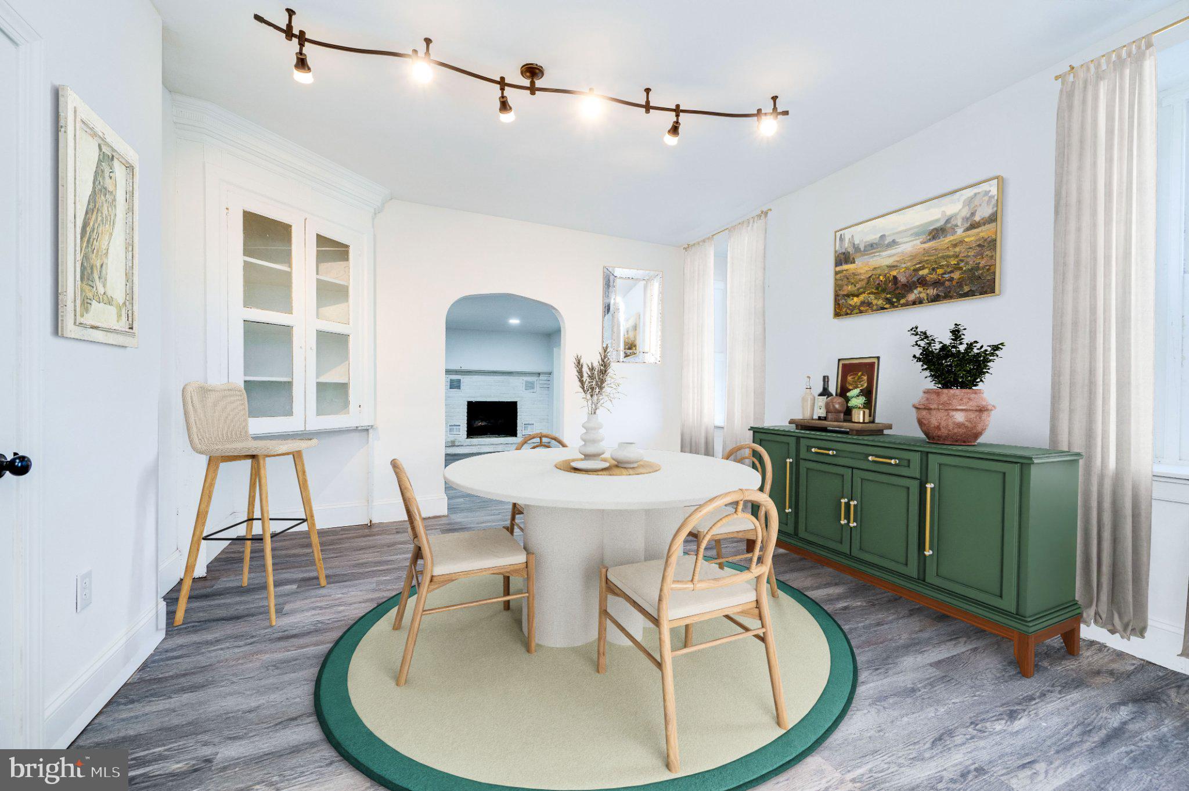
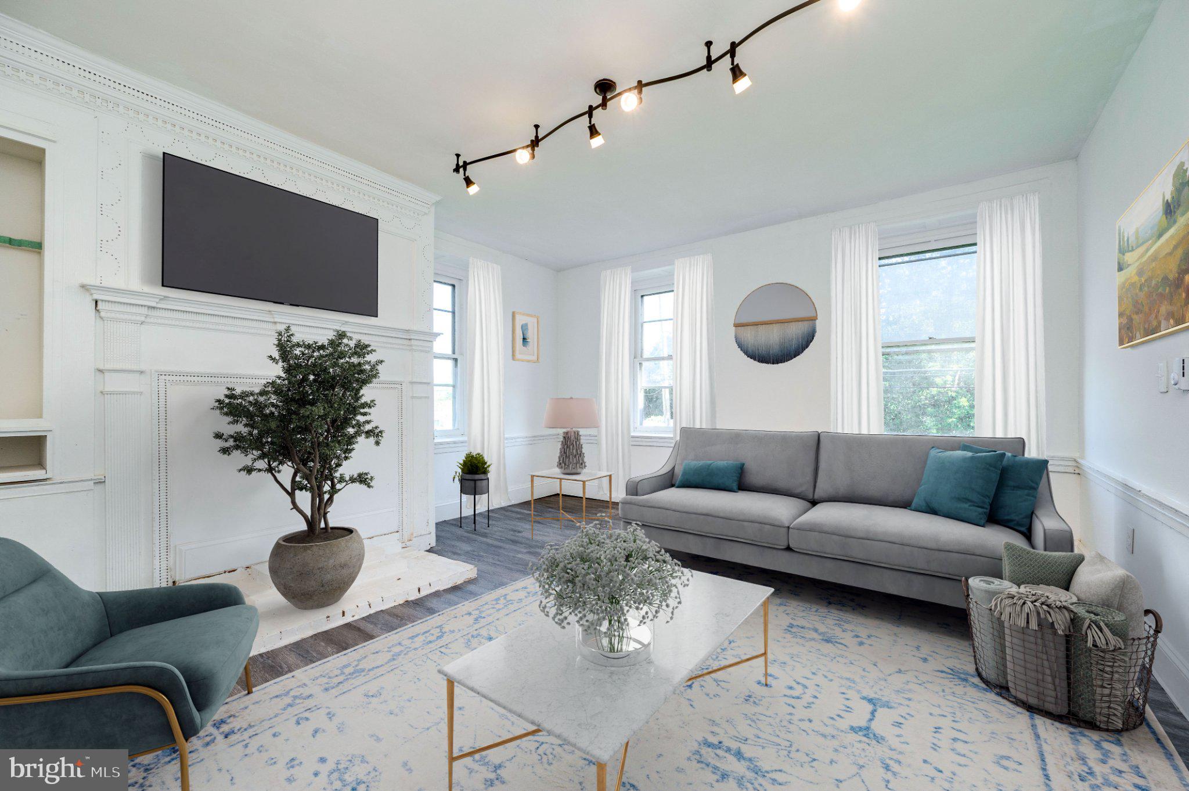
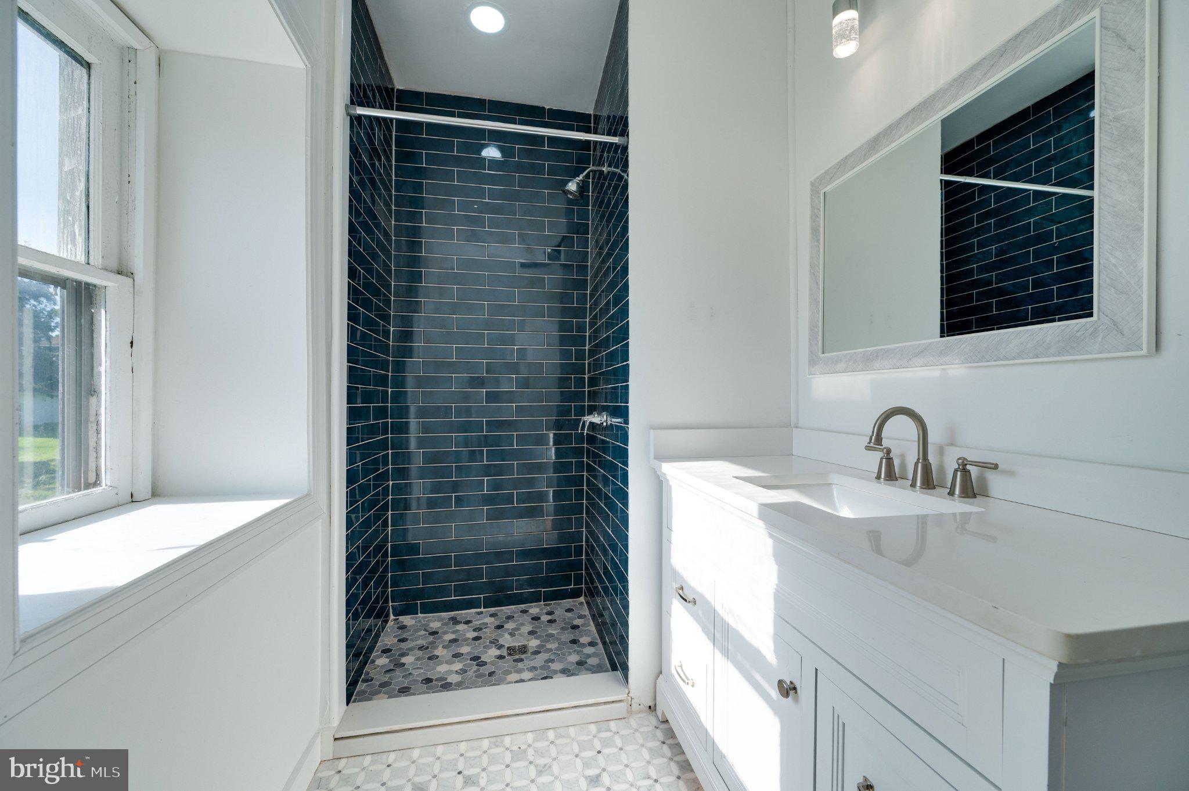
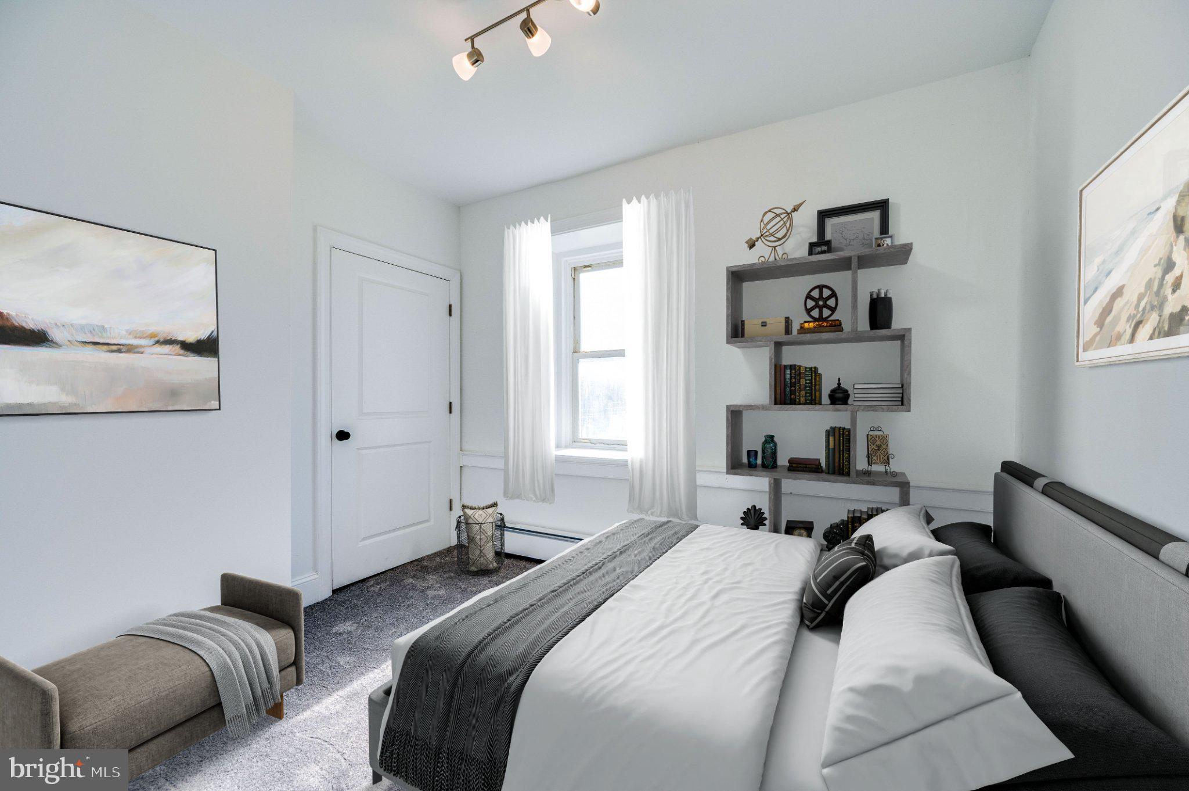
Enter an interest rate to see your estimated monthly payment.Welcome to this beautifully updated single family home offering approximately 3,000 square feet of living space on a flat .86 acre lot in the Daniel Boone Area School District. With 5 bedrooms, 3 full bathrooms and 2 half bathrooms, this home offers an exceptionally spacious and flexible floor plan with plenty of room for multigenerational living. The home features a private in law suite/additional living area complete with its own full kitchen, living room and half bathroom on the main level, plus two bedrooms, a full bathroom and laundry hookup upstairs. An additional laundry hookup within the main living area provides even more convenience and flexibility. Separate electric service for the main living area and in law suite/additional living area adds another desirable feature to this unique layout. Throughout the home, you'll find numerous updates including new appliances, new carpeting, fresh paint and new trim work, creating a clean and refreshed interior ready for its next owner. Outside, enjoy a flat and spacious .86 acre lot offering plenty of usable outdoor space along with multiple storage sheds. A substantial detached two bay concrete block garage, measuring approximately 24' x 32' and equipped with electric, provides excellent space for vehicles, a workshop, hobbies, equipment or additional storage. Served by well water and public sewer, this property offers an impressive combination of space, versatility and thoughtful updates. With approximately 3,000 square feet, a private in law suite/additional living area, generous outdoor space and a sizable detached garage, this home offers plenty of possibilities for its next owner. Come see everything this unique property has to offer and make it your own!
| 2 weeks ago | Listing updated with changes from the MLS® | |
| 2 weeks ago | Listing first seen on site |

The real estate listing information is provided by Bright MLS is for the consumer's personal, non-commercial use and may not be used for any purpose other than to identify prospective properties consumer may be interested in purchasing. Any information relating to real estate for sale or lease referenced on this web site comes from the Internet Data Exchange (IDX) program of the Bright MLS. This web site references real estate listing(s) held by a brokerage firm other than the broker and/or agent who owns this web site. The accuracy of all information is deemed reliable but not guaranteed and should be personally verified through personal inspection by and/or with the appropriate professionals. Properties in listings may have been sold or may no longer be available. The data contained herein is copyrighted by Bright MLS and is protected by all applicable copyright laws. Any unauthorized collection or dissemination of this information is in violation of copyright laws and is strictly prohibited. Copyright © 2020 Bright MLS. All rights reserved.
Did you know? You can invite friends and family to your search. They can join your search, rate and discuss listings with you.