
1019 SOUTH STREETREADING, PA 19602
Mortgage Calculator
Monthly Payment (Est.)
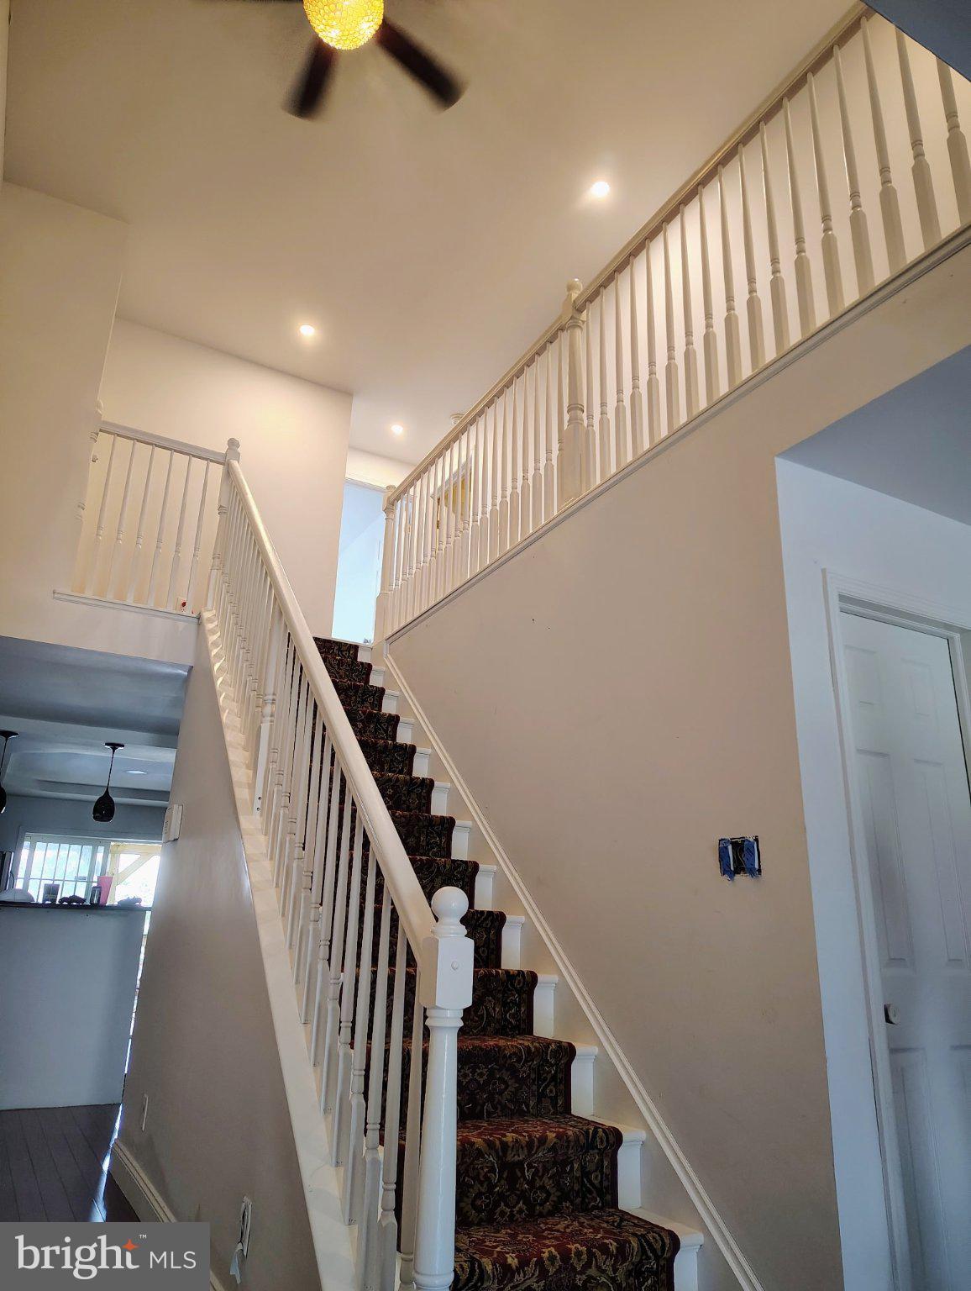
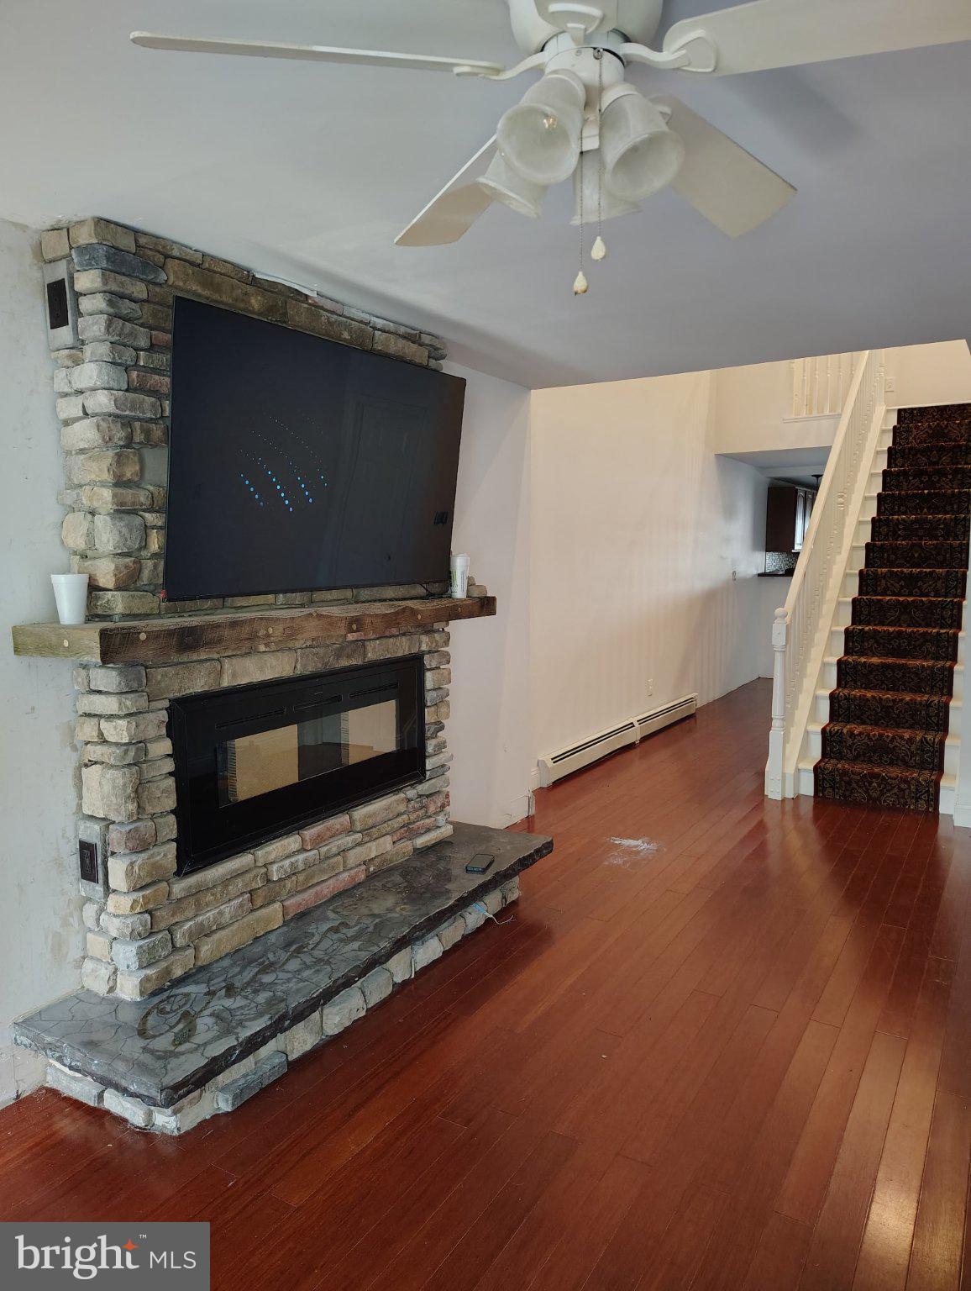
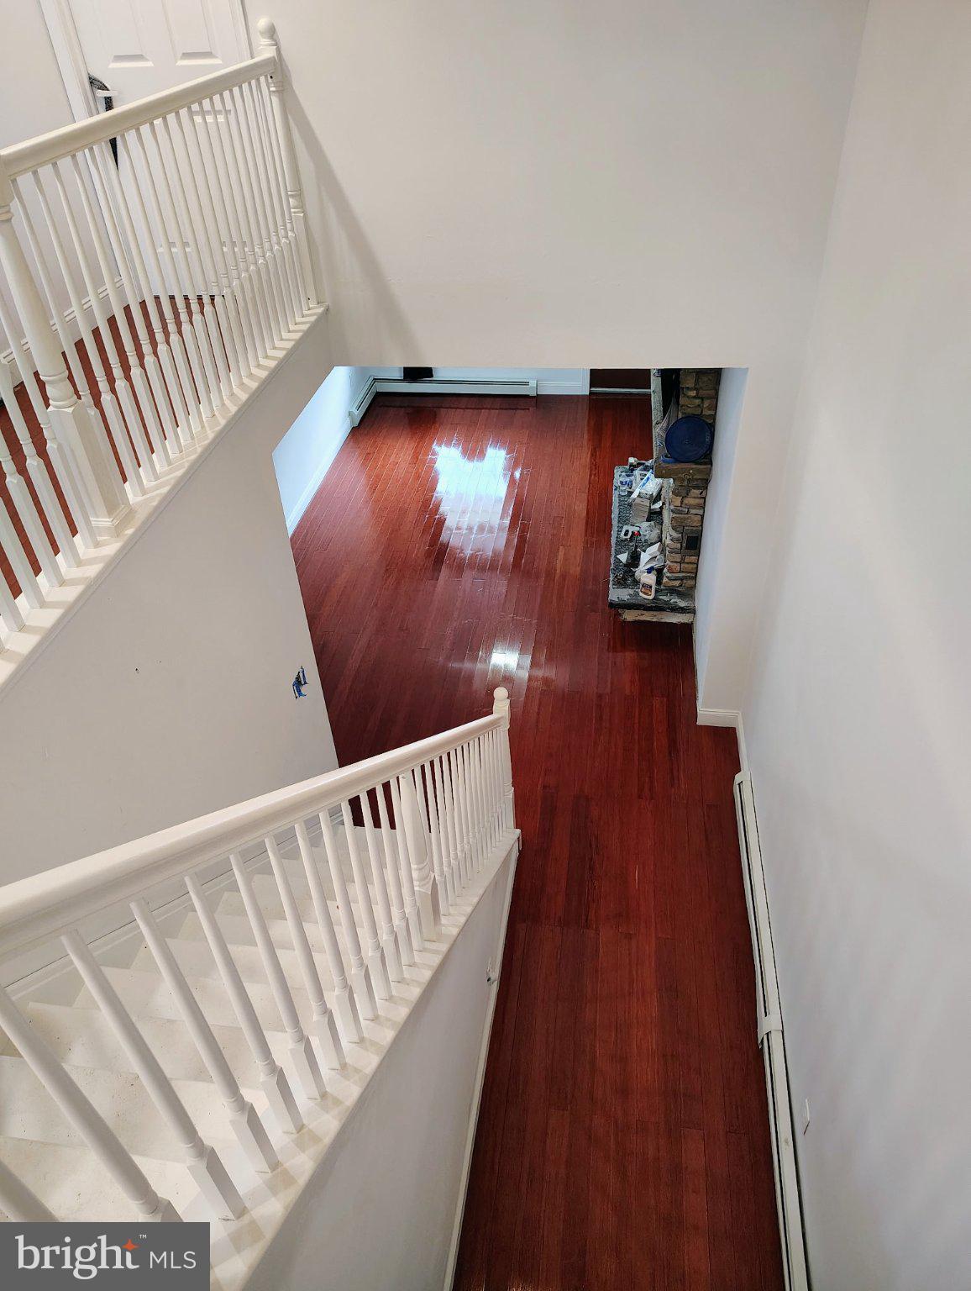
$1,186More Photos to come!! One-of-a-Kind Detached Home with City Views in Reading, PA Discover exceptional space and versatility in this unique detached home featuring 5 bedrooms and 5 bathrooms! A beautiful stone veneer front makes a striking first impression, while gorgeous cherry hardwood floors add warmth and character inside. With a spacious layout and multiple bedrooms featuring their own private full bathrooms, there’s no shortage of room to spread out and feel at home. Enjoy efficient natural gas heat, a tankless water heater, and convenient off-street parking. All kitchen appliances, plus the washer and dryer, are included for added convenience. Step outside onto not one, not two, but Three oversized decks overlooking the city, offering plenty of space for entertaining, relaxing, or enjoying the views. Adding even more flexibility is a separate bonus building with a full bathroom—ideal for a hangout spot, hobby space, or man cave. Potential business uses may also be possible, subject to local zoning and required approvals. With beautiful finishes, generous living space, and exceptional outdoor areas, this Reading property is truly one of a kind. Schedule your private showing today!
| 5 days ago | Listing updated with changes from the MLS® | |
| 5 days ago | Listing first seen on site |

The real estate listing information is provided by Bright MLS is for the consumer's personal, non-commercial use and may not be used for any purpose other than to identify prospective properties consumer may be interested in purchasing. Any information relating to real estate for sale or lease referenced on this web site comes from the Internet Data Exchange (IDX) program of the Bright MLS. This web site references real estate listing(s) held by a brokerage firm other than the broker and/or agent who owns this web site. The accuracy of all information is deemed reliable but not guaranteed and should be personally verified through personal inspection by and/or with the appropriate professionals. Properties in listings may have been sold or may no longer be available. The data contained herein is copyrighted by Bright MLS and is protected by all applicable copyright laws. Any unauthorized collection or dissemination of this information is in violation of copyright laws and is strictly prohibited. Copyright © 2020 Bright MLS. All rights reserved.