
9603 RED ROADKEMPTON, PA 19529
Mortgage Calculator
Monthly Payment (Est.)
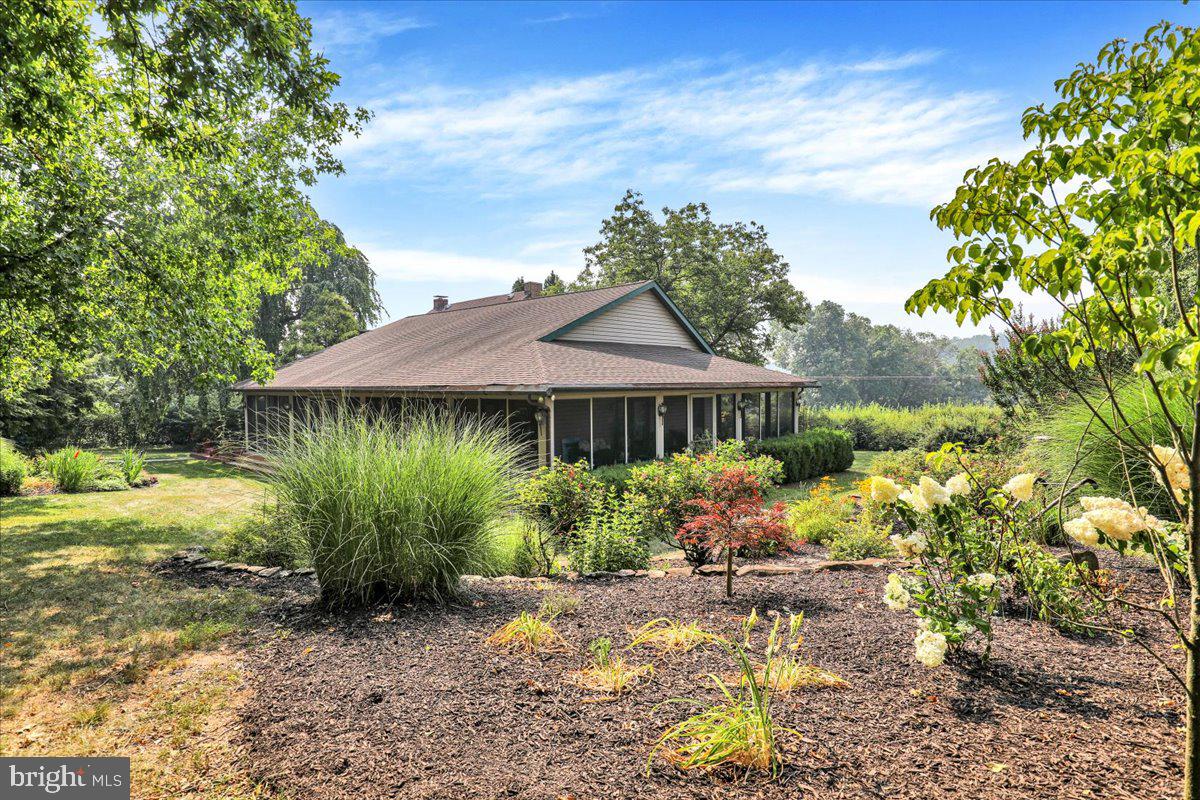
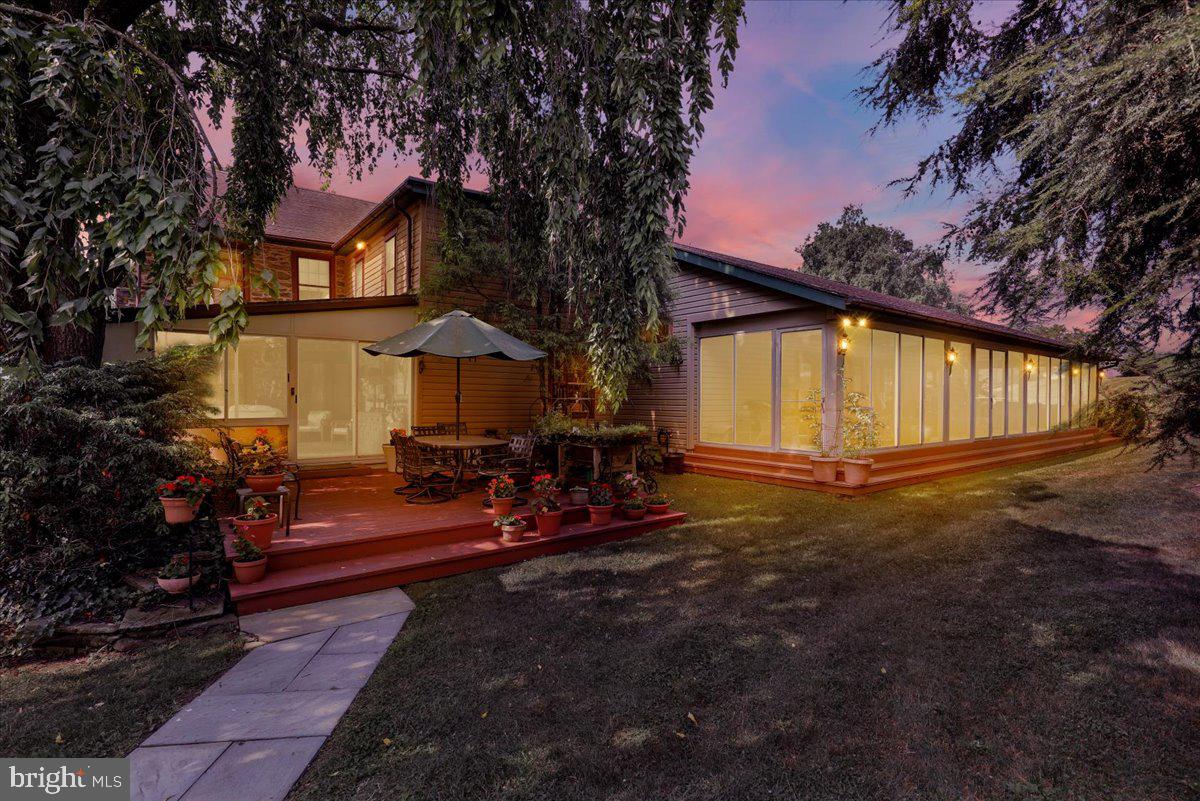
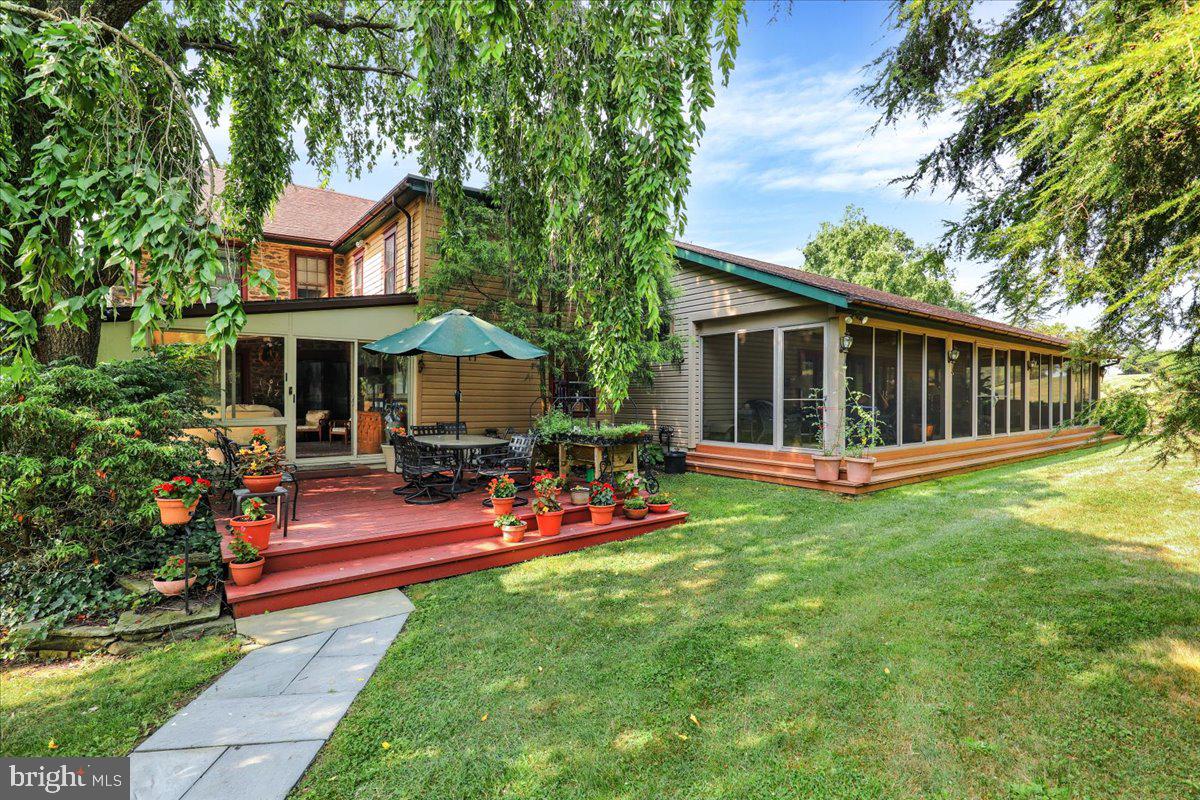
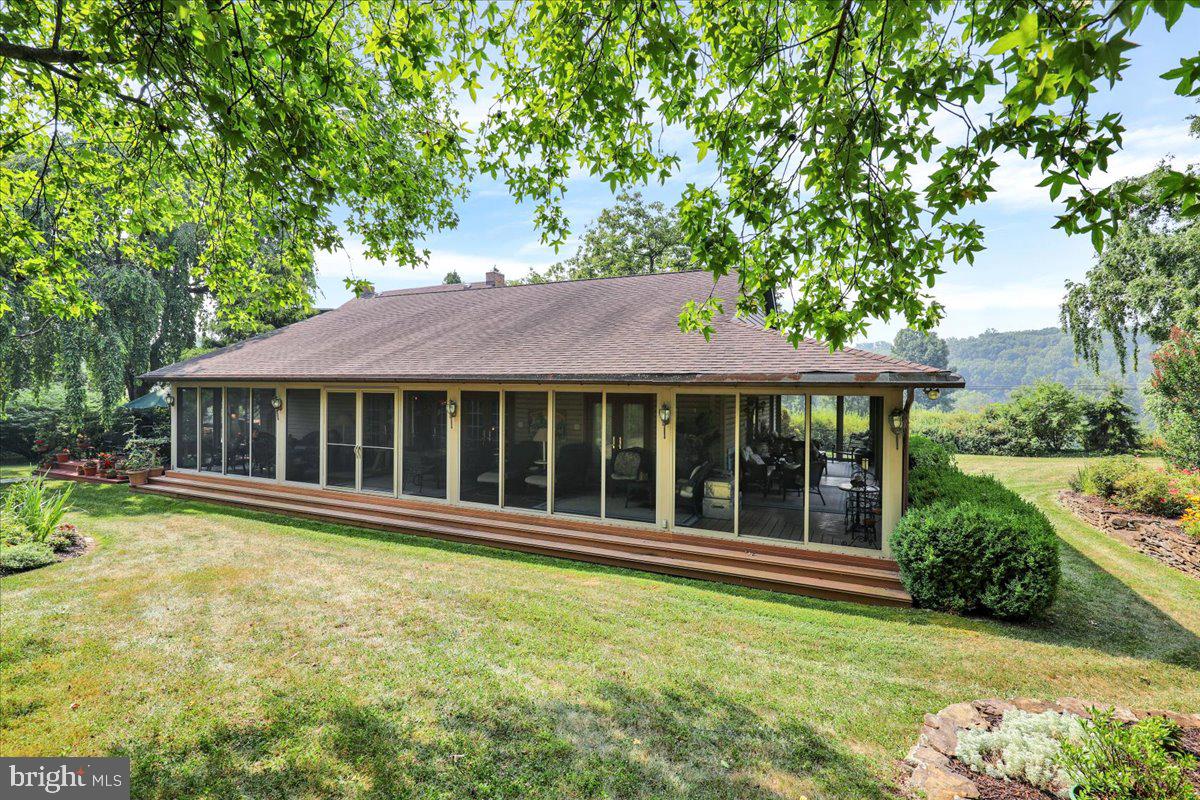
$5,703A truly special offering, this extraordinary stone farmhouse is situated on 2 picturesque acres in the countryside of Kempton, with scenic views of Hawk Mountain. Thoughtfully expanded and updated over the years, the approximately 3,000-square-foot residence beautifully blends the character and craftsmanship of its historic beginnings with the space and comforts of modern living. Original wide-plank hardwood floors, exposed beams and impressive stone fireplaces preserve the warmth and authenticity of the home, while generous additions have created a spacious and inviting floor plan featuring 5 bedrooms and 3 full bathrooms. The heart of the home is a welcoming great room anchored by a beautiful stone fireplace, while the adjoining living spaces offer plenty of room for both everyday living and entertaining. A charming three-season sunroom and expansive screened outdoor living area with overhead fans and speakers provide wonderful places to relax while taking in the peaceful surroundings and views across the property. Step outside and the property becomes something truly special. An 18' x 36' in-ground pool, beautifully renovated in 2026, is surrounded by an expansive brick patio with generous space for lounging, dining and entertaining. Beyond the pool, the grounds have been lovingly cultivated with lush flower and rose gardens, a large fenced vegetable garden, fruit trees, berry bushes and mature plantings that create a setting that feels both established and enchanting. Adding to the versatility of the property is a two-story barn with attached two-car garage, along with a 12' x 40' storage building equipped with electric and air conditioning. A separate stable with water and electric is currently enjoyed as a gardening station but offers the opportunity to once again accommodate a horse. A whole-house Generac generator provides additional peace of mind. With open grounds offering additional possibilities for recreation, gardening or future outdoor amenities, there is plenty of opportunity for the next owner to make this remarkable property their own. Envision your own tennis court, putting green, pool house, or greenhouse. Rich in history, surrounded by natural beauty and thoughtfully enhanced for modern-day living, this exceptional gentleman’s farm offers much more than a beautiful home—it offers a one-of-a-kind country lifestyle in one of Berks County’s most scenic settings. Remote and private, yet accessible to major interstates and highways for easy travel to NYC or Philadelphia areas as well. Don't miss this fantastic opportunity; schedule your private tour today!
| 3 days ago | Status changed to Active | |
| 3 days ago | Listing updated with changes from the MLS® | |
| a week ago | Listing first seen on site |

The real estate listing information is provided by Bright MLS is for the consumer's personal, non-commercial use and may not be used for any purpose other than to identify prospective properties consumer may be interested in purchasing. Any information relating to real estate for sale or lease referenced on this web site comes from the Internet Data Exchange (IDX) program of the Bright MLS. This web site references real estate listing(s) held by a brokerage firm other than the broker and/or agent who owns this web site. The accuracy of all information is deemed reliable but not guaranteed and should be personally verified through personal inspection by and/or with the appropriate professionals. Properties in listings may have been sold or may no longer be available. The data contained herein is copyrighted by Bright MLS and is protected by all applicable copyright laws. Any unauthorized collection or dissemination of this information is in violation of copyright laws and is strictly prohibited. Copyright © 2020 Bright MLS. All rights reserved.
Did you know? You can invite friends and family to your search. They can join your search, rate and discuss listings with you.