
20 SCOTLAND DRIVE 20READING, PA 19606
Mortgage Calculator
Monthly Payment (Est.)
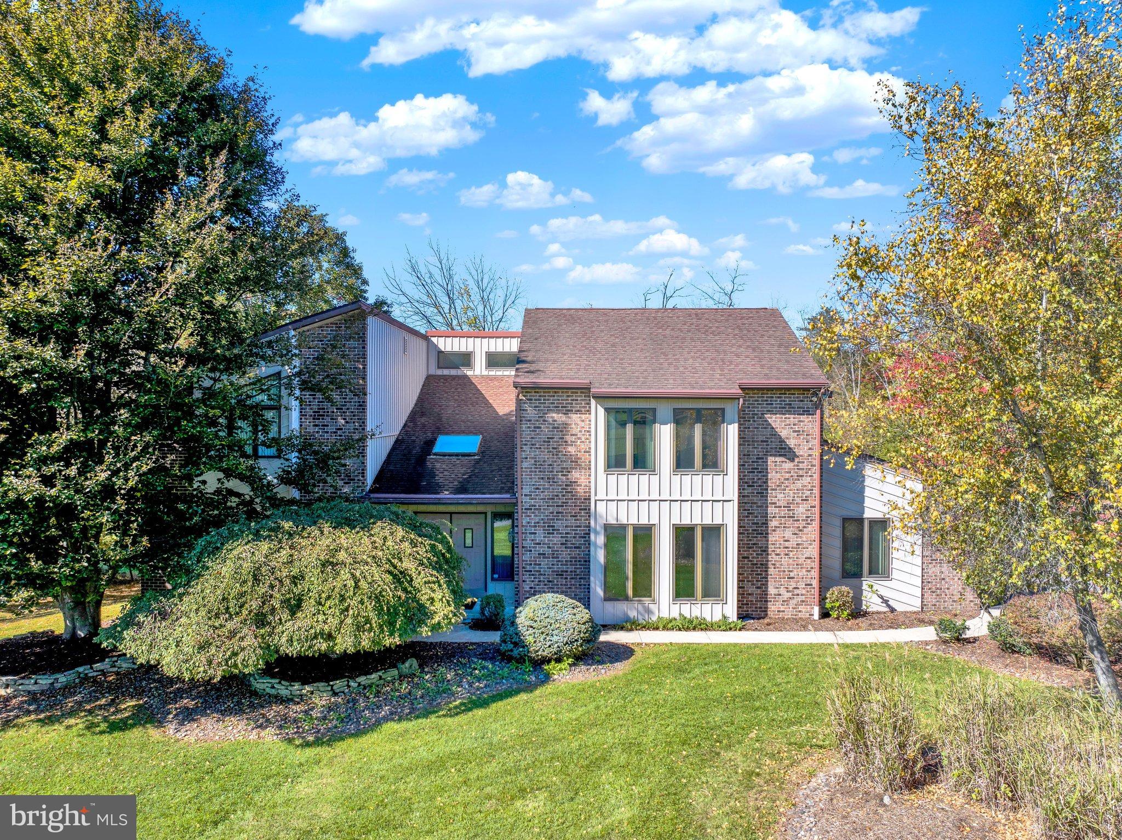
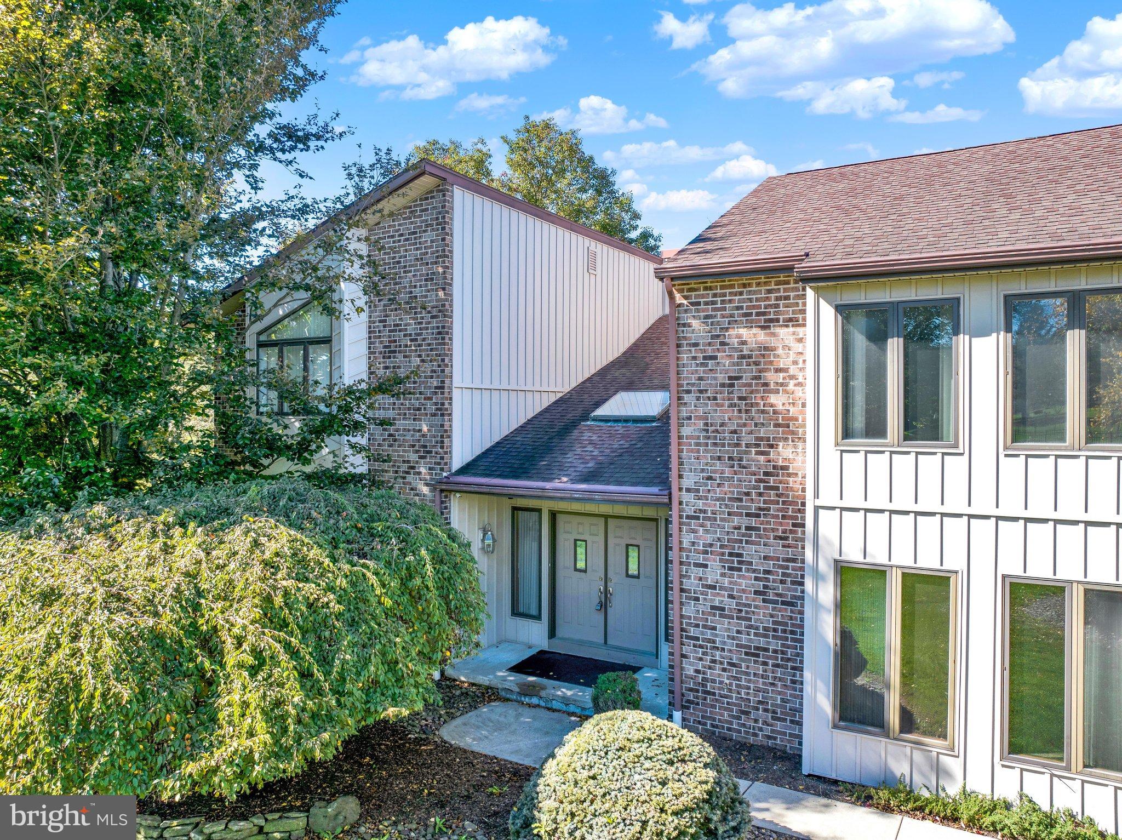
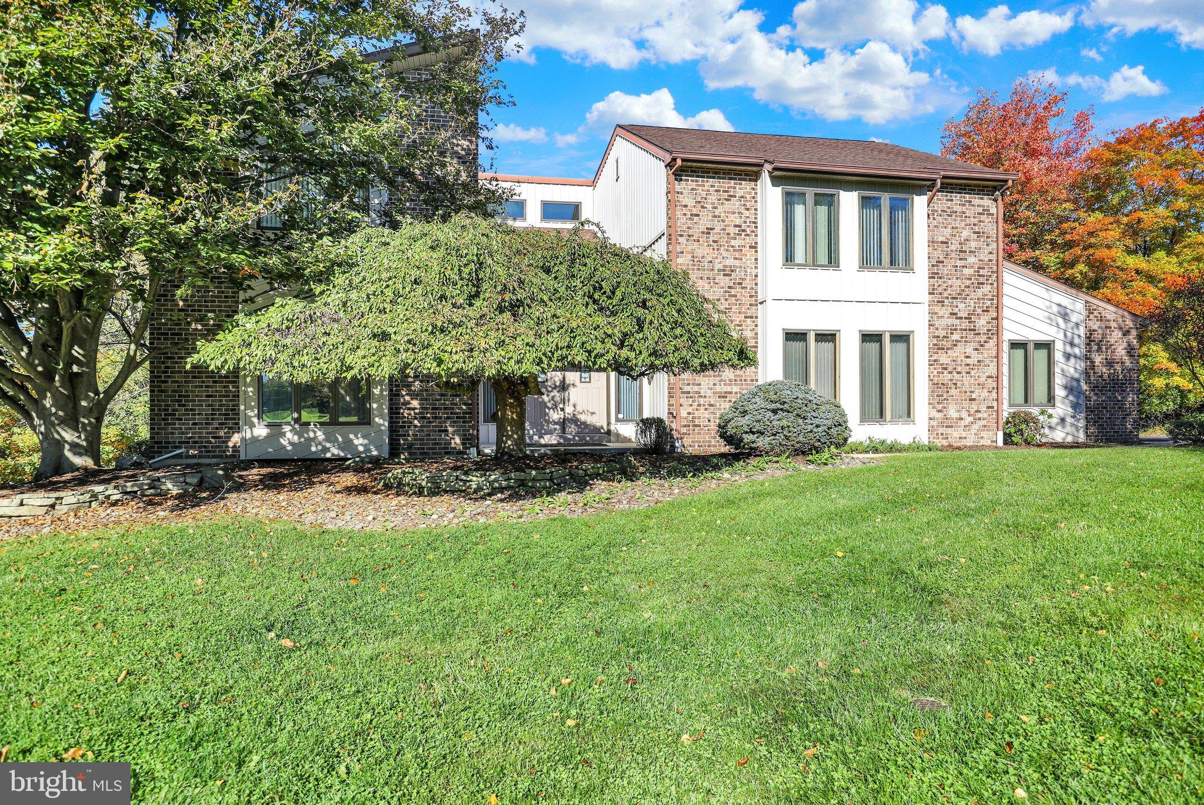
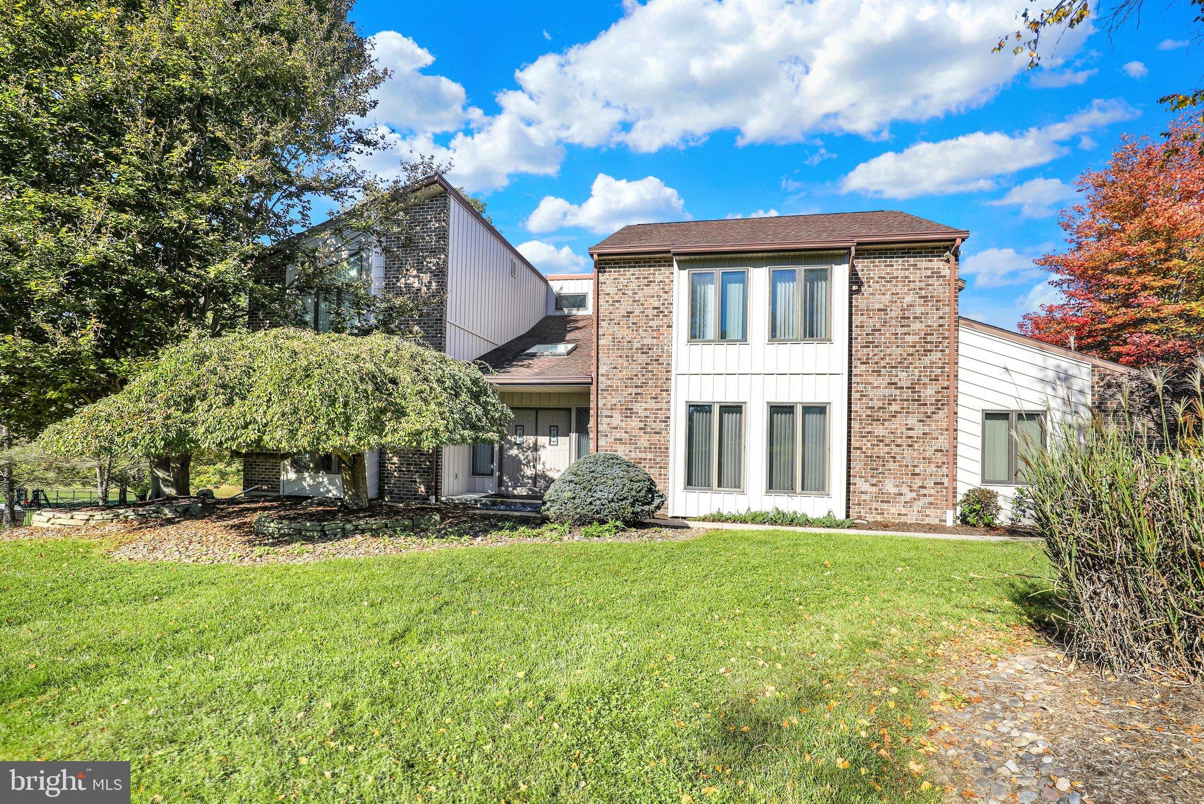
Enter an interest rate to see your estimated monthly payment.Experience luxury living in this stunning contemporary post modern home nestled within the Exeter Golf Club community. Spanning over 3,928 square feet, this uniquely designed home boasts four spacious bedrooms and three and a half bathrooms. Step inside to discover an open floor plan that seamlessly blends sophistication with comfort. The heart of the home is the gourmet kitchen, featuring a grand island, a new dishwasher, a filtered drinking water system, double ovens, and a gas cooktop, perfect for culinary enthusiasts. Recessed lighting creates an inviting atmosphere for both entertaining and everyday living. The adjacent breakfast area and separate dining room provide ample room for gatherings, while the wet/dry bar adds a special touch. Retreat to the Great Room, where a gas fireplace with glass doors sets the stage for intimate evenings. Adjacent to the Great Room is a large screened-in porch connected to an outside wooden deck. On the upper level, the primary bedroom wing includes a lavish jetted tub, a stylish stall shower, a large walk-in closet and a high ceiling skylight. On the lower level is a fully finished daylight walk-in basement offers 1200+ sq ft of additional living space. It includes an office, a study, a full bathroom and a kitchenette. This area is ideal for an exercise/game room or an in-law suite. Enjoy the convenience of a main-floor laundry, complete with front-loading dryer and new washing machine, with an oversized three-car garage and a large paved driveway. Set on a generous 0.52-acre lot, this home offers the perfect sanctuary for those who appreciate the finer things in life. Don't miss your chance to own this exceptional property!
| 12 hours ago | Listing updated with changes from the MLS | |
| yesterday | Status changed to Active | |
| a week ago | Listing first seen on site |

The real estate listing information is provided by Bright MLS is for the consumer's personal, non-commercial use and may not be used for any purpose other than to identify prospective properties consumer may be interested in purchasing. Any information relating to real estate for sale or lease referenced on this web site comes from the Internet Data Exchange (IDX) program of the Bright MLS. This web site references real estate listing(s) held by a brokerage firm other than the broker and/or agent who owns this web site. The accuracy of all information is deemed reliable but not guaranteed and should be personally verified through personal inspection by and/or with the appropriate professionals. Properties in listings may have been sold or may no longer be available. The data contained herein is copyrighted by Bright MLS and is protected by all applicable copyright laws. Any unauthorized collection or dissemination of this information is in violation of copyright laws and is strictly prohibited. Copyright © 2020 Bright MLS. All rights reserved.
Did you know? You can invite friends and family to your search. They can join your search, rate and discuss listings with you.