
135 GOLF RIDGE ROADREINHOLDS, PA 17569
Mortgage Calculator
Monthly Payment (Est.)
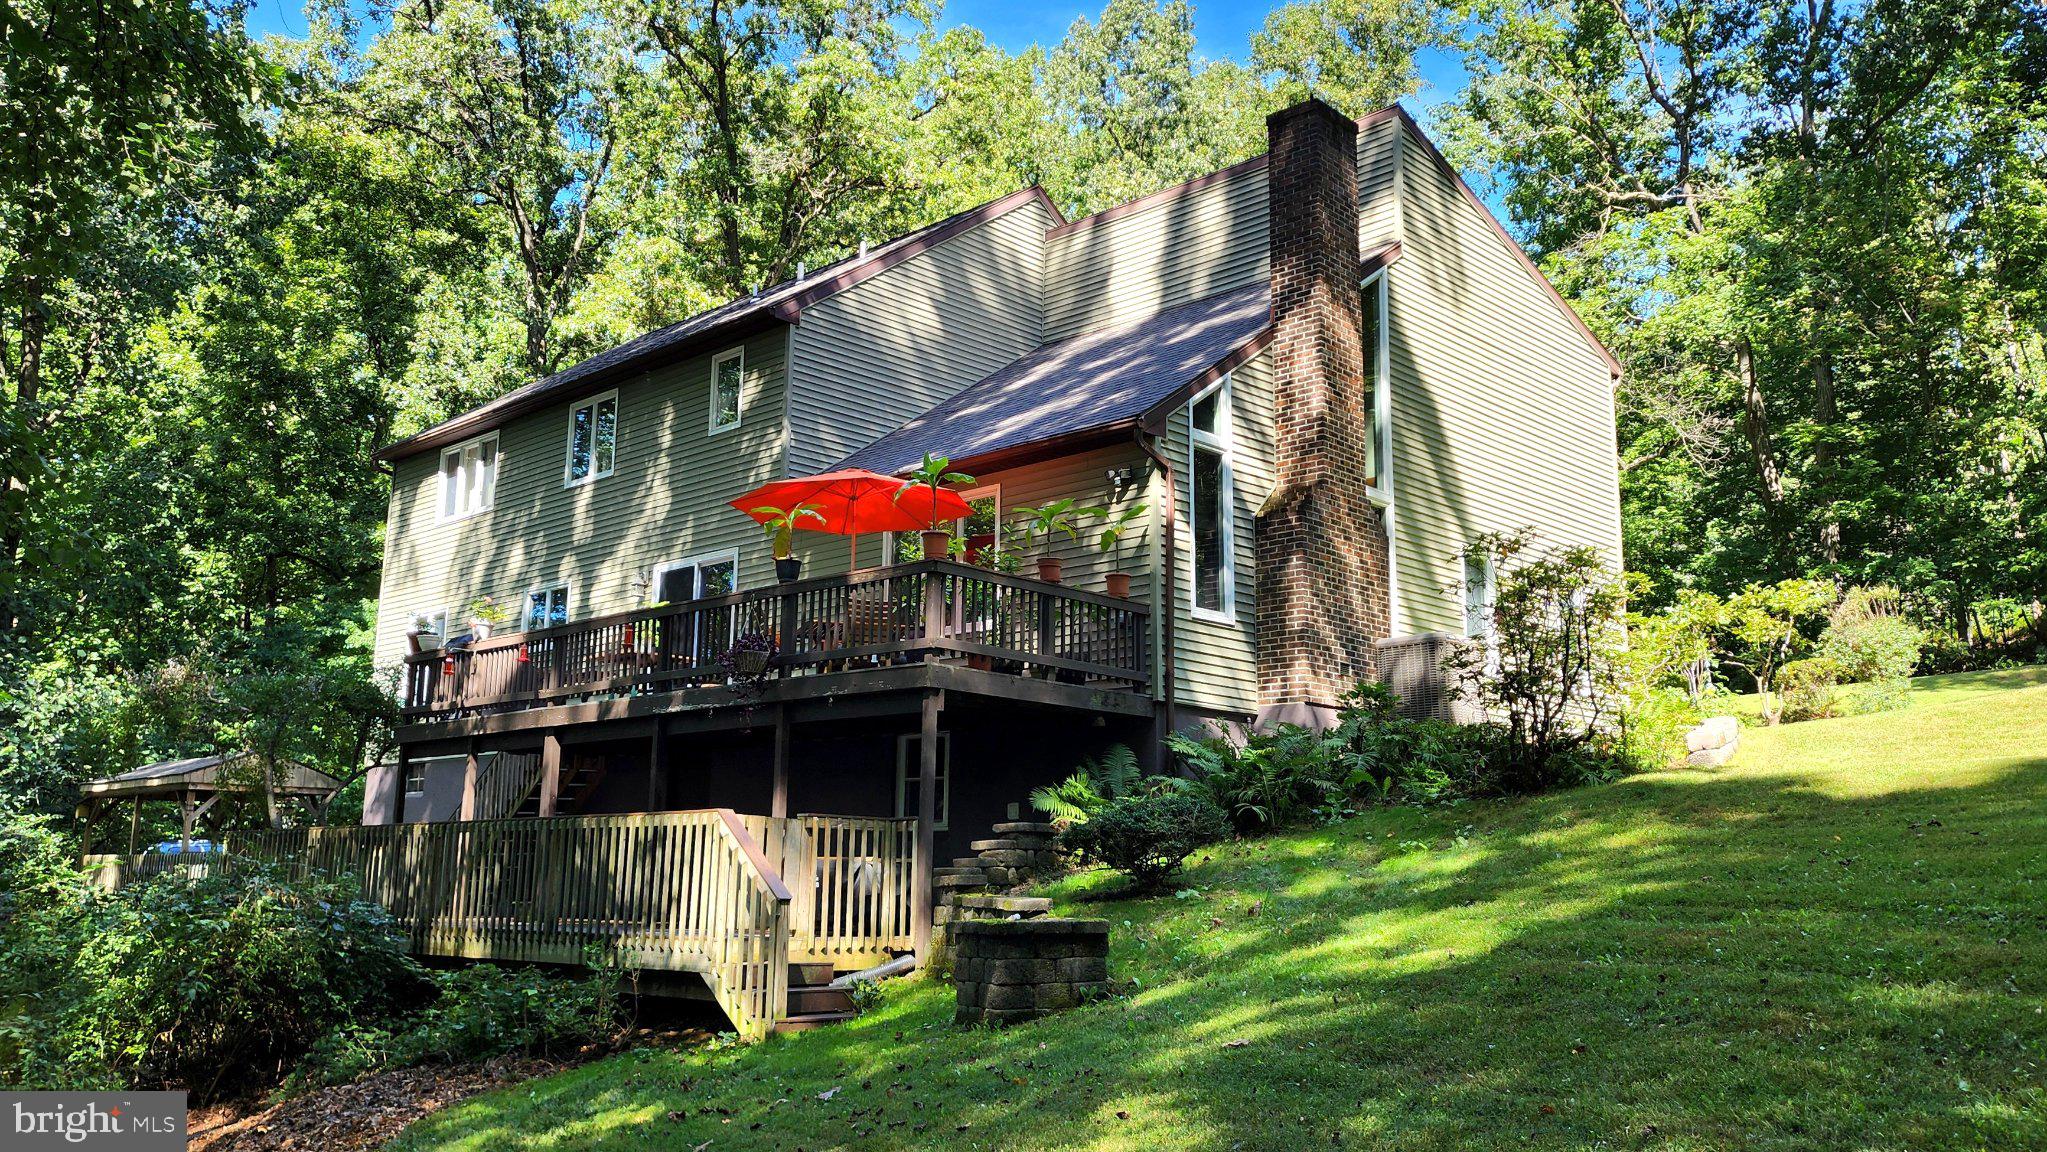
Enter an interest rate to see your estimated monthly payment.Tucked into a beautiful wooded setting on over 2.5 acres, this spacious home offers nearly 3,000 square feet of living space, 4 bedrooms, flexible living areas, and plenty of room to enjoy both indoors and out. Come inside through the welcoming foyer with travertine tile and a cozy sitting area overlooking the deck and woods. Then step into the impressive living room featuring hardwood floors, a wood-burning fireplace, a soaring vaulted ceiling, and an open second-floor balcony overlooking the space. The large white kitchen offers an island, tile backsplash and countertops, generous pantry, and sunny eat-in area, perfect for morning coffee. The spacious formal dining room provides plenty of room for gatherings and holiday dinners. In addition, a large flex space on the main level provides options for a guest room, home office, exercise room, or hobby space. A spacious half bath on this floor provides added convenience. Upstairs, the primary suite features Italian marble flooring, a walk-in closet, and private bath with double vanity and walk-in shower. Three additional bedrooms offer hardwood flooring, including a large bedroom with a vaulted ceiling and two generous closets. The two center bedrooms are similar in size and connected by a pocket door. The hall bath features travertine tile, a tub and shower combo, and a large closet. Outside, the wooded property creates a private, peaceful backdrop for everyday living. Enjoy the wraparound deck, lower deck and covered entertaining area, along with a large storage shed and plenty of room to enjoy the surrounding nature. Additional features include basement laundry, French drain, large lower-level garage with workbench, owned propane tank, heat pump with propane backup, and Honda backup generator. Many updates include a roof in 2025, siding in 2016, and an updated electric panel in 2018. The home is also wired for an ADT security system.Enjoy the privacy of a wooded retreat without giving up convenience. The property is close to Galen Hall Golf Course, South Mountain YMCA, shopping, dining, healthcare, Santander Arena, GoggleWorks, IronSpire Complex, Maple Grove Raceway, and so much more. It is approximately 20 minutes to popular West Reading, 40 minutes to downtown Lancaster, and a short drive to outdoor activities like hiking and kayaking. With convenient access to highways and the PA Turnpike, this home is secluded yet accessible. Come tour this unique property offering space, privacy, versatility, and a beautiful natural setting!
| 4 days ago | Listing updated with changes from the MLS® | |
| 4 days ago | Listing first seen on site |

The real estate listing information is provided by Bright MLS is for the consumer's personal, non-commercial use and may not be used for any purpose other than to identify prospective properties consumer may be interested in purchasing. Any information relating to real estate for sale or lease referenced on this web site comes from the Internet Data Exchange (IDX) program of the Bright MLS. This web site references real estate listing(s) held by a brokerage firm other than the broker and/or agent who owns this web site. The accuracy of all information is deemed reliable but not guaranteed and should be personally verified through personal inspection by and/or with the appropriate professionals. Properties in listings may have been sold or may no longer be available. The data contained herein is copyrighted by Bright MLS and is protected by all applicable copyright laws. Any unauthorized collection or dissemination of this information is in violation of copyright laws and is strictly prohibited. Copyright © 2020 Bright MLS. All rights reserved.