
1527 GARFIELD AVENUEWYOMISSING, PA 19610
Mortgage Calculator
Monthly Payment (Est.)
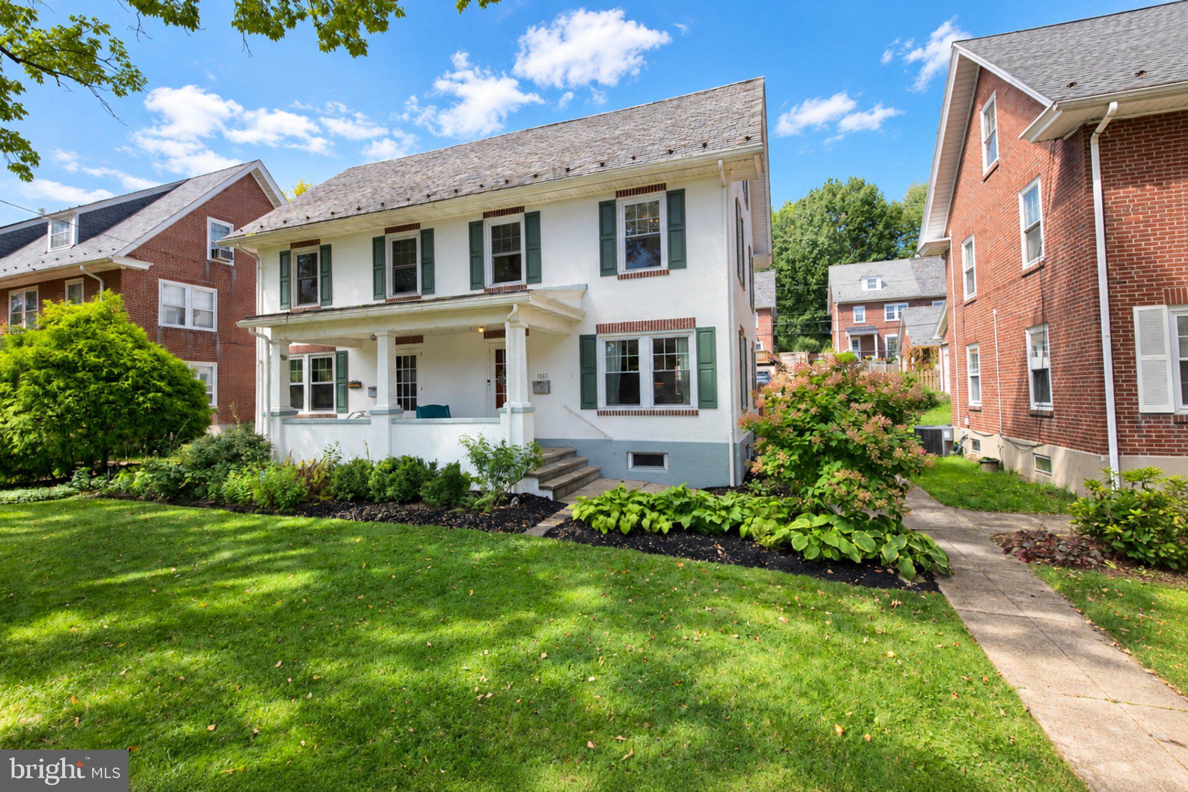
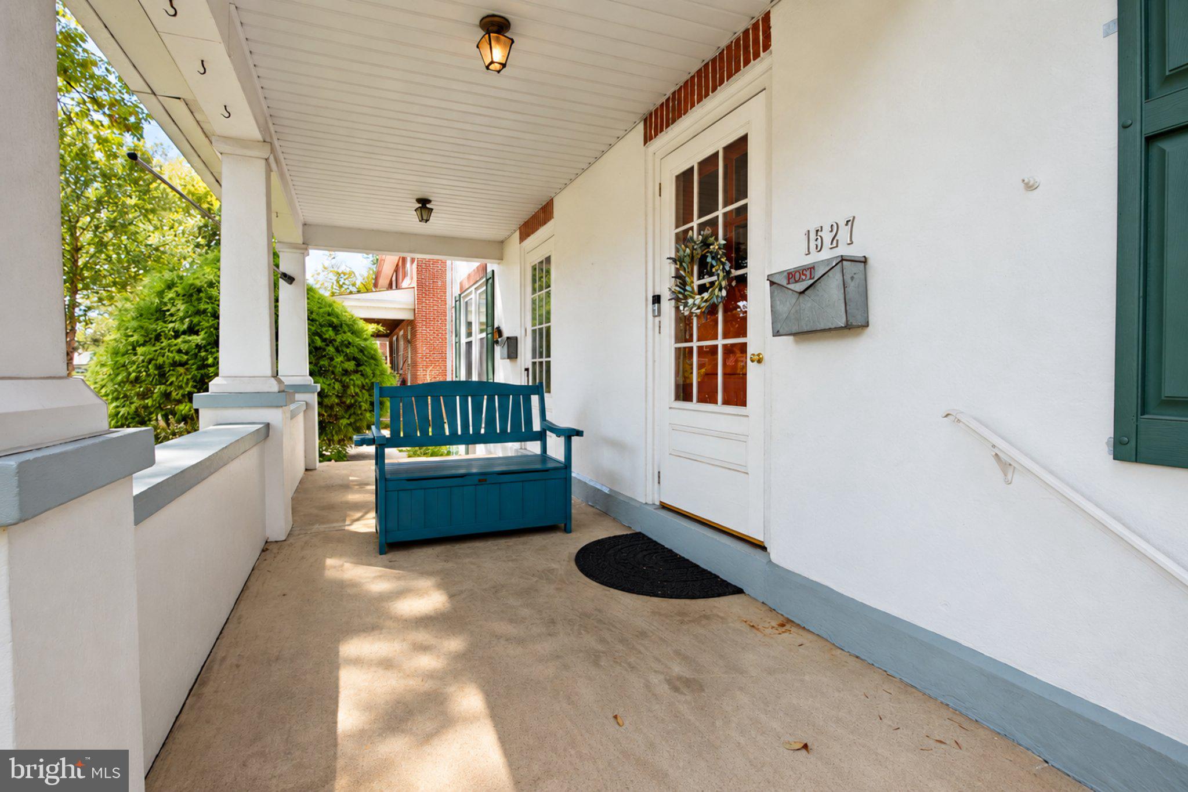
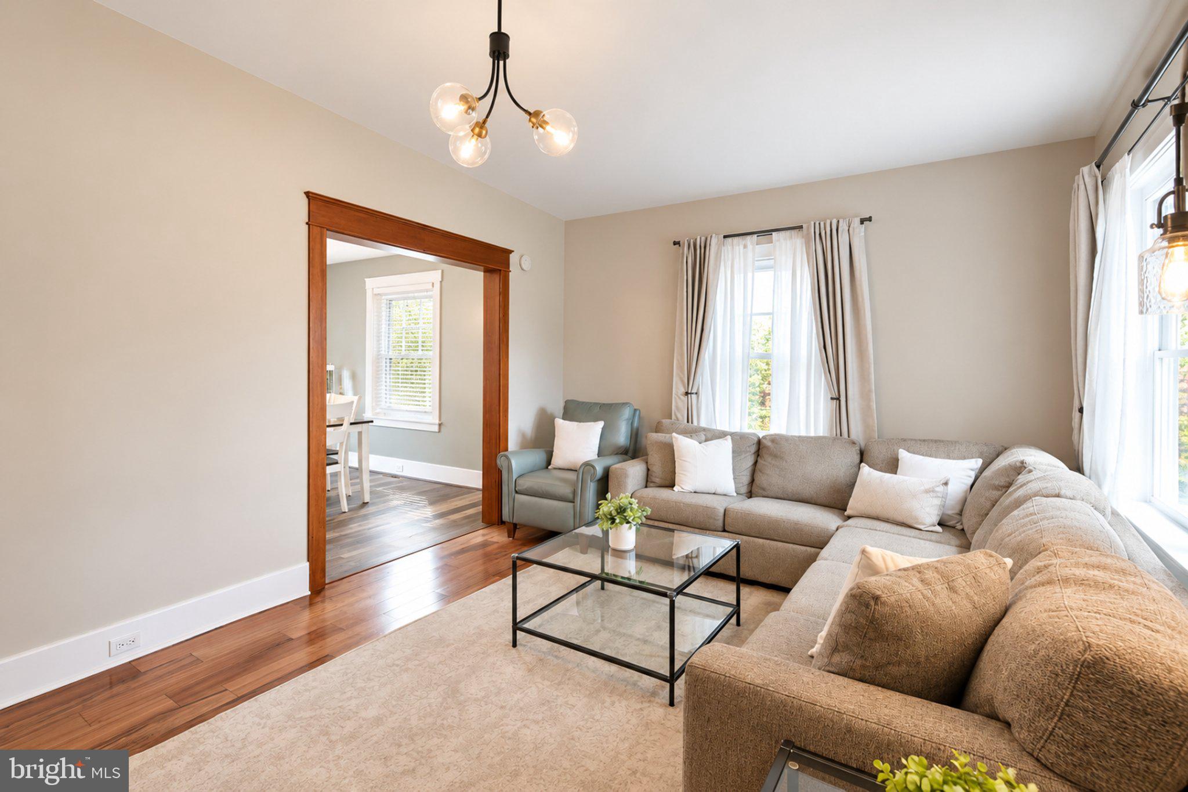
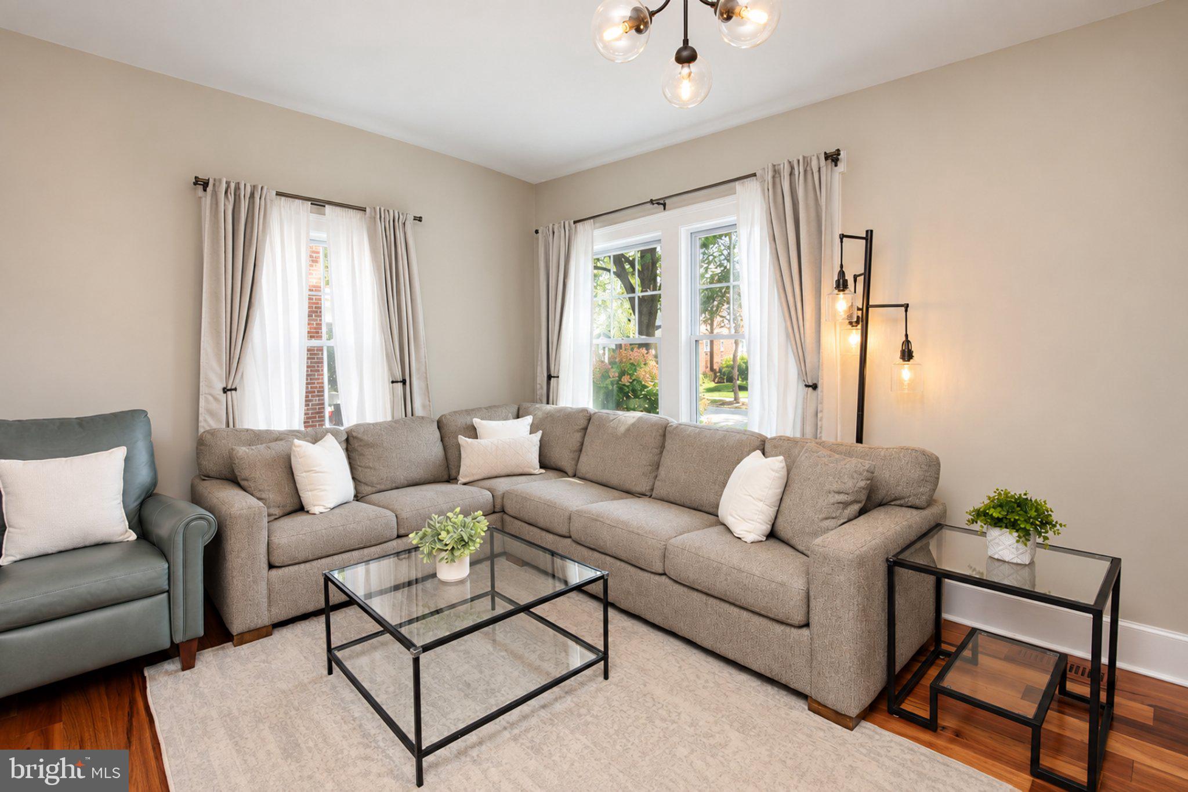
Enter an interest rate to see your estimated monthly payment.Beautifully renovated 4-bedroom, 1.5-bath semi-detached home in the highly desirable Wyomissing School District! Meticulously maintained and thoughtfully updated, this home blends modern finishes with flexible living space in an excellent location. Step inside to a welcoming family room that flows seamlessly into the open kitchen and dining area. The main and second floors feature beautiful engineered hardwood flooring, while the kitchen and dining area offer durable luxury vinyl plank flooring. The updated kitchen is finished with white shaker cabinetry, striking quartzite countertops and backsplash, and a sliding glass door providing direct access to the large rear deck and spacious backyard—ideal for entertaining, play, pets, or simply relaxing outdoors. A convenient half bath is located just off the kitchen on the main level. Upstairs, you’ll find three bedrooms, including two generously sized bedrooms. One bedroom provides access to the finished third floor, creating an ideal setup for a nursery, home office, playroom, or additional private living space. The third floor is currently used as a recreation room/kids’ playroom but also serves as the home’s fourth bedroom. The full bath is tastefully updated with a vanity featuring quartz countertops and luxury tile plank flooring. Additional improvements include an epoxied basement floor, providing a clean and versatile lower-level space for storage, hobbies, or future finishing possibilities. With its stylish renovations, flexible floor plan, large outdoor space, and convenient Wyomissing location, this move-in-ready home is one you will not want to miss!
| 14 hours ago | Status changed to Pending | |
| 14 hours ago | Listing updated with changes from the MLS® | |
| 7 days ago | Listing first seen on site |

The real estate listing information is provided by Bright MLS is for the consumer's personal, non-commercial use and may not be used for any purpose other than to identify prospective properties consumer may be interested in purchasing. Any information relating to real estate for sale or lease referenced on this web site comes from the Internet Data Exchange (IDX) program of the Bright MLS. This web site references real estate listing(s) held by a brokerage firm other than the broker and/or agent who owns this web site. The accuracy of all information is deemed reliable but not guaranteed and should be personally verified through personal inspection by and/or with the appropriate professionals. Properties in listings may have been sold or may no longer be available. The data contained herein is copyrighted by Bright MLS and is protected by all applicable copyright laws. Any unauthorized collection or dissemination of this information is in violation of copyright laws and is strictly prohibited. Copyright © 2020 Bright MLS. All rights reserved.
Did you know? You can invite friends and family to your search. They can join your search, rate and discuss listings with you.