
1010 CROSS KEYS ROADLEESPORT, PA 19533
Mortgage Calculator
Monthly Payment (Est.)
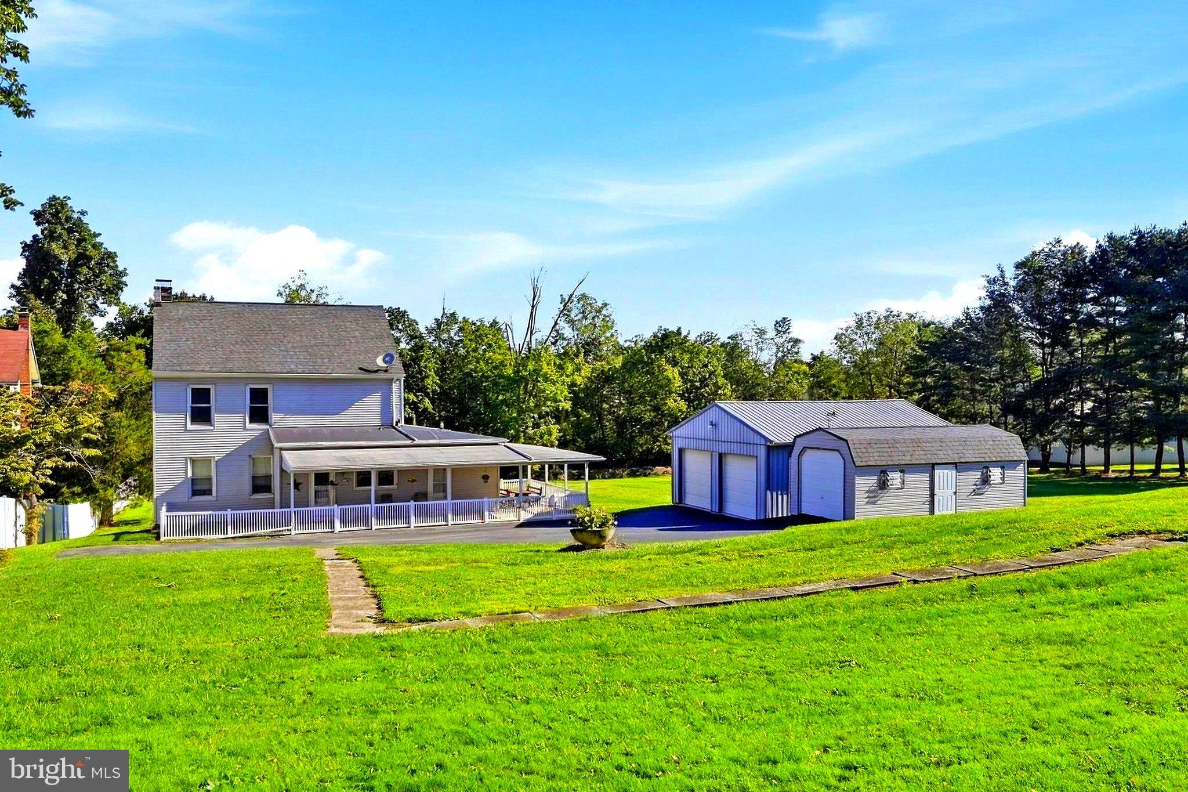
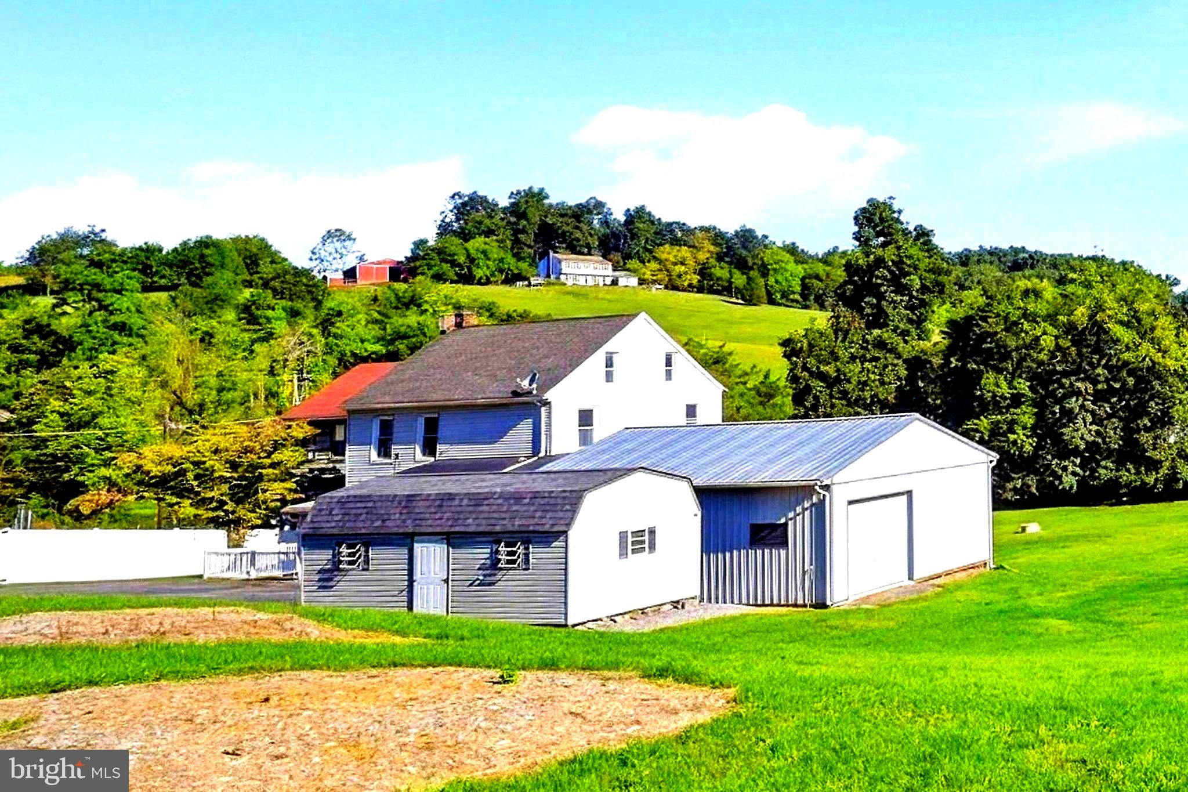
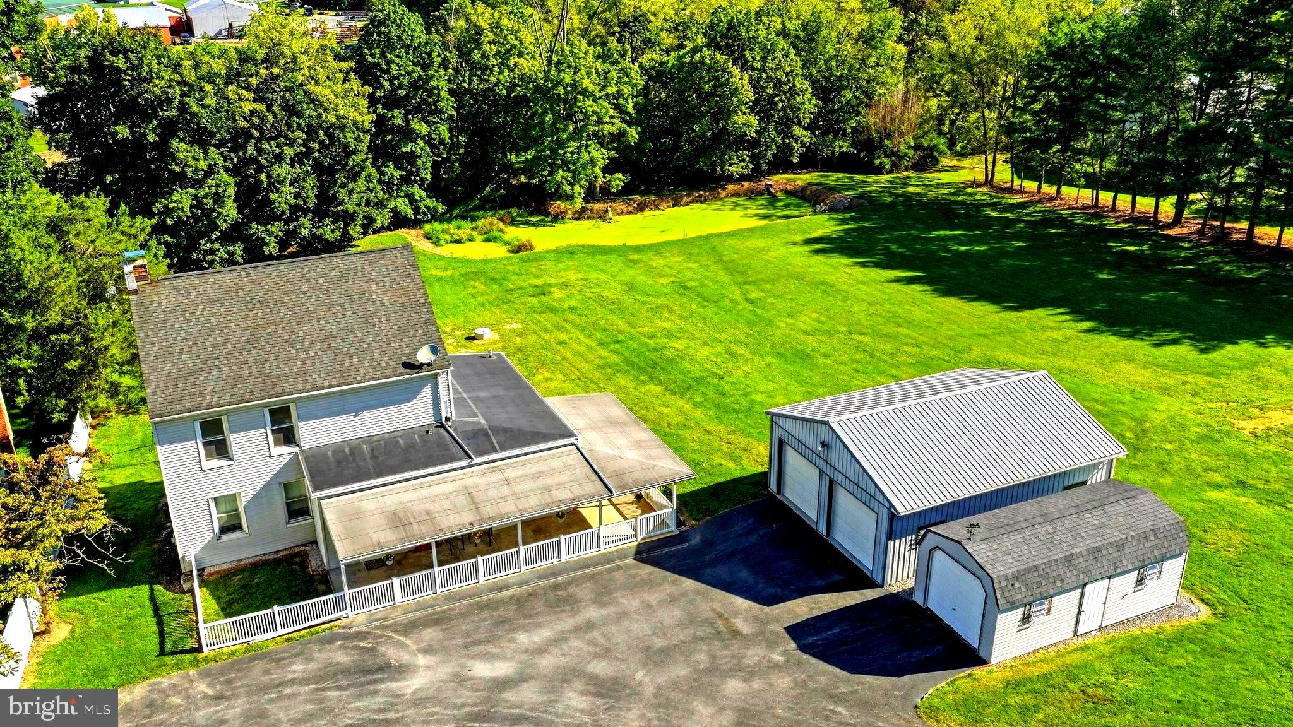
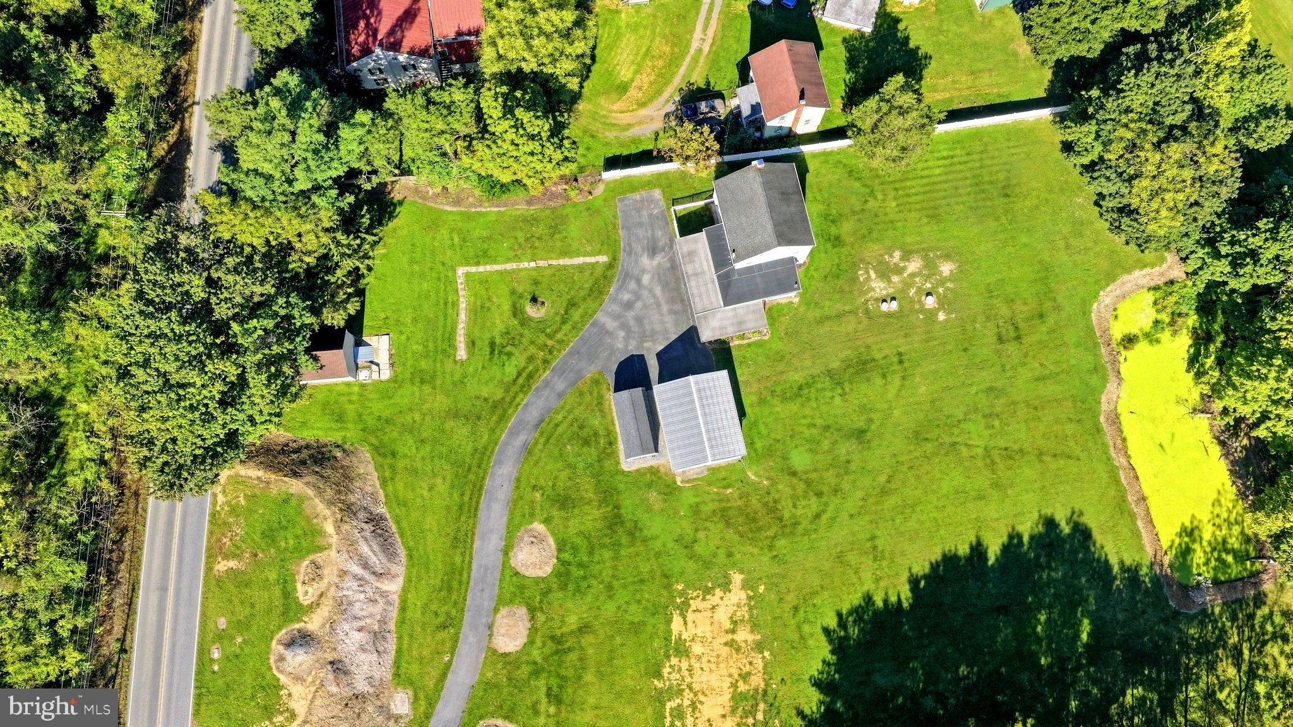
Enter an interest rate to see your estimated monthly payment.Open House Saturday Sept 19th 5pm - 7pm : Welcome to this beautifully maintained 4-bedroom, 2-bathroom home offering space, comfort, and exceptional country living on more than 2.2 acres in the desirable Schuylkill Valley School District with low taxes!! From the moment you enter, you’ll appreciate the warmth and character of the hardwood floors that flow throughout the home. The oversized living room provides plenty of space for relaxing and entertaining, while the first-floor primary bedroom offers convenience and privacy along with a full bathroom. The heart of the home is the recently updated, spacious kitchen. Designed for both everyday living and large gatherings, it features custom cabinetry, granite countertops, a farmhouse-style copper sink, and an impressive nearly 8-foot kitchen island. All kitchen appliances are included, making this space truly move-in ready. Additional first-floor highlights include a convenient laundry room with the washer and dryer included, as well as a whole-house water filtration system with UV purification. Upstairs, you’ll find three generously sized bedrooms with hardwood floors, oversized windows, and peaceful views of the flat rear portion of the property. A second full bathroom completes the upper level. Outside, enjoy the wraparound covered patio—perfect for relaxing with your morning coffee, entertaining guests, or taking in the peaceful surroundings even on rainy days. The open, level, and private property offers plenty of room to enjoy the outdoors, with a pond at the rear that could be ideal for ducks or other outdoor possibilities. Wildlife, including deer and birds, can often be enjoyed from the comfort of your own home. Vehicle storage and workspace will never be an issue with a spacious 4-car garage plus an additional 1-car garage. A brand-new septic system was installed in 2024, adding valuable peace of mind. With its spacious rooms, updated kitchen, first-floor living options, extensive garage space, private acreage, and beautiful outdoor setting, this property offers a rare combination of comfort, functionality, and country charm. Schedule your showing today and discover all this exceptional home has to offer!
| 5 days ago | Price changed to $434,900 | |
| 5 days ago | Listing updated with changes from the MLS® | |
| 2 weeks ago | Status changed to Active | |
| 3 weeks ago | Listing first seen on site |

The real estate listing information is provided by Bright MLS is for the consumer's personal, non-commercial use and may not be used for any purpose other than to identify prospective properties consumer may be interested in purchasing. Any information relating to real estate for sale or lease referenced on this web site comes from the Internet Data Exchange (IDX) program of the Bright MLS. This web site references real estate listing(s) held by a brokerage firm other than the broker and/or agent who owns this web site. The accuracy of all information is deemed reliable but not guaranteed and should be personally verified through personal inspection by and/or with the appropriate professionals. Properties in listings may have been sold or may no longer be available. The data contained herein is copyrighted by Bright MLS and is protected by all applicable copyright laws. Any unauthorized collection or dissemination of this information is in violation of copyright laws and is strictly prohibited. Copyright © 2020 Bright MLS. All rights reserved.