
634 FAIRMONT AVENUEWERNERSVILLE, PA 19565
Mortgage Calculator
Monthly Payment (Est.)
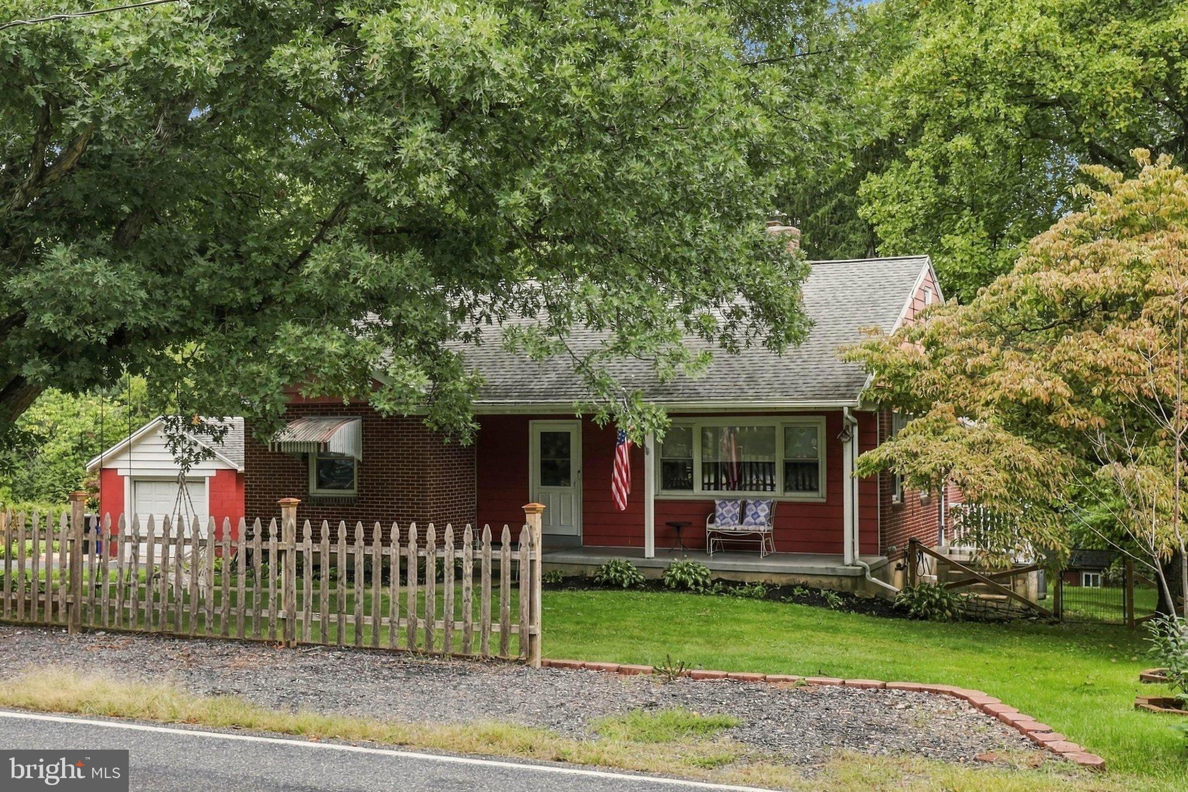
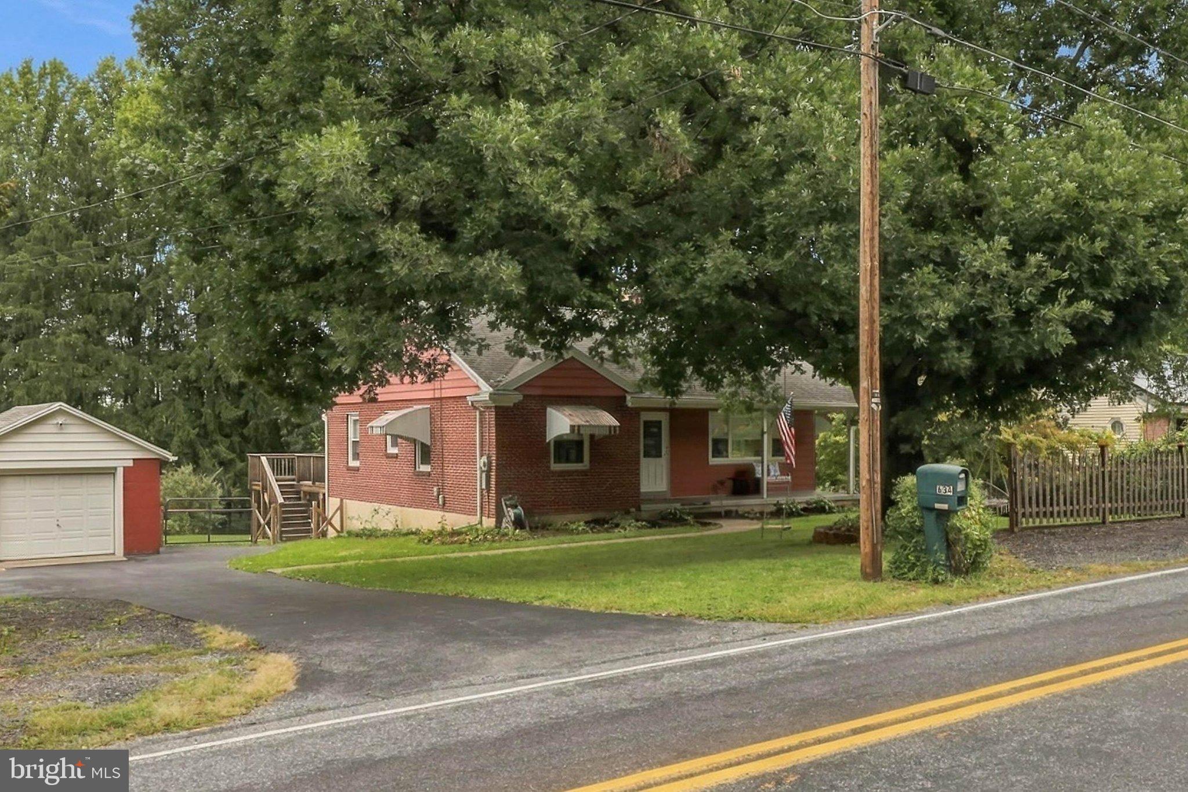
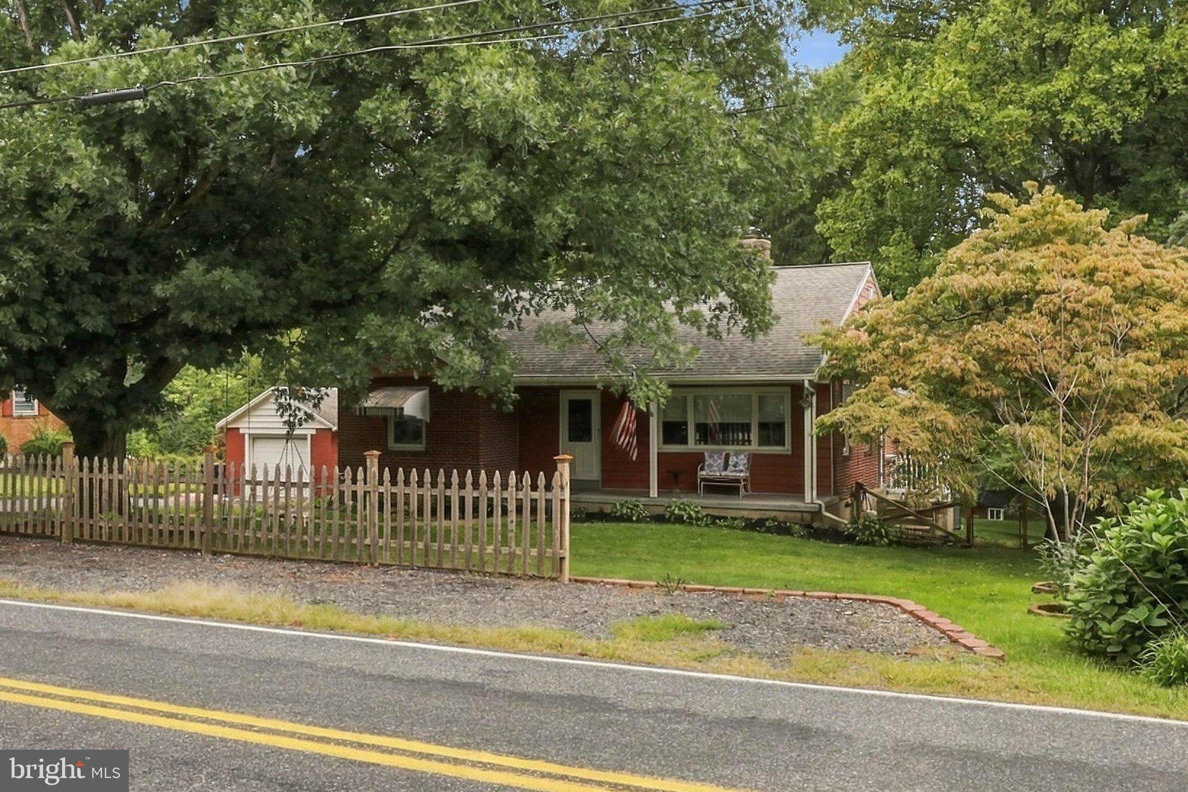
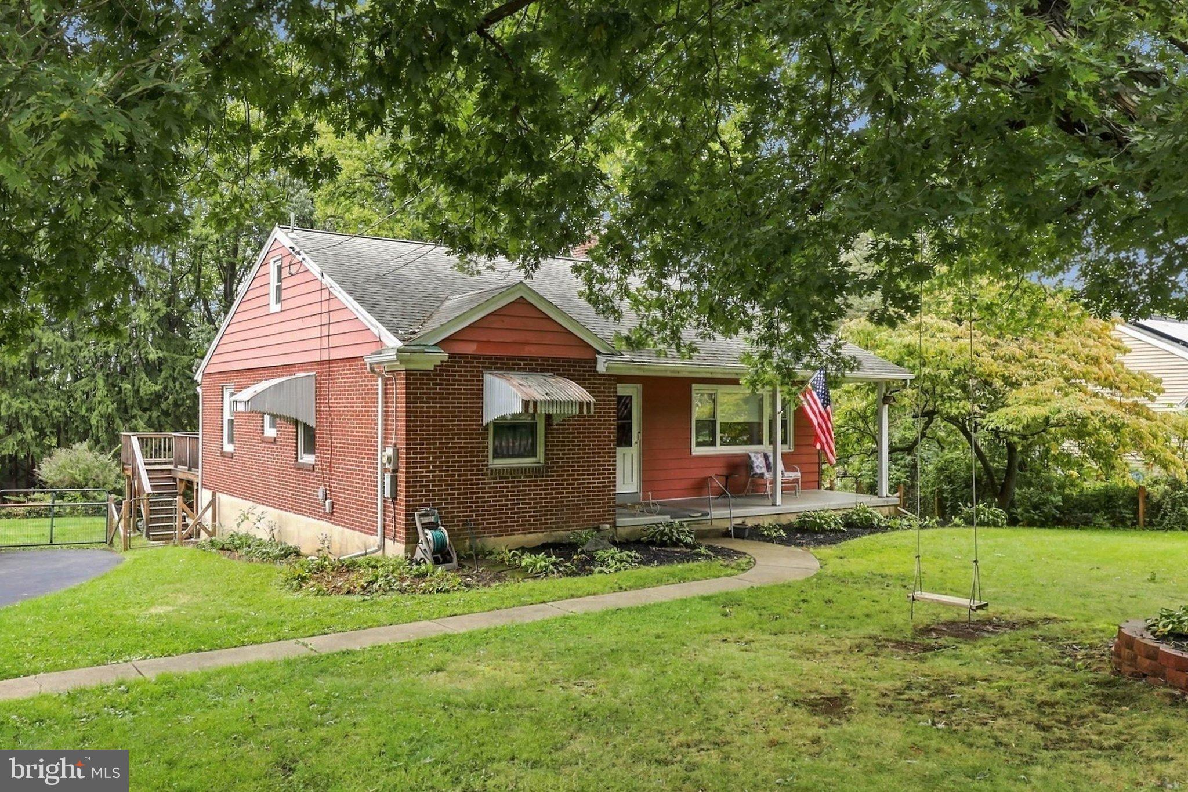
Enter an interest rate to see your estimated monthly payment.Welcome to 634 Fairmont Avenue! This charming brick home sits on a spacious 0.94-acre lot in the highly desirable Wilson School District and offers over 1,800 sq ft of finished living space. The layout is as practical as it gets: two main-level bedrooms and an updated full bath make one-floor living easy, while a private upper-level bedroom gives family or guests a space of their own. The heart of the home is the custom kitchen, complete with a farm sink and a huge, highly functional pantry you'll wonder how you ever lived without. On chilly evenings, gather around the cozy wood-burning fireplace. Downstairs, the partially finished lower level offers a family room, second updated full bath and is ready for a wet bar or kitchenette, perfect for entertaining or extended family. A generator adds peace of mind in every season. Outside, enjoy your morning coffee on the front porch or host summer gatherings on the back deck overlooking the large fenced-in yard, great for kids and pets. Green thumbs will love the garden area, and the detached garage offers plenty of room for vehicles, tools, or a workshop. Well cared for and thoughtfully updated, homes like this don't come along often. Schedule your showing today!
| 2 weeks ago | Status changed to Active Under Contract | |
| 2 weeks ago | Listing updated with changes from the MLS® | |
| 4 weeks ago | Listing first seen on site |

The real estate listing information is provided by Bright MLS is for the consumer's personal, non-commercial use and may not be used for any purpose other than to identify prospective properties consumer may be interested in purchasing. Any information relating to real estate for sale or lease referenced on this web site comes from the Internet Data Exchange (IDX) program of the Bright MLS. This web site references real estate listing(s) held by a brokerage firm other than the broker and/or agent who owns this web site. The accuracy of all information is deemed reliable but not guaranteed and should be personally verified through personal inspection by and/or with the appropriate professionals. Properties in listings may have been sold or may no longer be available. The data contained herein is copyrighted by Bright MLS and is protected by all applicable copyright laws. Any unauthorized collection or dissemination of this information is in violation of copyright laws and is strictly prohibited. Copyright © 2020 Bright MLS. All rights reserved.