
7 JOSEPHS WAYREADING, PA 19607
Mortgage Calculator
Monthly Payment (Est.)
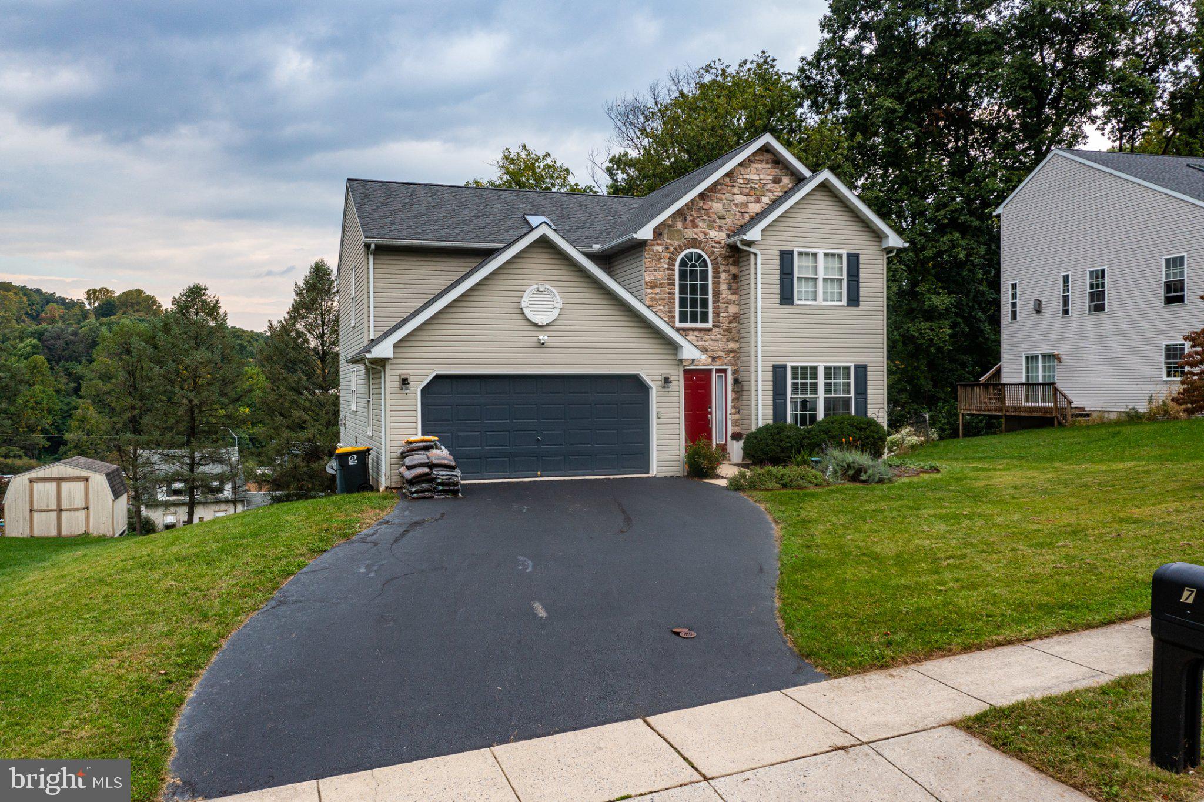
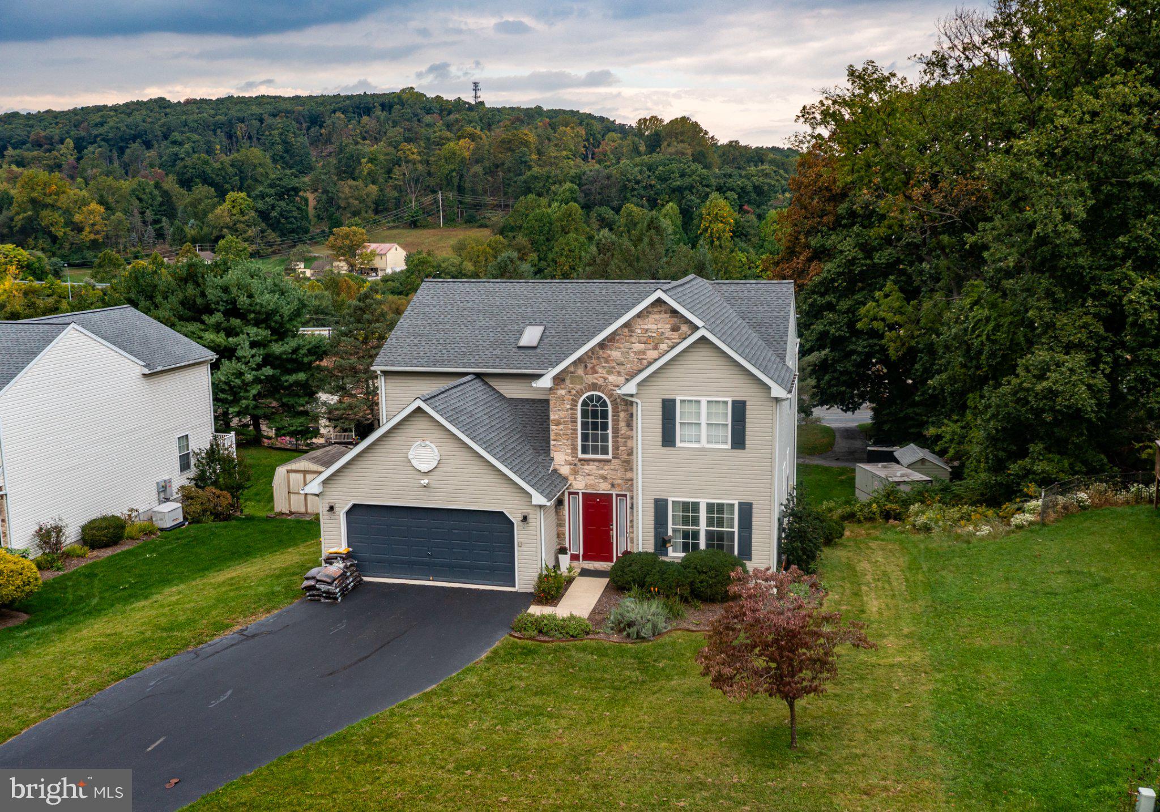
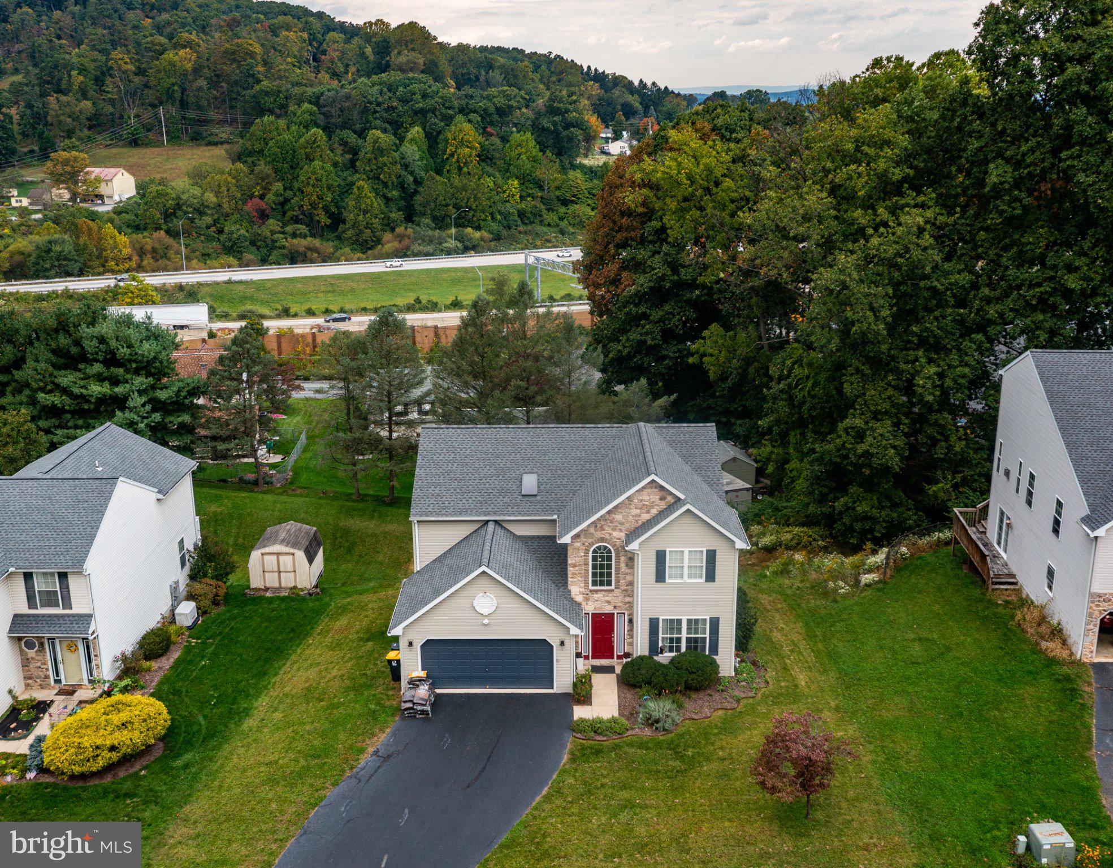
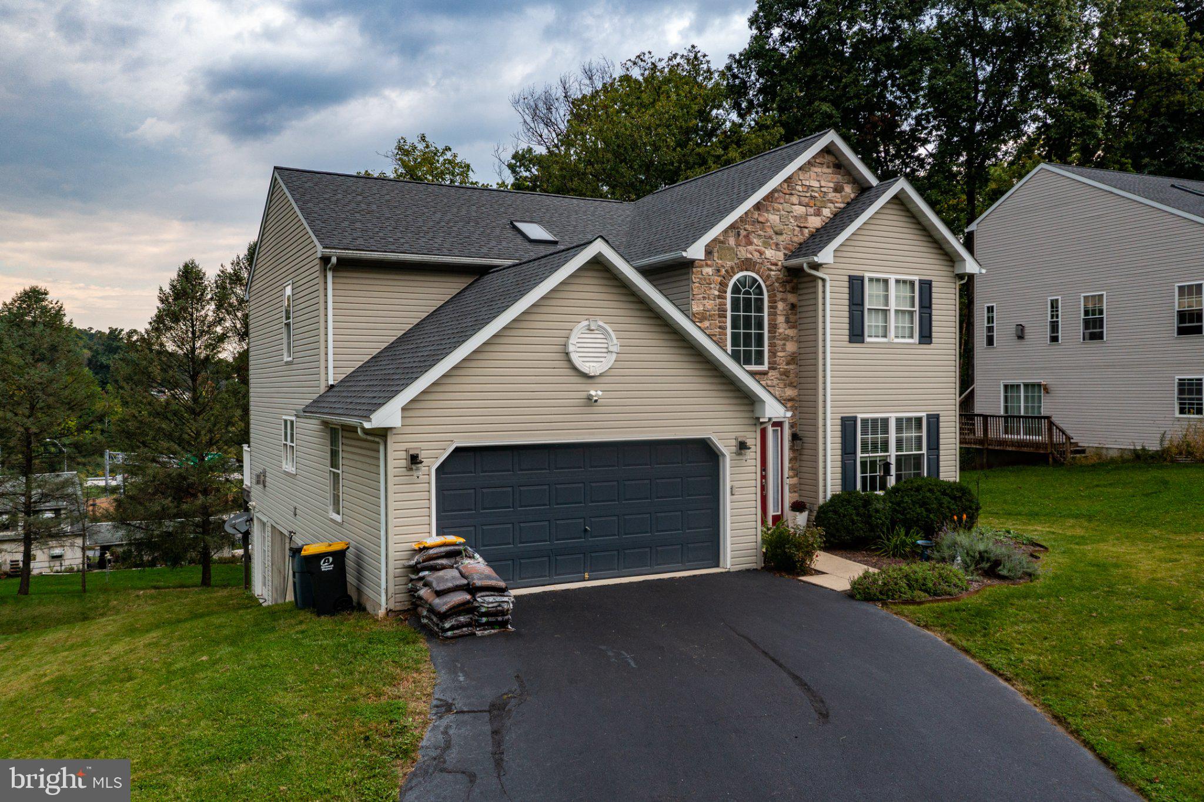
Enter an interest rate to see your estimated monthly payment.Welcome to 7 Josephs Way in the Five Mile Hill neighborhood in the Governor Mifflin School District. This spacious four-bedroom home with 2 full and 2 half baths offers over 2,500 square feet of above-grade living space, plus a nicely finished walkout lower level with an additional family room, wet bar, 5th bedroom and convenient powder room. This home is immaculate and offer so much. Very little to do but move in and enjoy. A striking two-story entry sets the tone with an arched window, contemporary pendant lighting, and an elegant staircase with dark iron railings. Warm wood-look flooring and neutral finishes carry through the main living areas, where a formal dining room and inviting sitting room provide comfortable spaces for everyday living and entertaining. The eat-in kitchen features white cabinetry, a subway tile backsplash, stainless steel appliances, generous counter space, and a large center island with seating. Beautiful 'leather finish' granite counters as well. Open to the family room which offers a gas fireplace with a stone-accented surround and French doors leading to an expansive elevated deck. Enjoy outdoor dining, relaxing beneath the pergola, and views of the surrounding greenery and hillside. Upstairs, the spacious primary bedroom features beautiful and durable oak flooring and includes a private en suite bath with a double-sink vanity, tile floors and 5' walk-in shower. Two closets! There are three additional spacious bedrooms. All with oak flooring. There is another full bathroom complete the second floor. The finished walkout lower level adds exceptional flexibility, with plenty of room for recreation, entertaining, exercise, or a home theater. A wet bar, additional powder room, 5th bedroom, abundant natural light, tile floors and direct access to the backyard make this space especially versatile. Economical gas heat and central air are included. This is a great home and a 1 year home warrnty is included! Set on approximately 0.29 acres. Convenient access to Route 222, shopping, dining, and everyday amenities. Come experience everything 7 Josephs Way has to offer!
| yesterday | Listing updated with changes from the MLS | |
| 2 weeks ago | Listing first seen on site |

The real estate listing information is provided by Bright MLS is for the consumer's personal, non-commercial use and may not be used for any purpose other than to identify prospective properties consumer may be interested in purchasing. Any information relating to real estate for sale or lease referenced on this web site comes from the Internet Data Exchange (IDX) program of the Bright MLS. This web site references real estate listing(s) held by a brokerage firm other than the broker and/or agent who owns this web site. The accuracy of all information is deemed reliable but not guaranteed and should be personally verified through personal inspection by and/or with the appropriate professionals. Properties in listings may have been sold or may no longer be available. The data contained herein is copyrighted by Bright MLS and is protected by all applicable copyright laws. Any unauthorized collection or dissemination of this information is in violation of copyright laws and is strictly prohibited. Copyright © 2020 Bright MLS. All rights reserved.