
266 LONGLEAF DRIVEBLANDON, PA 19510
Mortgage Calculator
Monthly Payment (Est.)
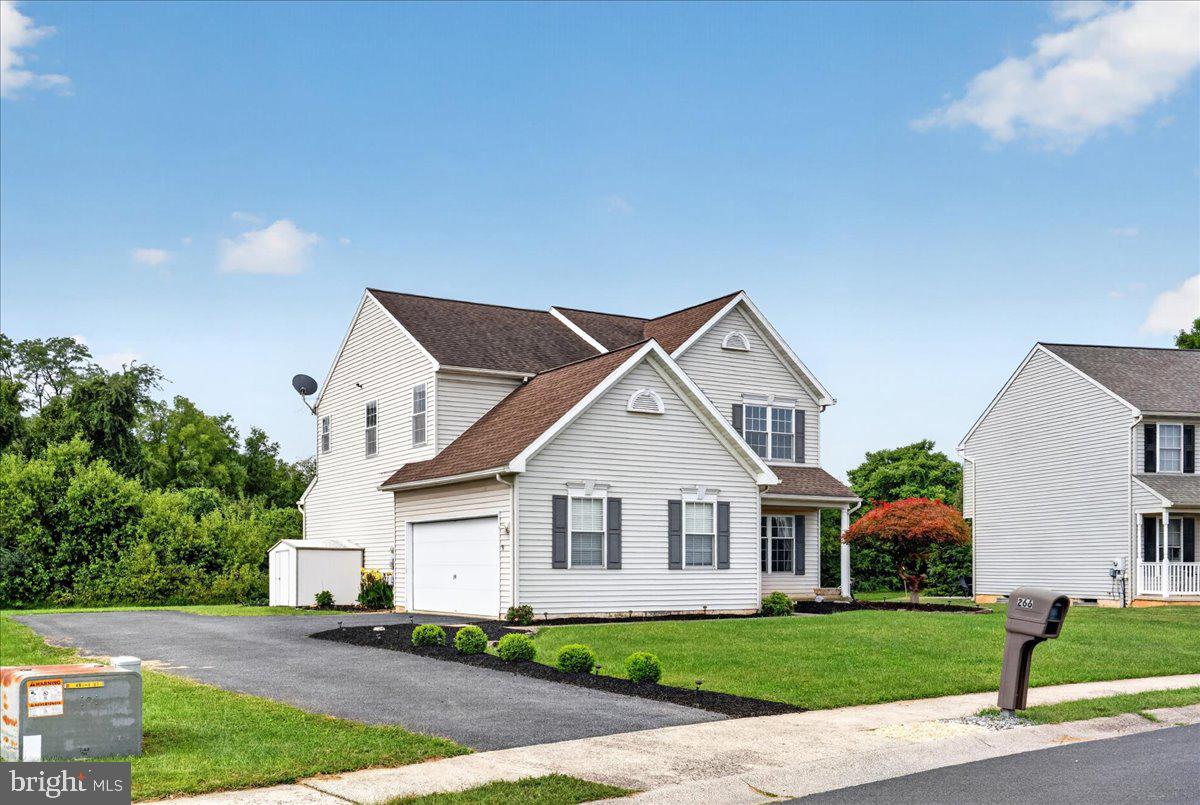
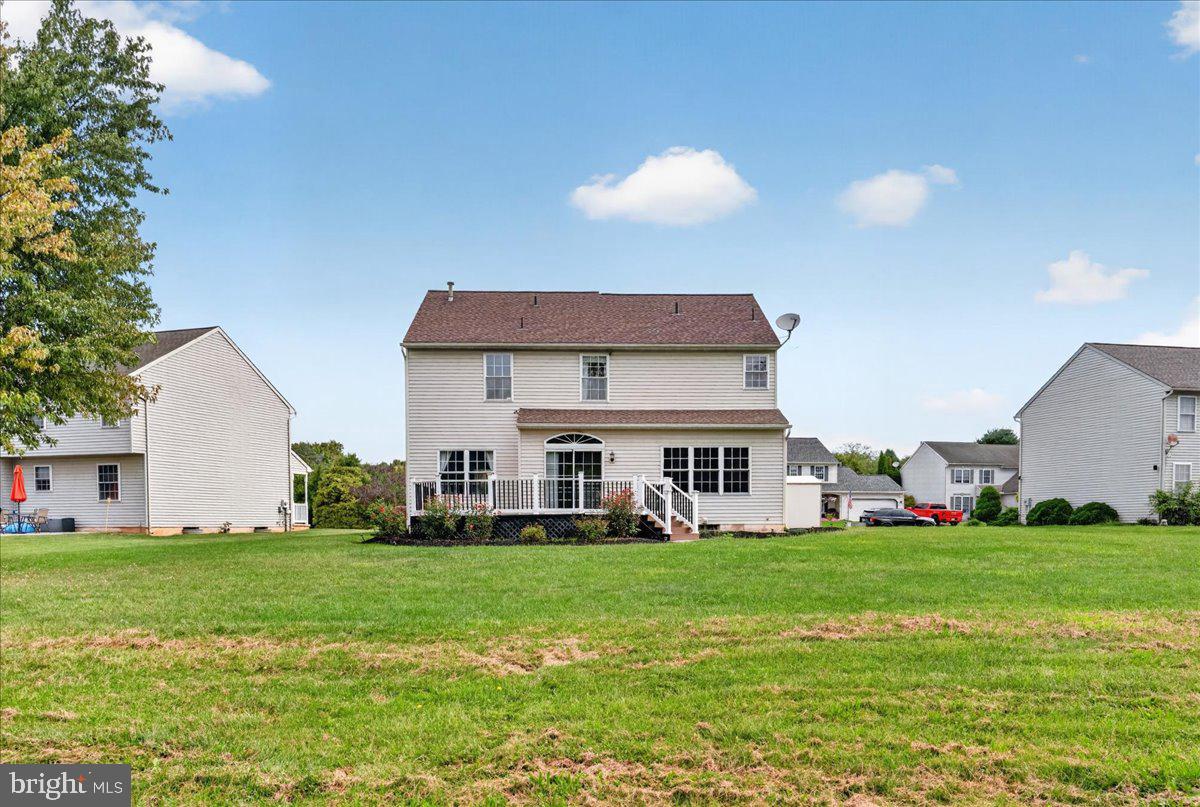
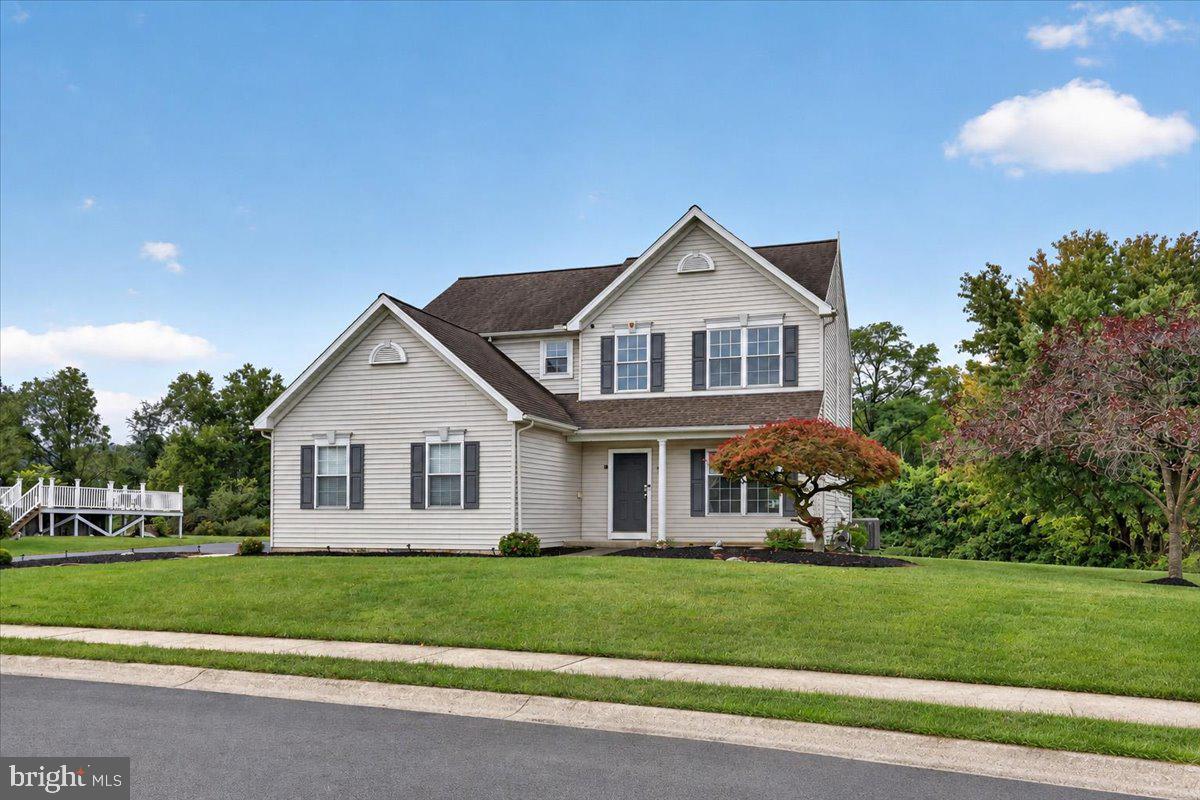
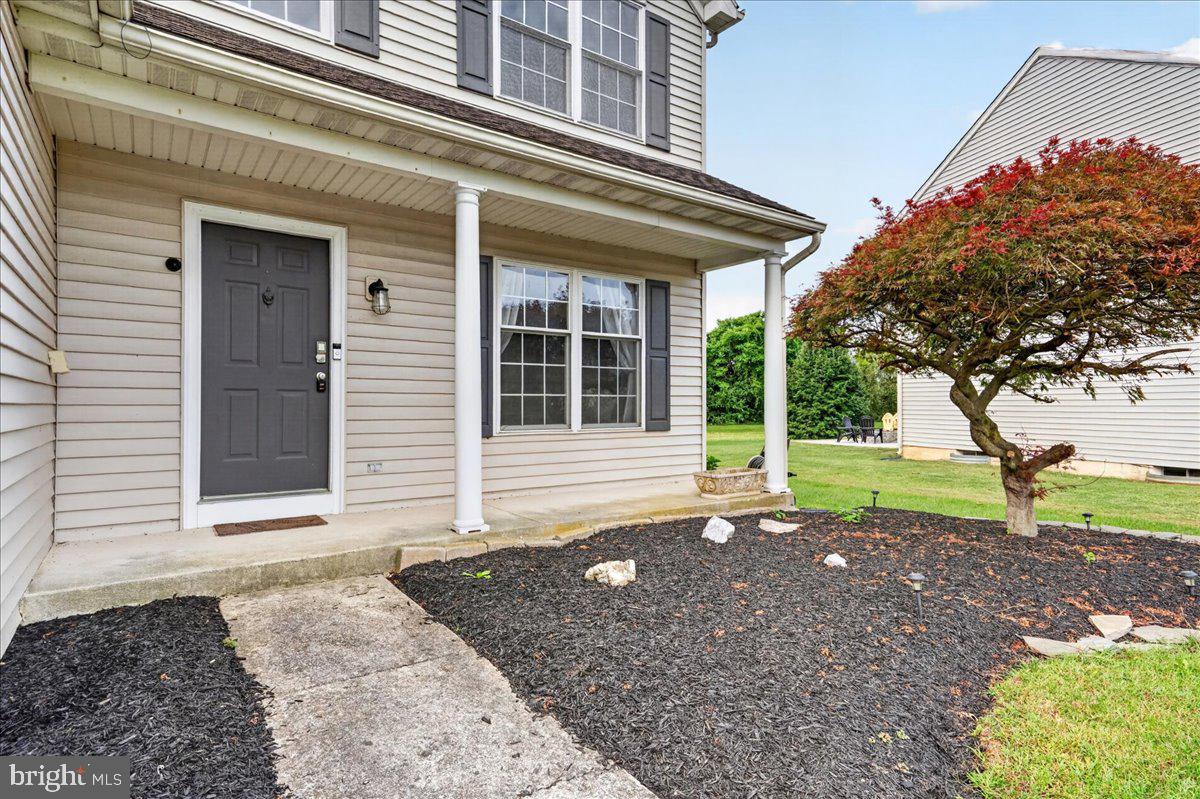
Enter an interest rate to see your estimated monthly payment.Welcome to 266 Longleaf Drive, a beautiful four-bedroom Colonial tucked into the established Ontelaunee Heights community in Maidencreek Township. Step inside onto hardwood floors, where a formal sitting room to the right flows naturally into the dining room, creating a welcoming space for gatherings and special occasions. To the left, you’ll find a convenient first-floor powder room and laundry area, cleverly concealed behind stylish shiplap double barn doors. At the heart of the home is the spacious, open kitchen featuring granite countertops, a double sink, abundant cabinetry and counter space, and a distinctive brick island with breakfast bar seating. A sliding glass door leads directly to the deck and flat backyard, which backs to a wooded area and provides a peaceful setting for relaxing, entertaining, or simply enjoying the outdoors. The adjoining family room flows seamlessly from the kitchen, offering plenty of space for movie nights, game days, and everyday living. Upstairs, the spacious primary suite features a vaulted ceiling, large walk-in closet, and private ensuite bath with double vanity, soaking tub, and separate shower. Three additional generously sized bedrooms and a full hall bath complete the second floor. The full, unfinished basement spans the footprint of the home, providing abundant storage today and plenty of possibilities for future finished living space. Whether you envision a recreation room, home gym, workshop, office, or a combination of uses, there is room to make it your own. Steel-beam construction is visible in the basement, and a radon mitigation system is already in place. Outside, enjoy a flat backyard with a wooded backdrop, all within an established neighborhood with NO HOA. Located in the Fleetwood Area School District, the home offers easy access to Routes 222 and 73 for travel throughout Berks County and beyond, while everyday shopping, dining, and services are just minutes away. Nearby Maidencreek Community Park offers walking trails, athletic fields, courts, playgrounds and more, while Lake Ontelaunee provides additional opportunities to enjoy the outdoors. With generous living space, a functional floor plan, a peaceful setting, and convenient access to the surrounding area, 266 Longleaf Drive is ready to welcome its next owner.
| yesterday | Status changed to Active | |
| yesterday | Listing updated with changes from the MLS® | |
| a week ago | Listing first seen on site |

The real estate listing information is provided by Bright MLS is for the consumer's personal, non-commercial use and may not be used for any purpose other than to identify prospective properties consumer may be interested in purchasing. Any information relating to real estate for sale or lease referenced on this web site comes from the Internet Data Exchange (IDX) program of the Bright MLS. This web site references real estate listing(s) held by a brokerage firm other than the broker and/or agent who owns this web site. The accuracy of all information is deemed reliable but not guaranteed and should be personally verified through personal inspection by and/or with the appropriate professionals. Properties in listings may have been sold or may no longer be available. The data contained herein is copyrighted by Bright MLS and is protected by all applicable copyright laws. Any unauthorized collection or dissemination of this information is in violation of copyright laws and is strictly prohibited. Copyright © 2020 Bright MLS. All rights reserved.