
1410 N 10TH STREETREADING, PA 19604
Mortgage Calculator
Monthly Payment (Est.)
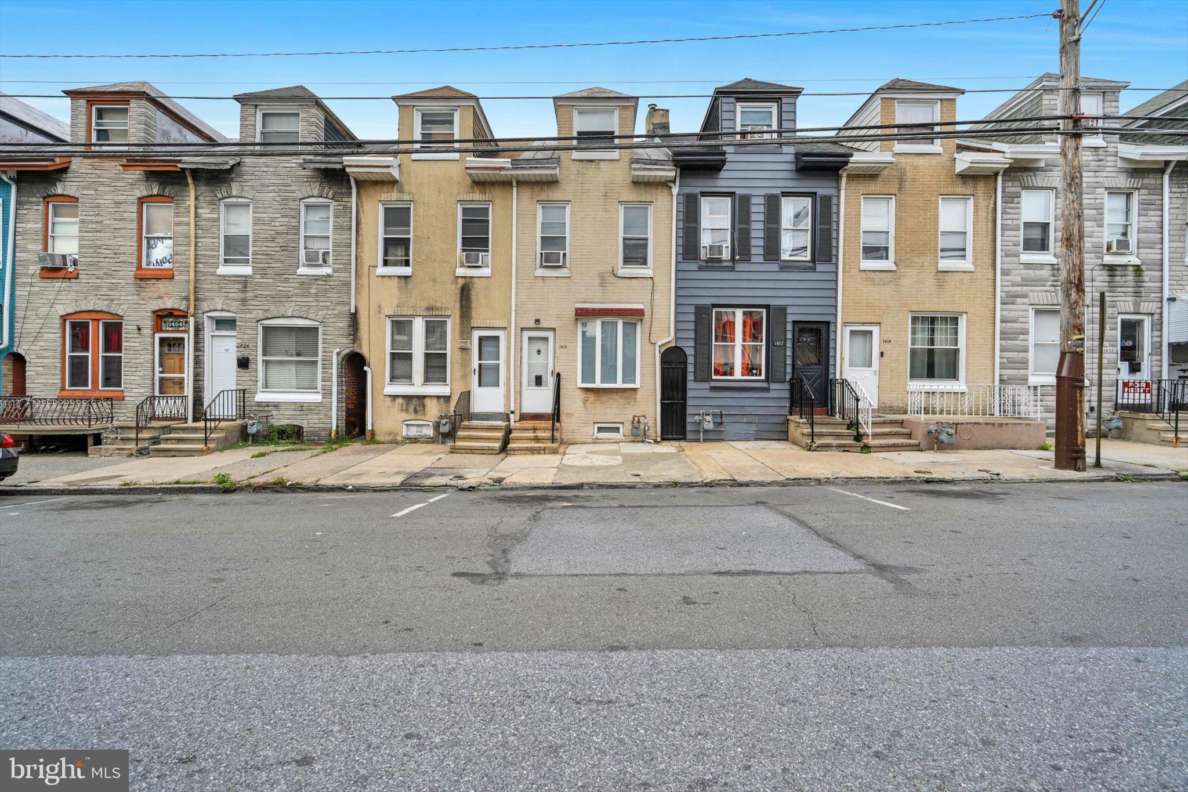
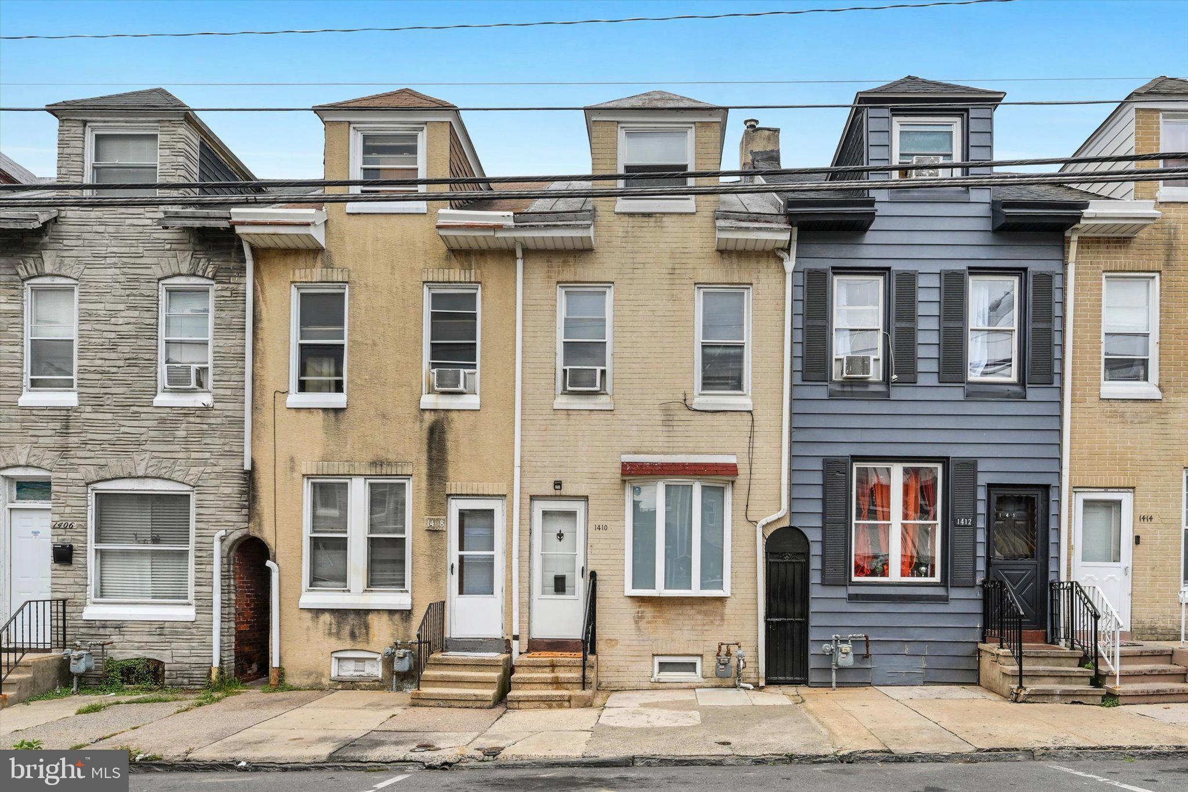
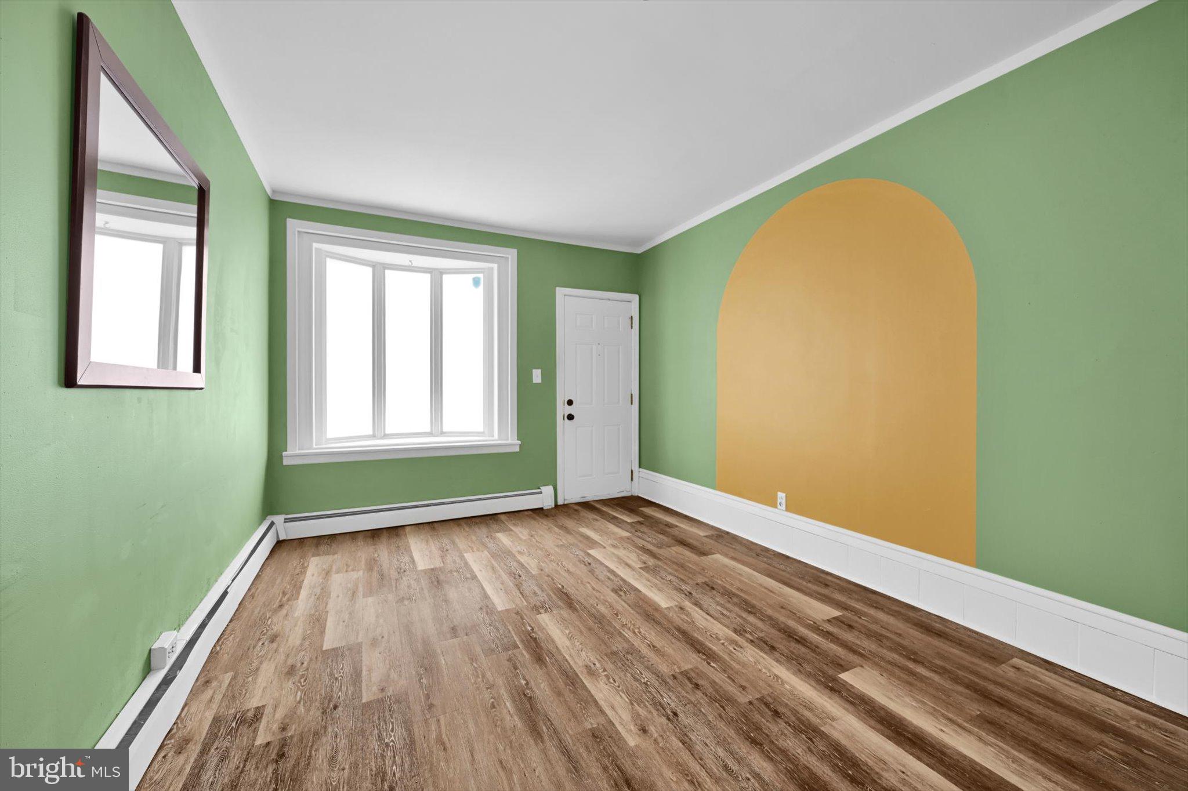
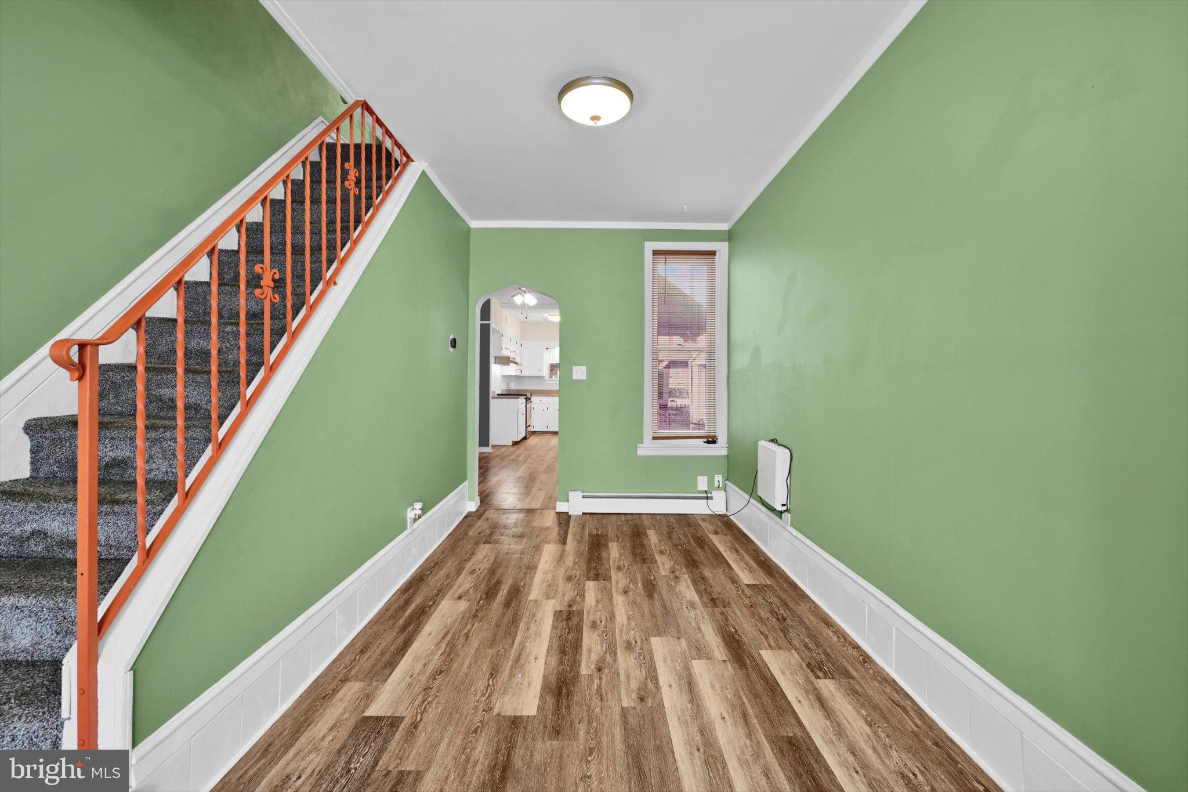
Enter an interest rate to see your estimated monthly payment.Welcome to 1410 N 10th St—a tastefully updated, move-in ready brick row home offering 3 bedrooms, 2 full baths, and approximately 1,312 sq. ft. of living space in the Reading City School District. The main level features attractive wood-grain laminate flooring throughout, creating a clean and cohesive feel from room to room. Upstairs, new carpeting adds comfort to the bedrooms. A standout feature is the off-street parking for two vehicles, a valuable and hard-to-find convenience in the city. The home's traditional straight-through layout provides a practical flow for everyday living, while the recent updates offer the opportunity to settle in without taking on an immediate renovation project. Conveniently located with easy access to US 222, PA Route 12, and Centre Avenue, making commuting and getting around the Reading area convenient. With its brick exterior, tasteful updates, three bedrooms, and especially the rare convenience of two off-street parking spaces, 1410 N 10th St offers a compelling combination of character, functionality, and location.
| 4 days ago | Listing updated with changes from the MLS® | |
| 4 days ago | Listing first seen on site |

The real estate listing information is provided by Bright MLS is for the consumer's personal, non-commercial use and may not be used for any purpose other than to identify prospective properties consumer may be interested in purchasing. Any information relating to real estate for sale or lease referenced on this web site comes from the Internet Data Exchange (IDX) program of the Bright MLS. This web site references real estate listing(s) held by a brokerage firm other than the broker and/or agent who owns this web site. The accuracy of all information is deemed reliable but not guaranteed and should be personally verified through personal inspection by and/or with the appropriate professionals. Properties in listings may have been sold or may no longer be available. The data contained herein is copyrighted by Bright MLS and is protected by all applicable copyright laws. Any unauthorized collection or dissemination of this information is in violation of copyright laws and is strictly prohibited. Copyright © 2020 Bright MLS. All rights reserved.
Did you know? You can invite friends and family to your search. They can join your search, rate and discuss listings with you.