
97 CAERNARVON DRIVEELVERSON, PA 19520

Mortgage Calculator
Monthly Payment (Est.)
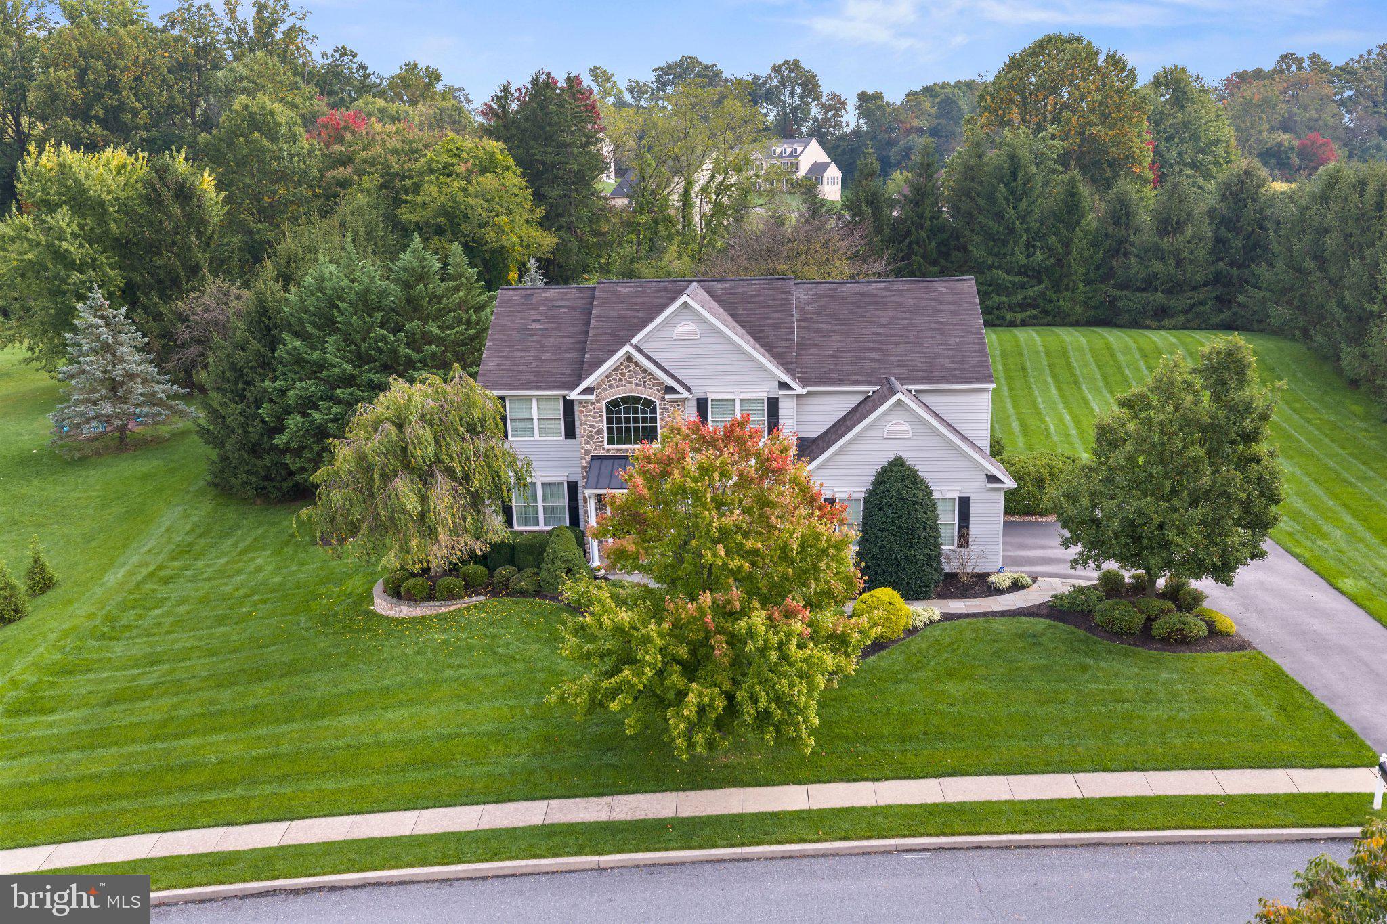
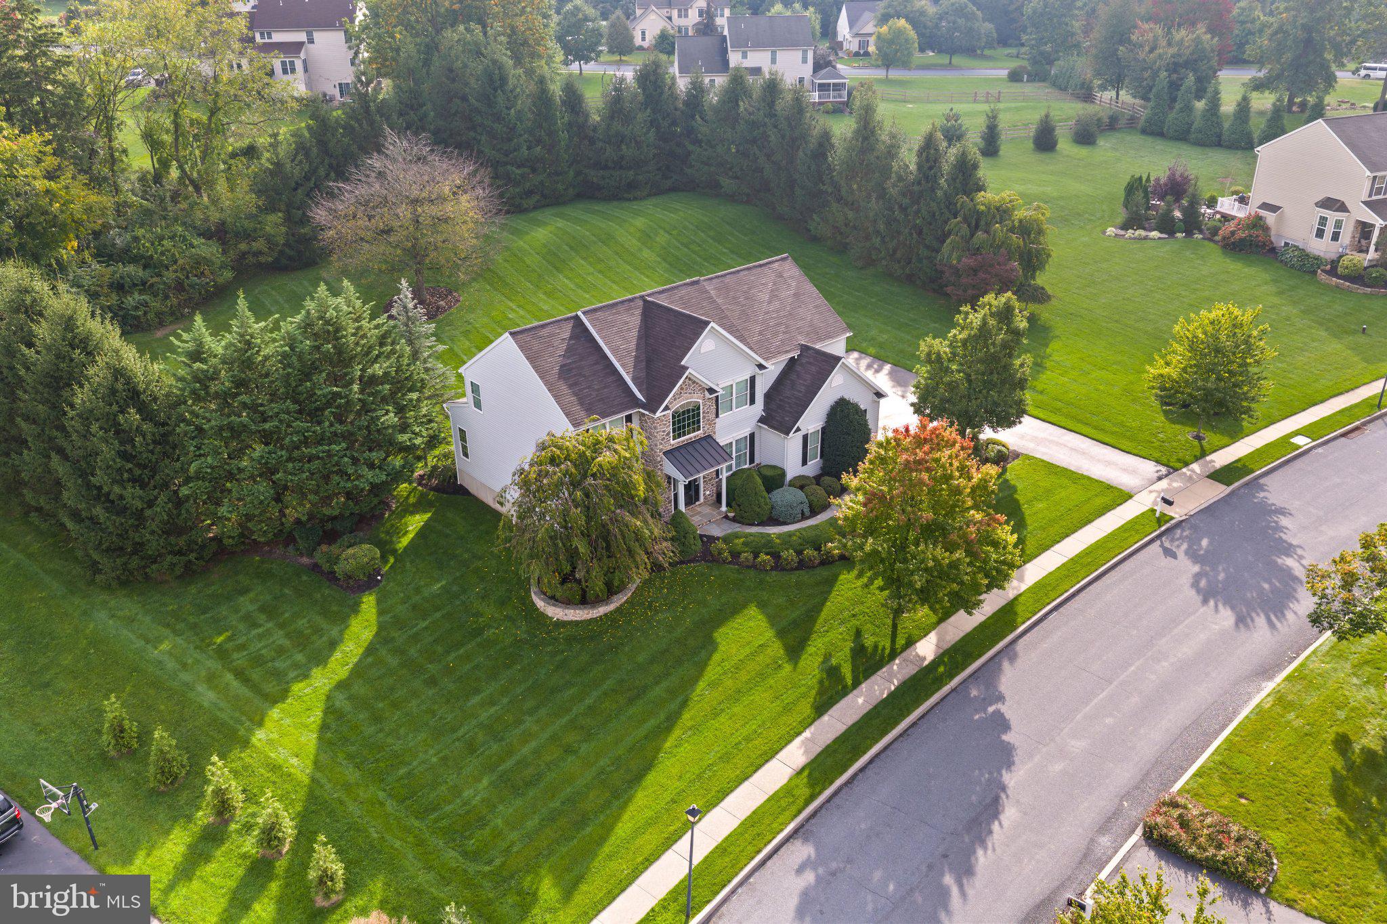
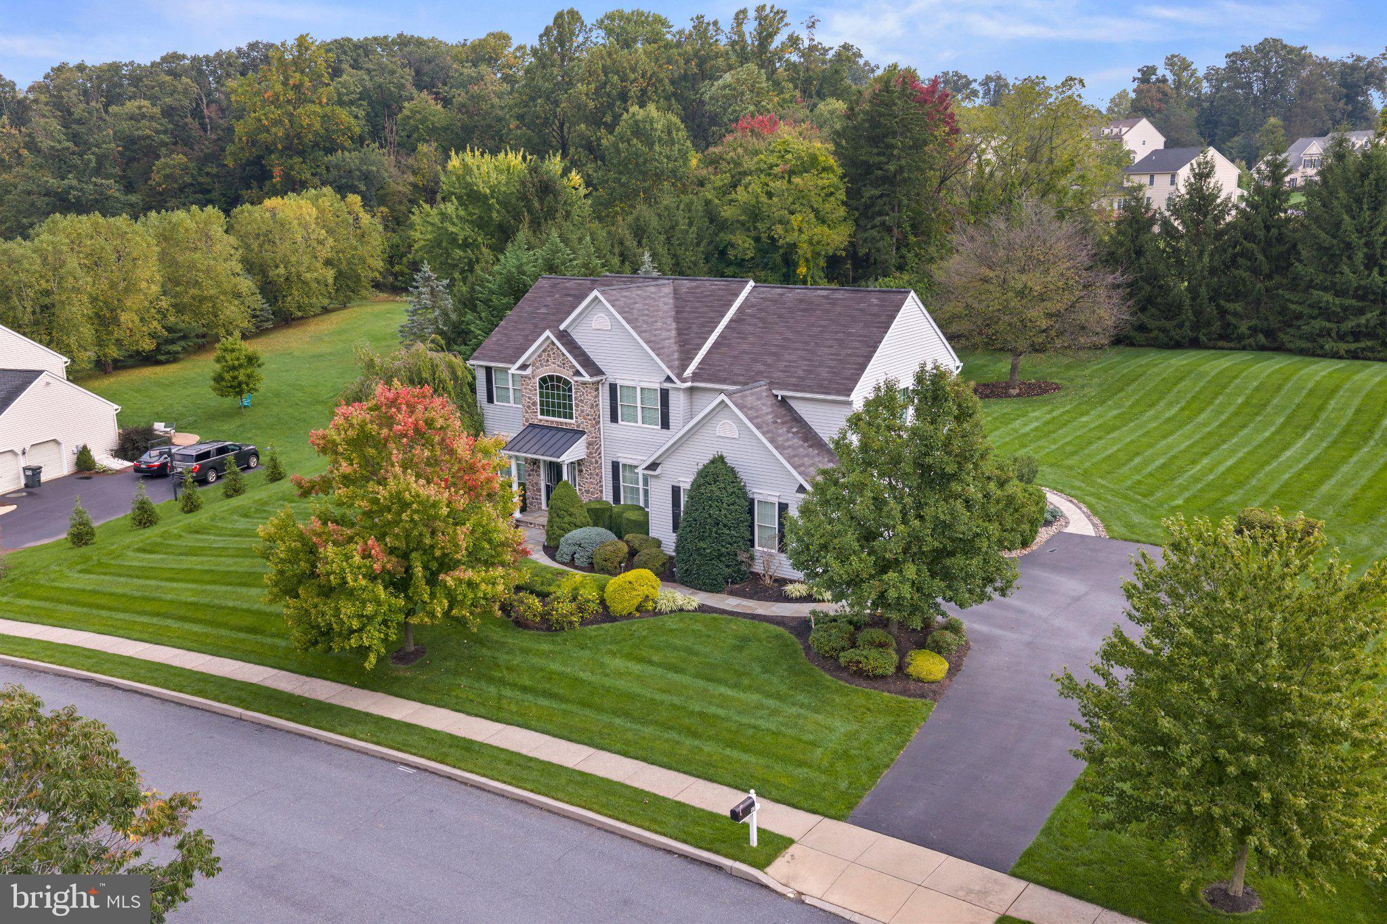
Enter an interest rate to see your estimated monthly payment.COMING SOON! Beautiful Home in the Sought-After Hidden Farm Neighborhood! *Open House Thursday, November 5th 5pm-6:30pm. Welcome to this beautiful home in the desirable Hidden Farm neighborhood of Twin Valley, offering the perfect blend of comfort, style, and exceptional indoor and outdoor living. Set on a picturesque one-acre lot, this property boasts exceptional landscaping and hardscaping, complemented by an incredible, lush green lawn that creates a stunning setting to enjoy throughout the seasons. A beautiful paved walkway leads to the front entrance, where attractive stone accents enhance the home’s curb appeal. Inside, you’ll find four freshly painted bedrooms and two full bathrooms, along with inviting living spaces featuring fresh interior paint throughout. The welcoming living room and elegant dining room with crown molding provide the perfect backdrop for everyday living and entertaining. The brand-new kitchen is sure to impress, featuring gorgeous quartz countertops, beautiful soft-close cabinetry, a Blanco sink, and all-new appliances. A spacious pantry provides ample storage, while the charming wine bar adds a touch of sophistication. The bright and gorgeous sunroom offers the perfect place to enjoy your morning coffee, relax with a good book, or take in the beautiful surrounding views. The 2nd floor opens to a loft space featuring a gorgeous library with wall to wall custom shelving! Spacious primary suite features a large walk-in closet and a private bathroom with a beautiful walk-in tiled shower. Three additional bedrooms and additional full bathrooms offer plenty of space and flexibility. The thoughtfully updated laundry room features attractive backsplash tile. Additional improvements include a newer hot water heater, gas furnace and central air conditioning providing added peace of mind. Step outside to discover the exceptional outdoor setting, where the beautiful paver patio is perfect for outdoor dining, entertaining, or simply relaxing and enjoying the peaceful surroundings. The meticulously maintained landscaping, impressive hardscaping, and lush lawn make this one-acre property truly special. A convenient Bilco door provides exterior access to the basement. With its brand-new kitchen, fresh interior paint, gorgeous sunroom, inviting living spaces, and spectacular outdoor setting, this home offers a wonderful combination of charm, modern updates, and comfortable living in the beautiful Hidden Farm neighborhood of Twin Valley.
| 4 days ago | Listing updated with changes from the MLS | |
| a week ago | Status changed to Coming Soon | |
| 2 weeks ago | Listing first seen on site |

The real estate listing information is provided by Bright MLS is for the consumer's personal, non-commercial use and may not be used for any purpose other than to identify prospective properties consumer may be interested in purchasing. Any information relating to real estate for sale or lease referenced on this web site comes from the Internet Data Exchange (IDX) program of the Bright MLS. This web site references real estate listing(s) held by a brokerage firm other than the broker and/or agent who owns this web site. The accuracy of all information is deemed reliable but not guaranteed and should be personally verified through personal inspection by and/or with the appropriate professionals. Properties in listings may have been sold or may no longer be available. The data contained herein is copyrighted by Bright MLS and is protected by all applicable copyright laws. Any unauthorized collection or dissemination of this information is in violation of copyright laws and is strictly prohibited. Copyright © 2020 Bright MLS. All rights reserved.
Did you know? You can invite friends and family to your search. They can join your search, rate and discuss listings with you.