
155 OLEY FURNACE ROADFLEETWOOD, PA 19522
Mortgage Calculator
Monthly Payment (Est.)
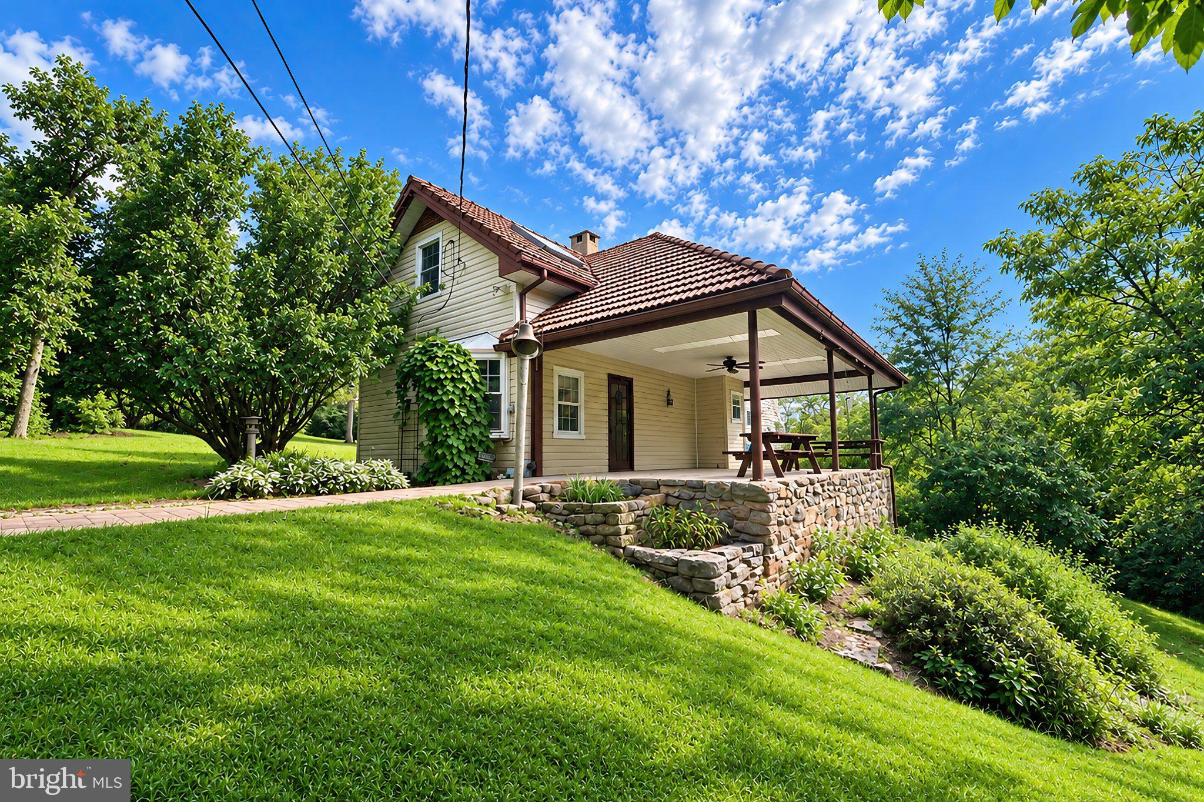
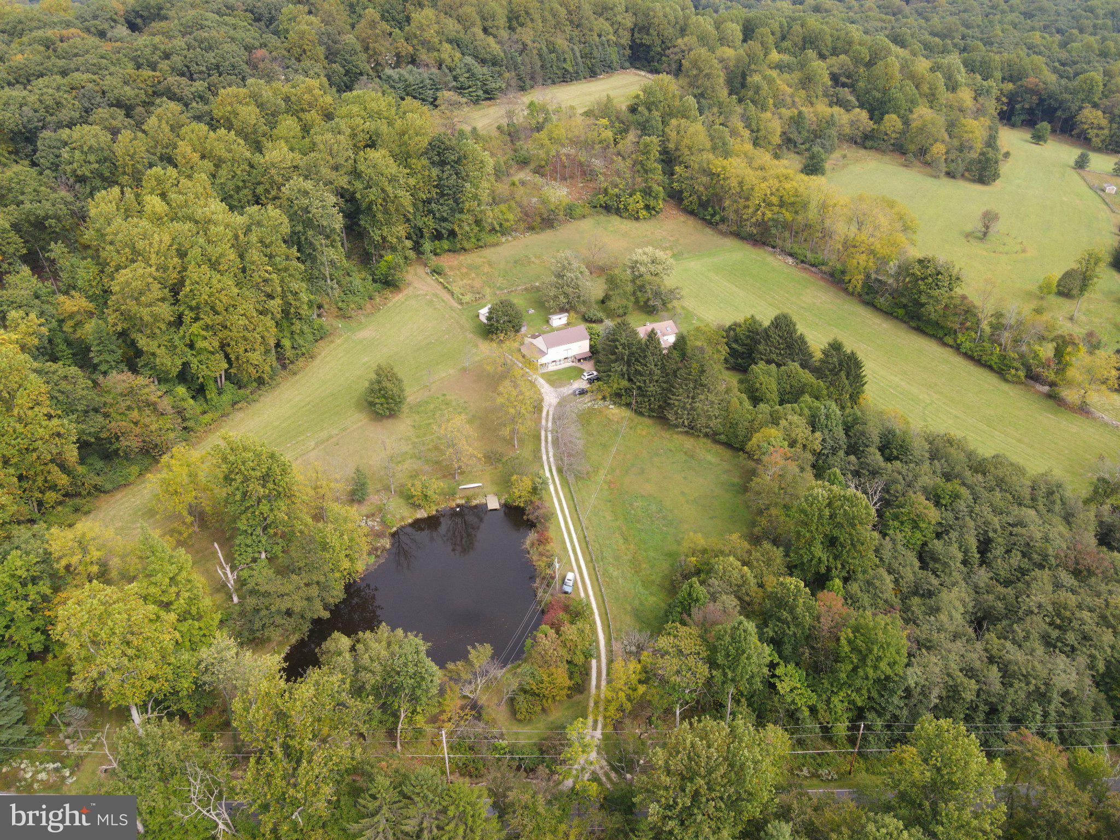
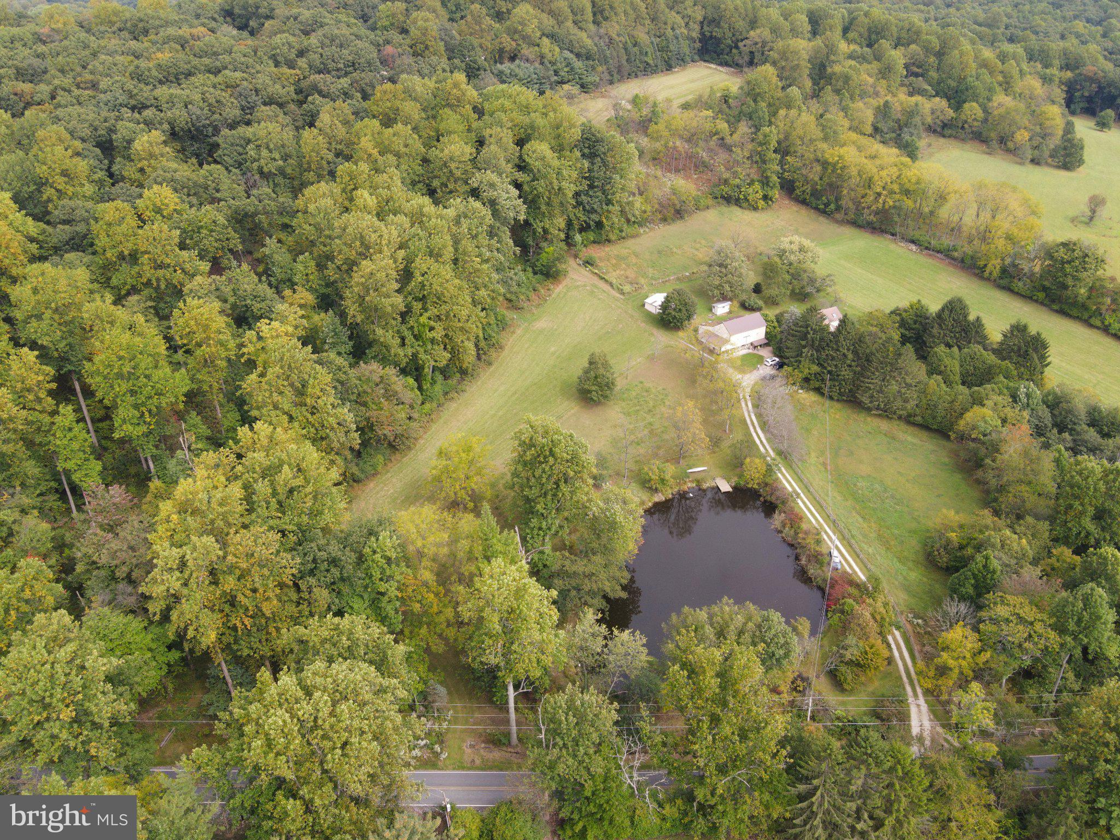
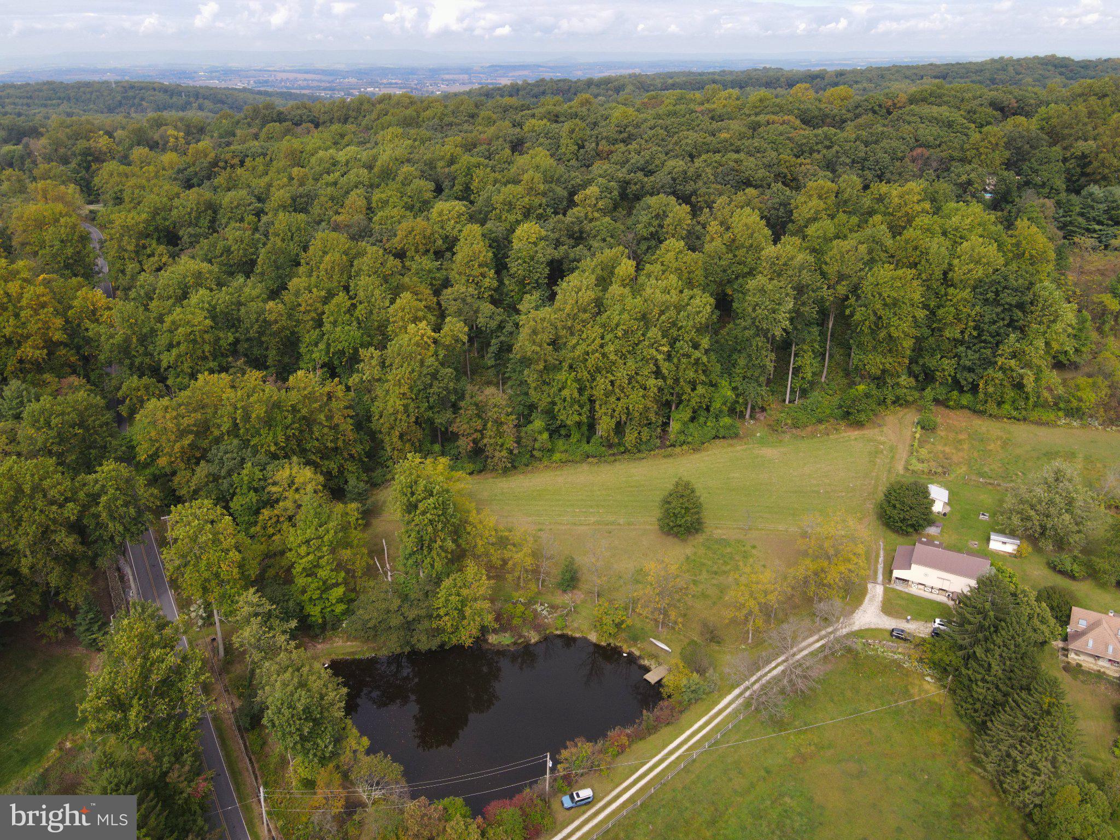
Enter an interest rate to see your estimated monthly payment.Step into a piece of Pennsylvania and Berks County history with this extraordinary 28.07-acre country estate. Nestled in the heart of Ruscombmanor Township, this property offers an unparalleled combination of rich heritage, pure land, and panoramic, sweeping views of the historic Oley Valley. With portions of the property dating back well into the 1700's, this historic farmhouse is deeply rooted in local industrial and architectural heritage. The main living room carries a remarkable story, having served as the original carpenter shop for the historical Oley Furnace. Inside, classic features honor that historic craft, including exposed timber beams, original wood floors, deep-set windows, and character-rich detail that cannot be replicated today. Modern amenities bring it up to today's more comfortable living standards, including replacement windows, a composite roof, generator hookup, modern appliances, including a dishwasher, and exterior capping across almost all of the exterior buildings. The warm, inviting main floor flows into a traditional eat-in kitchen and dining space, anchored by classic plaster finishes and timeless stonework, along with a timeless wood fireplace accented by stone. The eat-in kitchen offers an abundance of countertop and cabinet space, along with modern appliances. Rounding out the first floor is a half bath. The second floor offers a spacious loft, and two bedroom areas, along with a conveniently located full bathroom. Completing this home is a fully unfinished basement, which houses the home's mechanicals, storage, workshop and laundry areas, along with a walkout. Perched in a elevated position, this property commands breathtaking, postcard-worthy vistas looking out over the rolling hills and countryside of the Oley Valley. Enjoy mornings on the porch taking in the scenery or evenings in the fields watching the sun set over open pastures and wooded boundary lines. For over six decades, this land has been lovingly tended using strict organic practices. No synthetic pesticides or chemical herbicides have touched this soil during this owner's 60+ years, making it a pristine, eco-friendly canvas for organic farming, homesteading, permaculture, or vineyard aspirations. The fertile pasture and farm grounds feature a natural spring water source and a private pond, along with numerous pastures, fields, and outbuildings, including a bank barn, all of which offer an ideal setup for livestock, crops, or an off-grid lifestyle. The bank barn offers 2 separate detached garage spaces, along with numerous horse stalls and other livestock and crop cultivating amenities that once kept this farm up and running. A third detached garage space can be found in the old butcher building. All of these out-buildings are equipped with electric to suit varying needs. Whether you are looking to steward a historic property, expand an organic agricultural operation, or simply establish a private retreat with valley views, 155 Oley Furnace Road is a historic gem that you won't want to pass on. Give us a call today to schedule your private tour! PLEASE DO NOT WALK THE PROPERTY OR DRIVE UP THE LANE WITHOUT A SHOWING, THANK YOU!PLEASE DO NOT WALK THE PROPERTY OR DRIVE UP THE LANE WITHOUT A SHOWING, THANK YOU!
| a week ago | Status changed to Pending | |
| a week ago | Listing updated with changes from the MLS | |
| 3 weeks ago | Listing first seen on site |

The real estate listing information is provided by Bright MLS is for the consumer's personal, non-commercial use and may not be used for any purpose other than to identify prospective properties consumer may be interested in purchasing. Any information relating to real estate for sale or lease referenced on this web site comes from the Internet Data Exchange (IDX) program of the Bright MLS. This web site references real estate listing(s) held by a brokerage firm other than the broker and/or agent who owns this web site. The accuracy of all information is deemed reliable but not guaranteed and should be personally verified through personal inspection by and/or with the appropriate professionals. Properties in listings may have been sold or may no longer be available. The data contained herein is copyrighted by Bright MLS and is protected by all applicable copyright laws. Any unauthorized collection or dissemination of this information is in violation of copyright laws and is strictly prohibited. Copyright © 2020 Bright MLS. All rights reserved.