Search for Homes

Save
Ask
Tour
Hide
Share
$190,000
12 Days On Site

46 MUIRFIELD DRIVE A
READING, PA 19607

Condominium|Pending
2
Beds
1
Total Bath
1
Full Bath
1,286
SqFt
$148
/SqFt
1986
Built
Subdivision:
FLYING HILLS
County:
BERKS
Listing courtesy of Berkshire Hathaway HomeServices Homesale Realty
Call Now: 717-569-8701
Is this the listing for you? We can help make it yours.
717-569-8701
46 MUIRFIELD DRIVE A46 MUIRFIELD DRIVE A46 MUIRFIELD DRIVE A46 MUIRFIELD DRIVE A
Save
Ask
Tour
Hide
Share

Mortgage Calculator

Monthly Payment (Est.)

Enter an interest rate to see your estimated monthly payment.
Calculator powered by Showcase IDX, a Constellation1 Company. Copyright ©2026 Information is deemed reliable but not guaranteed.

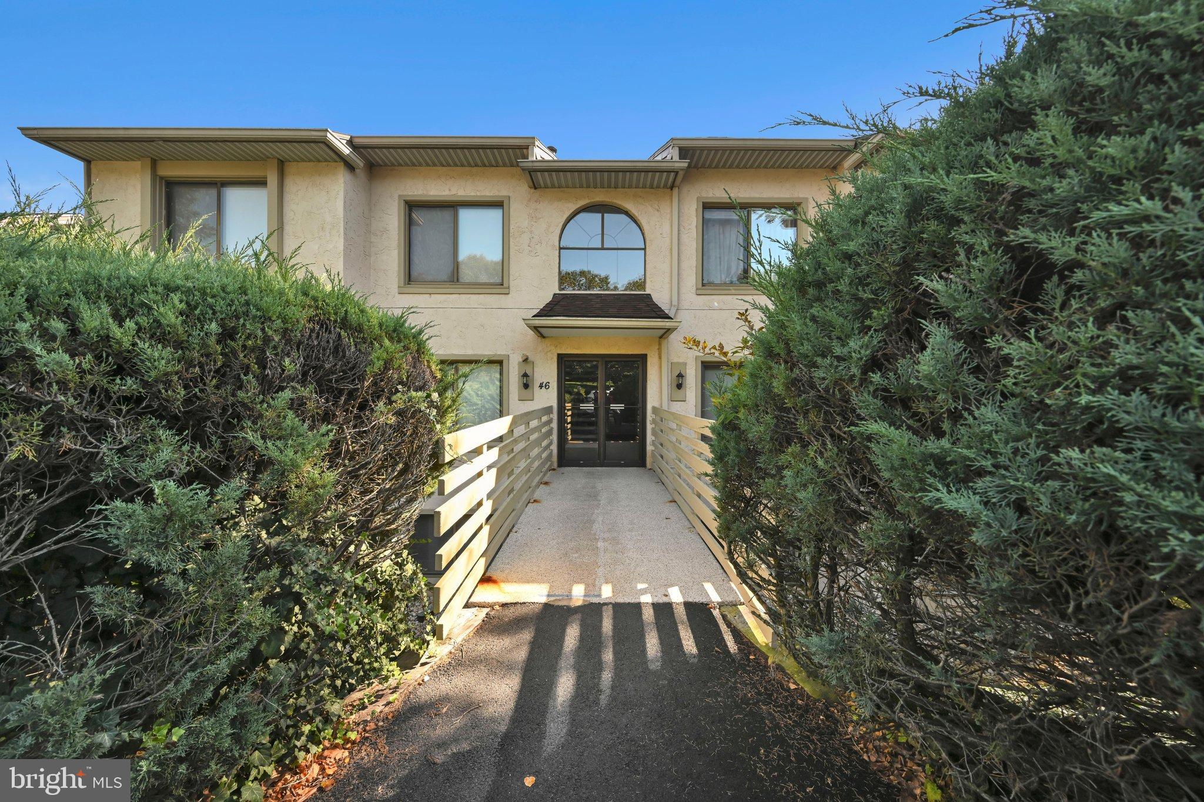
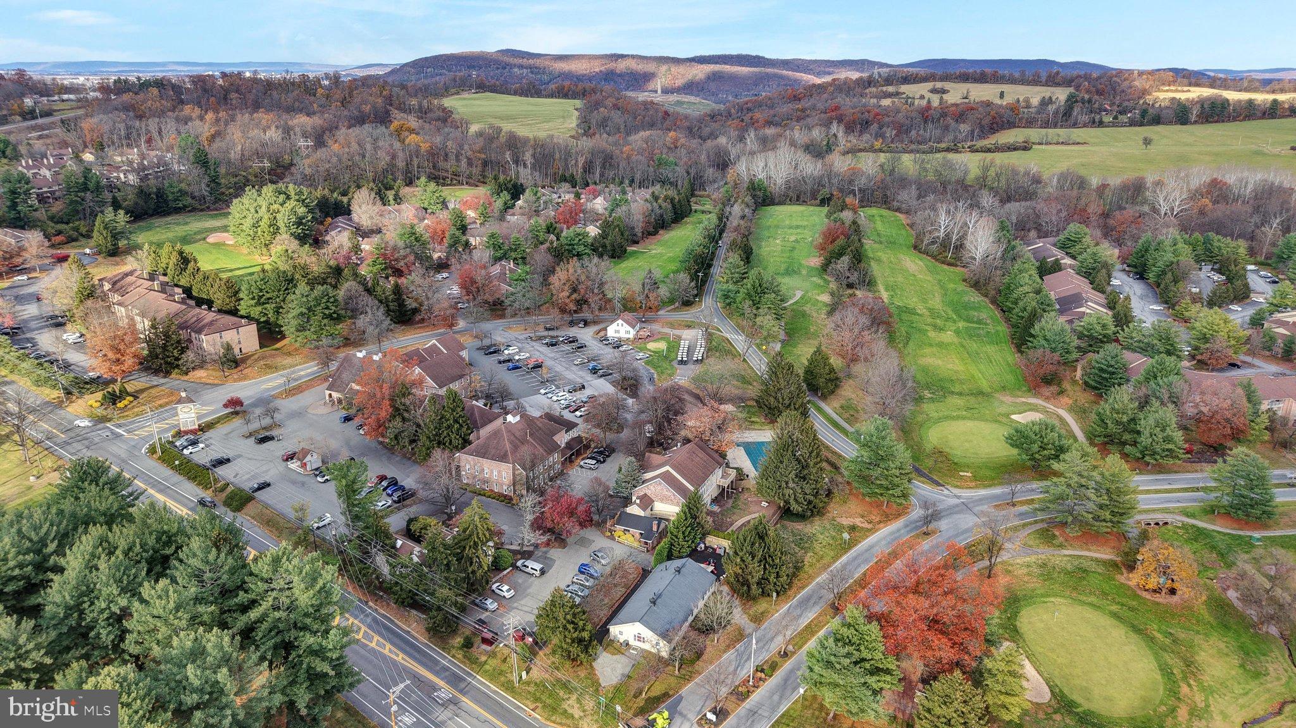
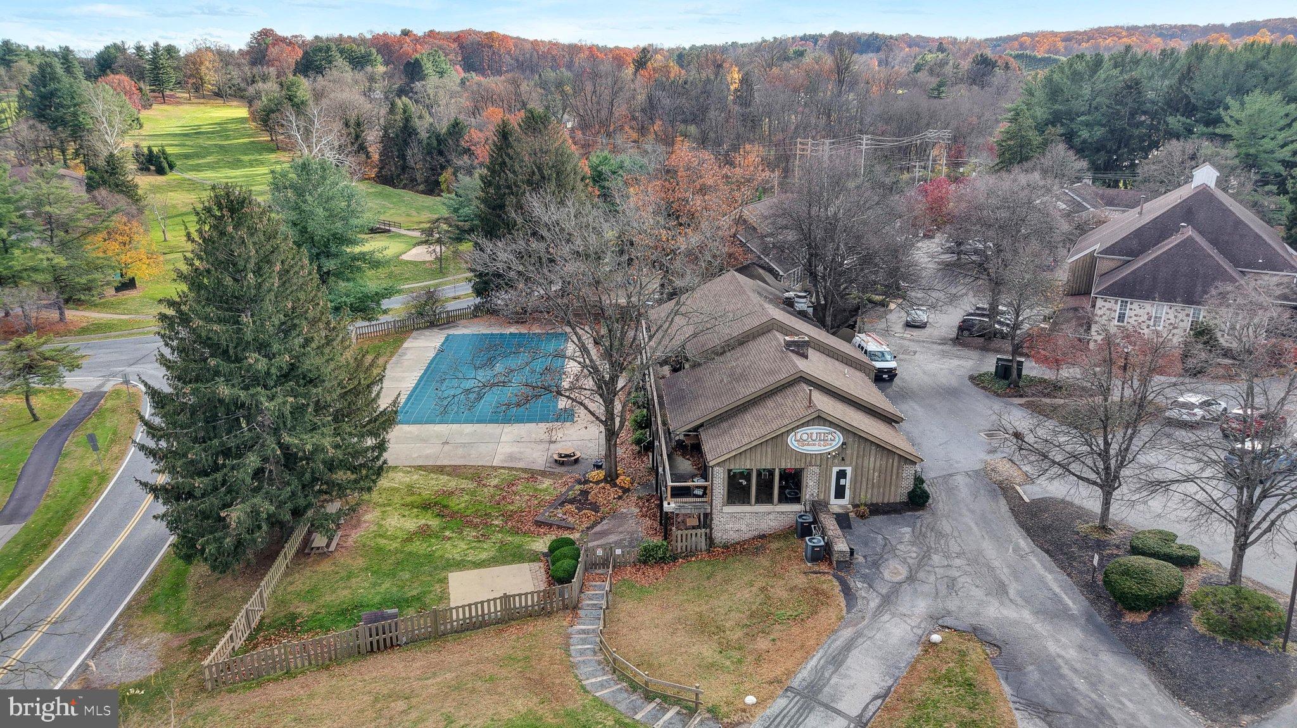
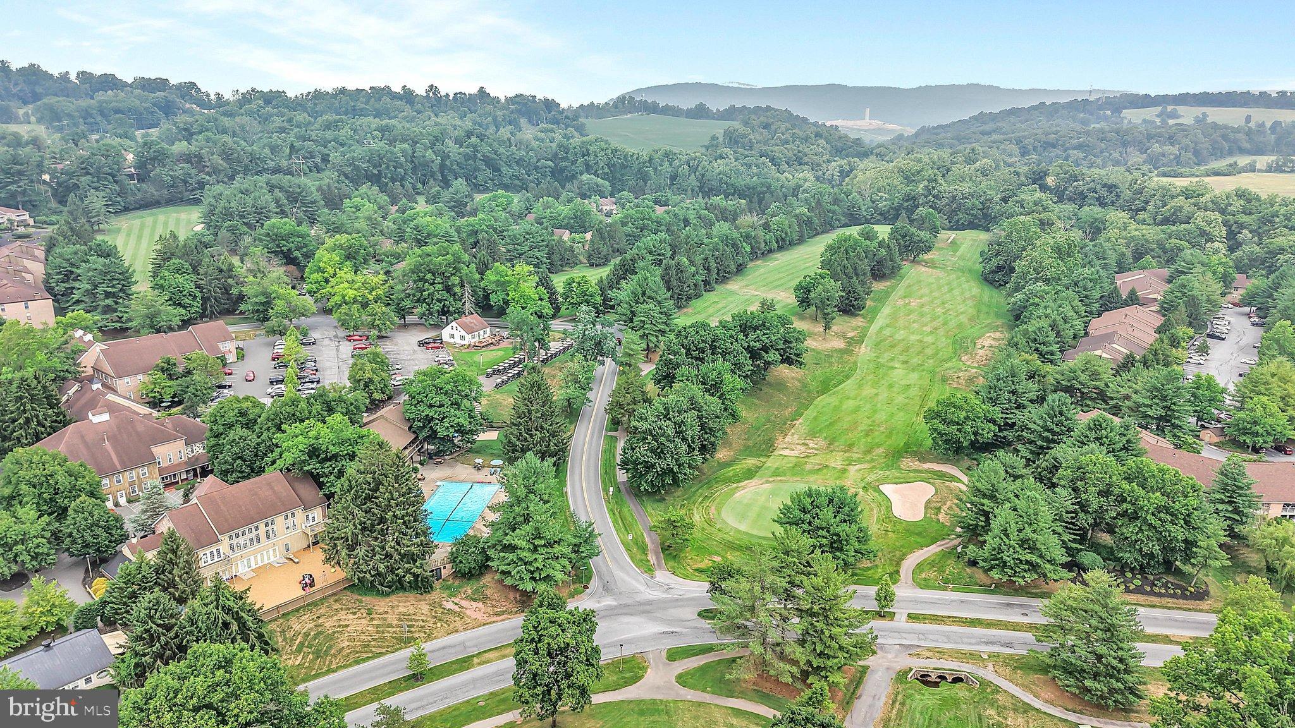
Discover the charm of this delightful 2-bedroom, 1-bathroom garden apartment condo unit nestled in the popular Flying Hills community. Spanning 1,286 sq. ft., this inviting space features a combination dining and living area with access to a covered patio area at ground level; perfect for entertaining or cozy nights in. The galley kitchen is equipped with modern appliances, including a built-in range with stainless steel hood, dishwasher, stainless steel refrigerator, and recessed lighting ensuring meal prep is a breeze. Enjoy the comfort of ceiling fans in each bedroom, modern LED light fixtures in bedrooms and living/dining area enhancing the warm ambiance. The community offers fantastic amenities, including an in-ground pool (for additional fees), basketball and tennis/pickleball courts, scenic jogging paths, kids’ playground area, and golf course catering to an active lifestyle. With exterior building maintenance, lawn/grounds care, and snow removal included in the association fee, you can spend more time enjoying your surroundings. The HOA/COA fees include basic cable too. With ample onsite parking and a prime location, this home is a perfect blend of convenience and comfort. Don't miss the opportunity to make this charming residence your own!

Save
Ask
Tour
Hide
Share
Listing Snapshot
Price 
$190,000
Days On Site 
12 Days
Bedrooms 
2
Inside Area (SqFt) 
1,286 sqft
Total Baths 
1
Full Baths 
1
Partial Baths 
N/A
Lot Size 
N/A
Year Built 
1986
MLS Number 
PABK2079414
Status 
Pending
Property Tax 
$3,704
HOA/Condo/Coop Fees 
$255 monthly
Sq Ft Source 
Assessor
Friends & Family
Recent Activity
5 days agoStatus changed to Pending
5 days agoListing updated with changes from the MLS
2 weeks agoListing first seen on site
General Features
Levels 
One
Parking 
UnassignedPavedParking Lot
Parking Spaces 
2
Pets 
Cats OKDogs OKNumber LimitYes
Property Sub Type 
Condominium
Sewer 
Public Sewer
Special Circumstances 
Standard
SqFt Above 
1286
SqFt Total 
1286
Style 
Other
Utilities 
Cable AvailableNatural Gas AvailablePhone AvailableSewer AvailableWater AvailableElectricity Available
Water Source 
Public
Zoning 
HR - HIGH DENSITY RES.
Interior Features
Appliances 
RangeGas Water HeaterWasherBuilt-In RangeDishwasherDisposalRange HoodRefrigeratorWater HeaterDryer
Cooling 
Central AirCeiling Fan(s)Electric
Flooring 
Carpet
Heating 
Natural GasForced Air
Interior 
Ceiling Fan(s)Recessed Lighting
Laundry Features 
Laundry RoomWasher Hookup
Main Level Bedrooms 
2
Window Features 
Window CoveringsWindow Treatments
Bathroom 1 
Level - Main
Bedroom 2 
Level - MainFeatures - Ceiling Fan(s)
Dining Room 
Level - Main
Family Room 
Level - Main
Kitchen 
Level - MainFeatures - Breakfast Bar
Laundry 
Level - Main
Primary Bedroom 
Level - MainFeatures - Ceiling Fan(s)
Save
Ask
Tour
Hide
Share
Exterior Features
Construction Details 
Stucco
Pool Features 
Community
Waterfront Features 
Lake
Windows/Doors 
Window CoveringsWindow Treatments
Community Features
Association Amenities 
Day CareGolf CourseTennis Court(s)Basketball CourtCable TVJogging PathPlayground
Association Fee 
$155.0
Association Fee Frequency 
Monthly
Additional Association Fee 
$100.0
Additional Association Fee Frequency 
Monthly
Community Features 
Pool
MLS Area 
Cumru Twp (10239)
School District 
GOVERNOR MIFFLIN
Schools
School District
GOVERNOR MIFFLIN
Elementary School
Unknown
Middle School
Unknown
High School
Unknown
Listing courtesy of Berkshire Hathaway HomeServices Homesale Realty


The real estate listing information is provided by Bright MLS is for the consumer's personal, non-commercial use and may not be used for any purpose other than to identify prospective properties consumer may be interested in purchasing. Any information relating to real estate for sale or lease referenced on this web site comes from the Internet Data Exchange (IDX) program of the Bright MLS. This web site references real estate listing(s) held by a brokerage firm other than the broker and/or agent who owns this web site. The accuracy of all information is deemed reliable but not guaranteed and should be personally verified through personal inspection by and/or with the appropriate professionals. Properties in listings may have been sold or may no longer be available. The data contained herein is copyrighted by Bright MLS and is protected by all applicable copyright laws. Any unauthorized collection or dissemination of this information is in violation of copyright laws and is strictly prohibited. Copyright © 2020 Bright MLS. All rights reserved.

Neighborhood & Commute
Source: Walkscore
Disclosure: Community information and market data powered by Constellation Data Labs. Information is deemed reliable but not guaranteed.
Save
Ask
Tour
Hide
Share

Contact Kingsway Today

Have questions or ready to take the next step in your real estate journey? The team at Kingsway Realty is here to help. Submissions will be sent to the next available agent.

If you wish to reach a specific agent, please check out our agents page or visit our agent email directory.