
1 LARK LANEREADING, PA 19608
Mortgage Calculator
Monthly Payment (Est.)
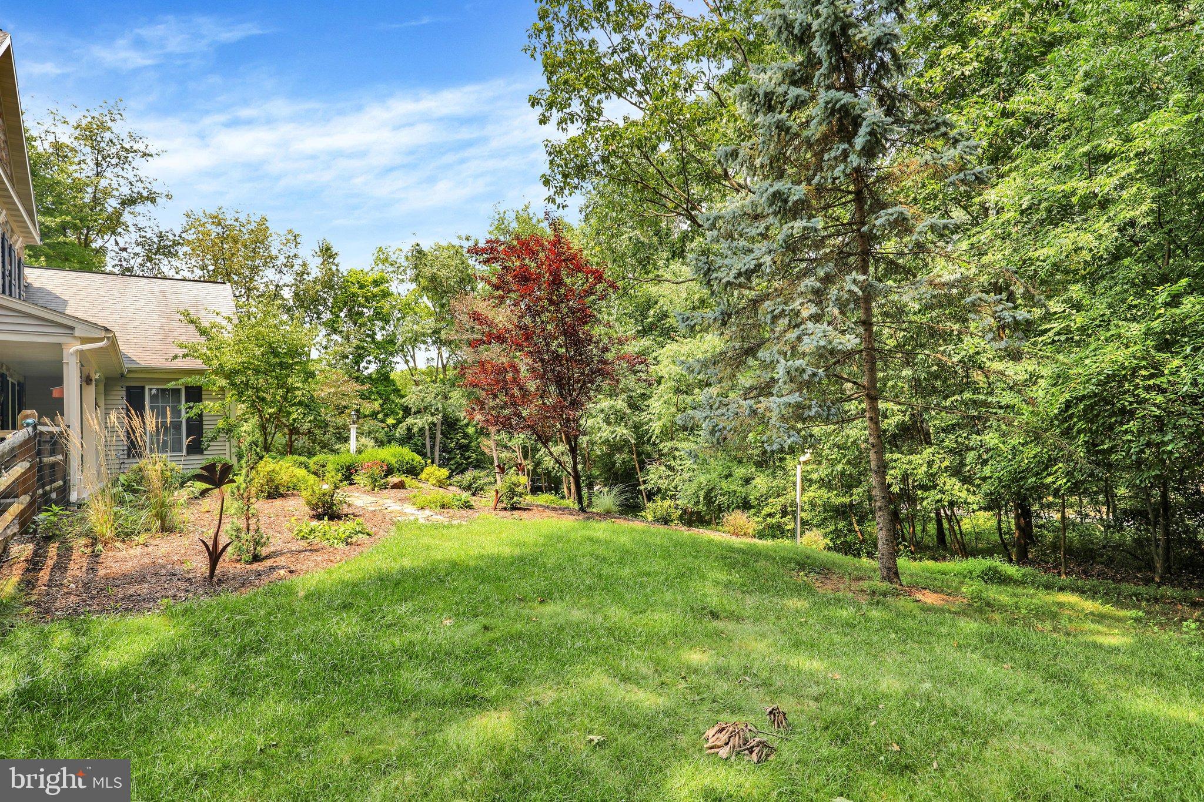
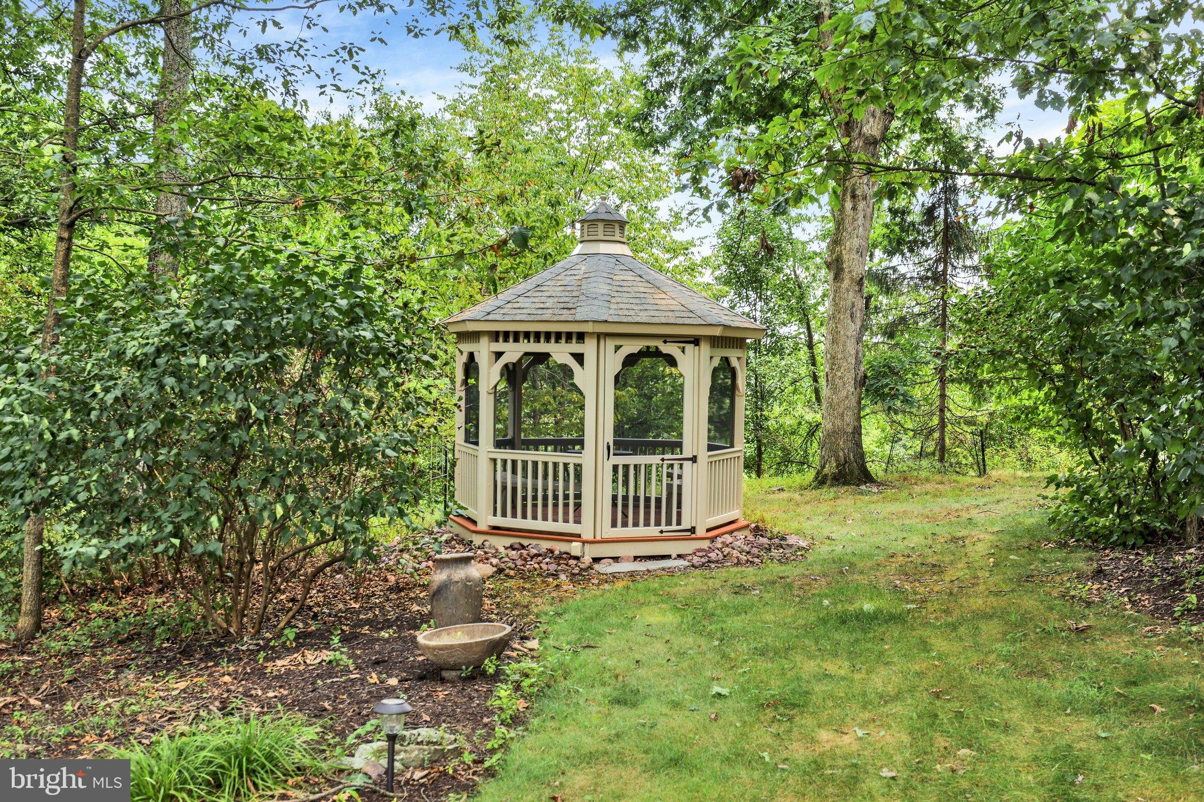
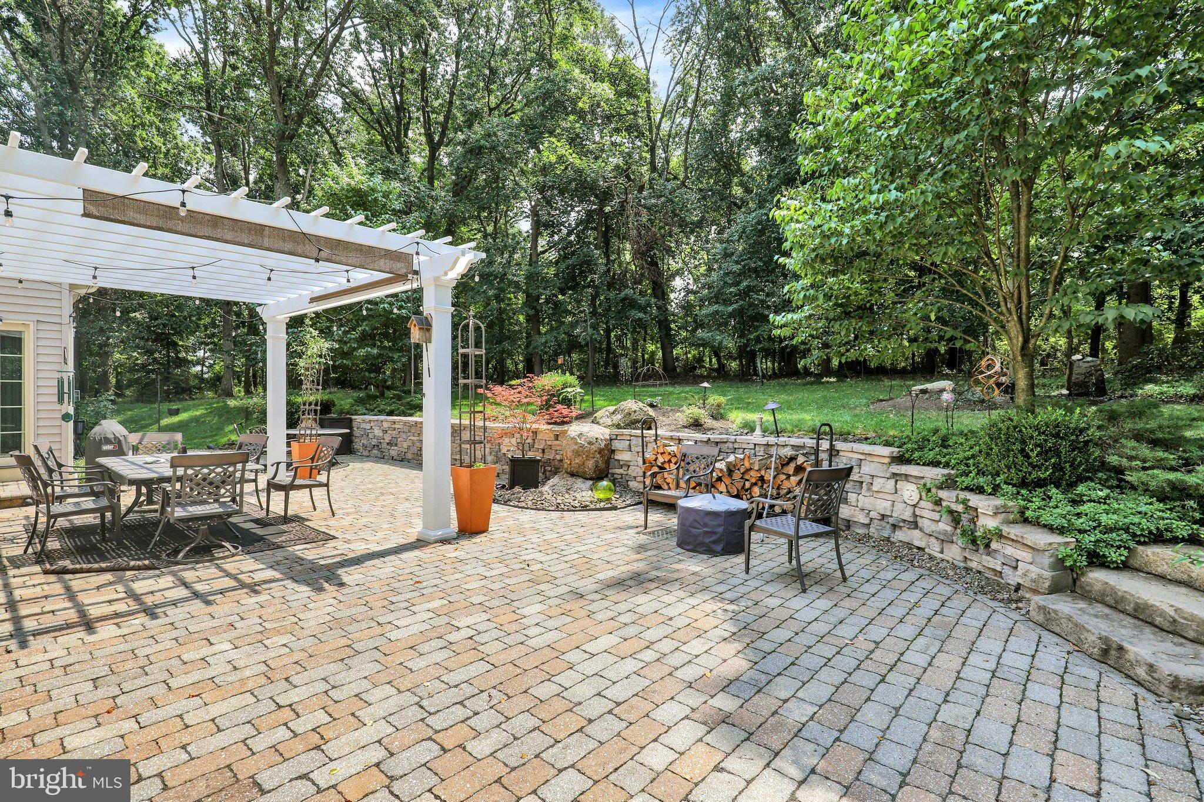
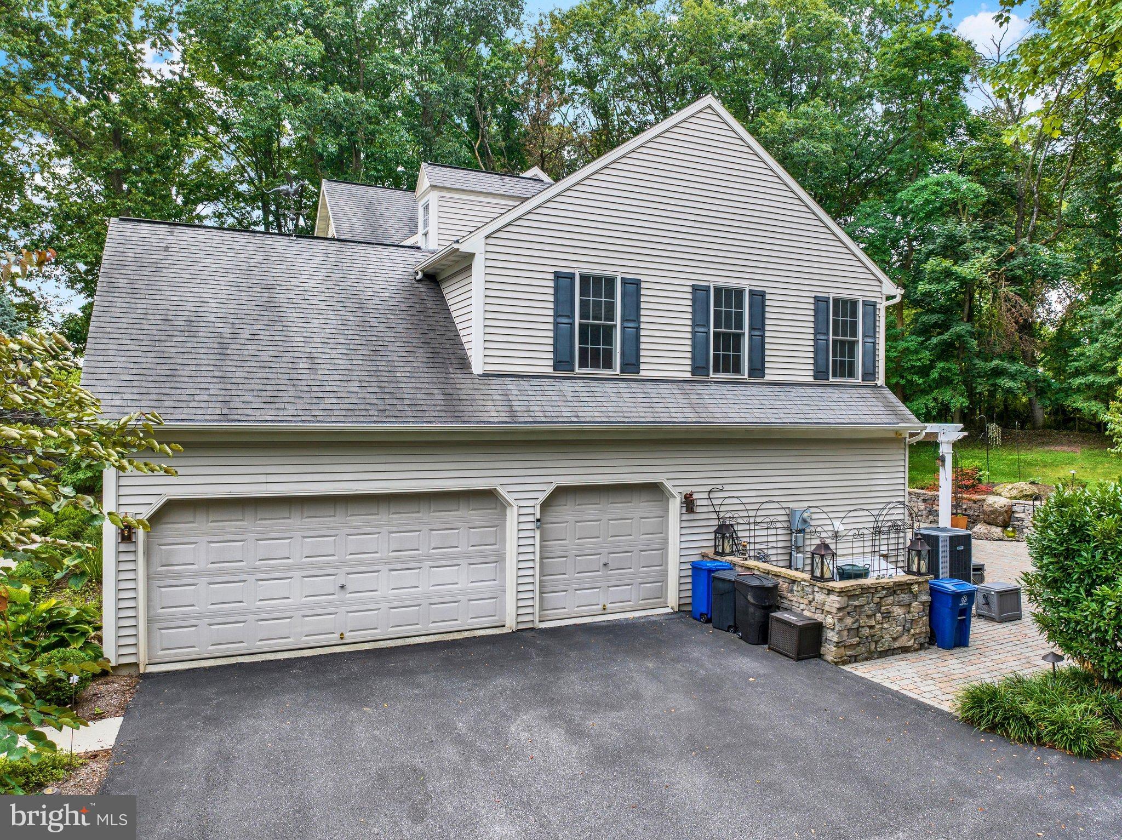
Enter an interest rate to see your estimated monthly payment.ASSUMABLE MORTGAGE RATE! Ask for details on this fantastic opportunity! PROPERTY TAX SAVINGS! Taxes have been successfully appealed! • New assessed value: $232,700 • New estimated annual property taxes: $11,663.62 • Annual savings of $1,589.38! Welcome to 1 Lark Lane, Reading, PA 19608, an exceptional estate offering privacy, space, and timeless elegance on a breathtaking 2-acre wooded lot! PROPERTY HIGHLIGHTS • Beautiful 2-acre wooded lot offering exceptional privacy and serene natural surroundings • Timeless stone-and-siding exterior with impressive curb appeal • Inviting covered front porch and custom dormers • Convenient side-entry garage • Mature landscaping, expansive lawn areas, and peaceful wooded views • Enjoy watching wildlife right from your kitchen! OUTDOOR LIVING & ENTERTAINING • Expansive patio perfect for outdoor dining, entertaining, and relaxing • Charming wooden gazebo overlooking the lush landscape • Fenced area ideal for pets • Spacious yard with room to play, entertain, and enjoy nature • Private wooded setting with beautiful natural views ELEGANT INTERIOR & SPACIOUS LAYOUT • Dramatic two-story foyer • Bright, open floor plan with abundant natural light • Rich hardwood flooring • Elegant crown molding and classic wainscoting • Spacious living room featuring a cozy fireplace and large windows overlooking the backyard • Sunlit sitting area with direct patio access for seamless indoor-outdoor living • Multiple versatile living spaces designed for everyday comfort and entertaining CHEF-INSPIRED KITCHEN • Rich cherry cabinetry • Stylish backsplash • Stainless steel appliances • Italian Bertazzoni gas range • Center island for additional workspace and gathering • Convenient walk-in pantry • Adjacent dining and gathering spaces with an easy, flowing layout FLEXIBLE MAIN-LEVEL SPACES • Private home office or study featuring French doors and striking accent walls • Dedicated laundry room with utility sink • Flexible living areas to accommodate a variety of needs LUXURIOUS PRIMARY SUITE • Spacious primary bedroom with decorative ceiling details • Spa-inspired en-suite bathroom • Classic clawfoot soaking tub for a relaxing retreat ADDITIONAL BEDROOMS & BATHROOMS • Generously sized secondary bedrooms • Beautifully updated bathrooms • Spacious accommodations offering comfort and functionality LOCATION & LIFESTYLE • Convenient access to major roadways for an easier commute • Peaceful, private setting surrounded by mature trees and nature • A wonderful balance of classic craftsmanship, modern convenience, and comfortable living This exceptional property combines the privacy of a wooded estate with inviting indoor and outdoor spaces designed for everyday living and memorable gatherings. With a possible assumable mortgage rate, property tax savings, and two beautiful acres to call your own, this is a special opportunity you won't want to miss! Make this extraordinary home yours just in time for the holidays!
| 16 hours ago | Listing updated with changes from the MLS | |
| 4 days ago | Status changed to Active | |
| a week ago | Listing first seen on site |

The real estate listing information is provided by Bright MLS is for the consumer's personal, non-commercial use and may not be used for any purpose other than to identify prospective properties consumer may be interested in purchasing. Any information relating to real estate for sale or lease referenced on this web site comes from the Internet Data Exchange (IDX) program of the Bright MLS. This web site references real estate listing(s) held by a brokerage firm other than the broker and/or agent who owns this web site. The accuracy of all information is deemed reliable but not guaranteed and should be personally verified through personal inspection by and/or with the appropriate professionals. Properties in listings may have been sold or may no longer be available. The data contained herein is copyrighted by Bright MLS and is protected by all applicable copyright laws. Any unauthorized collection or dissemination of this information is in violation of copyright laws and is strictly prohibited. Copyright © 2020 Bright MLS. All rights reserved.