
STERLEY STREET LOFTS31 S STERLEY STREET 400SHILLINGTON, PA 19607
Mortgage Calculator
Monthly Payment (Est.)
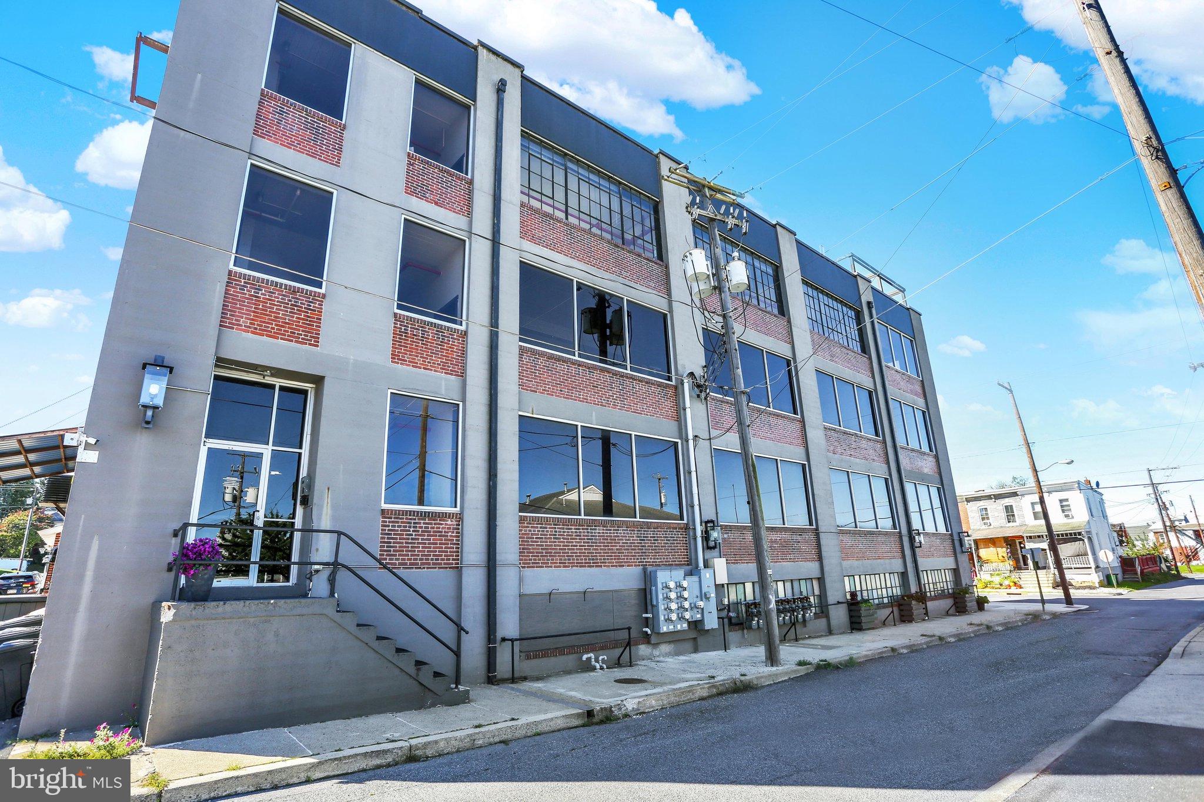
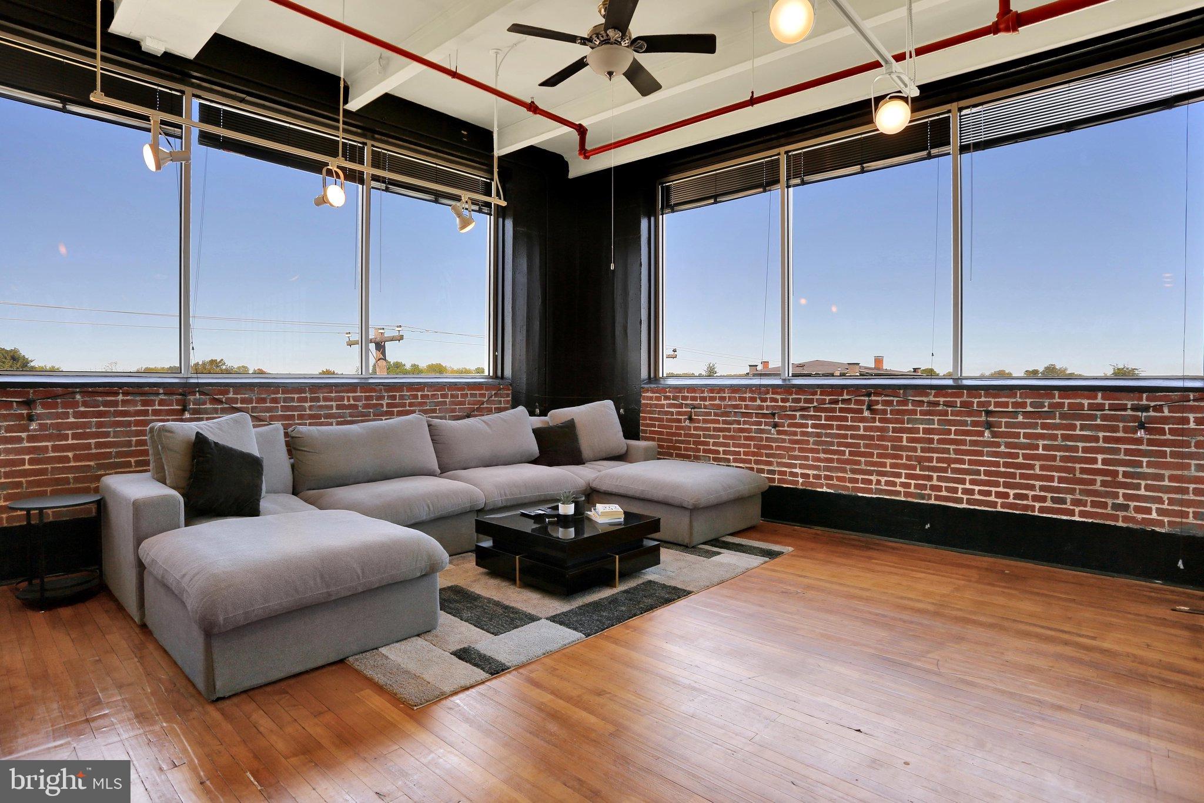
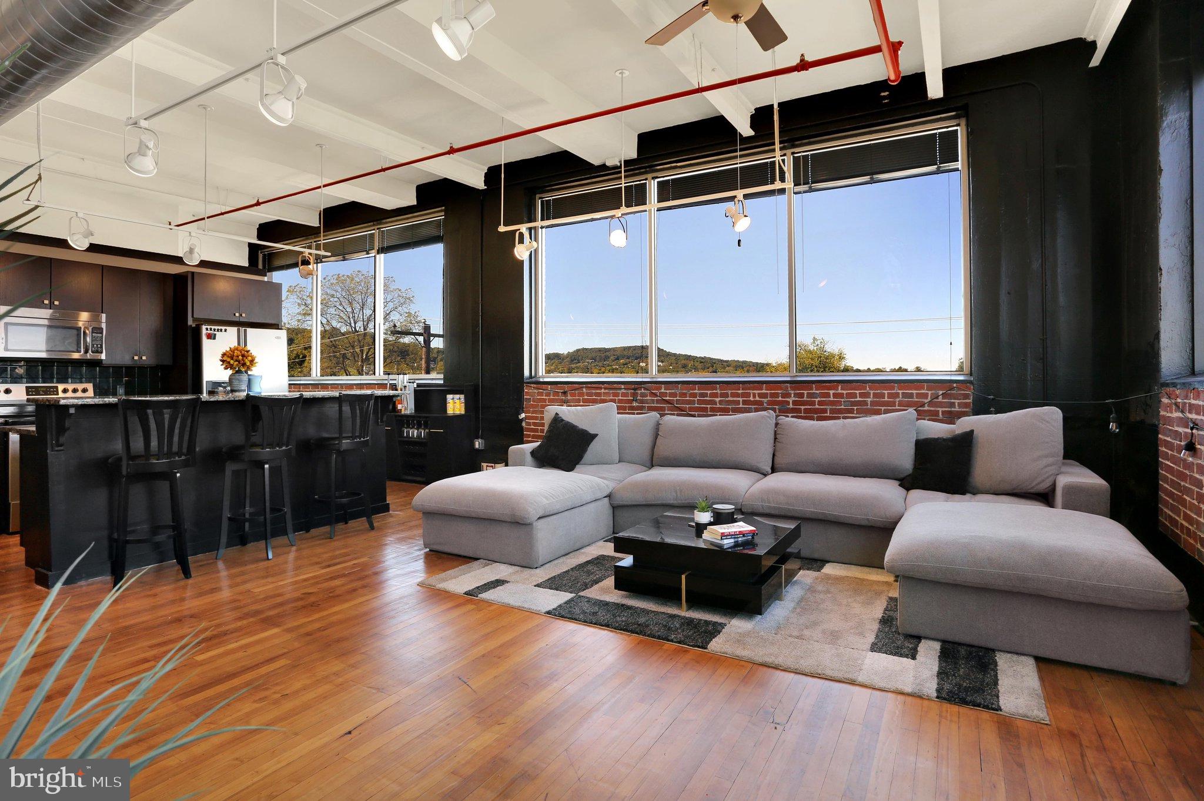
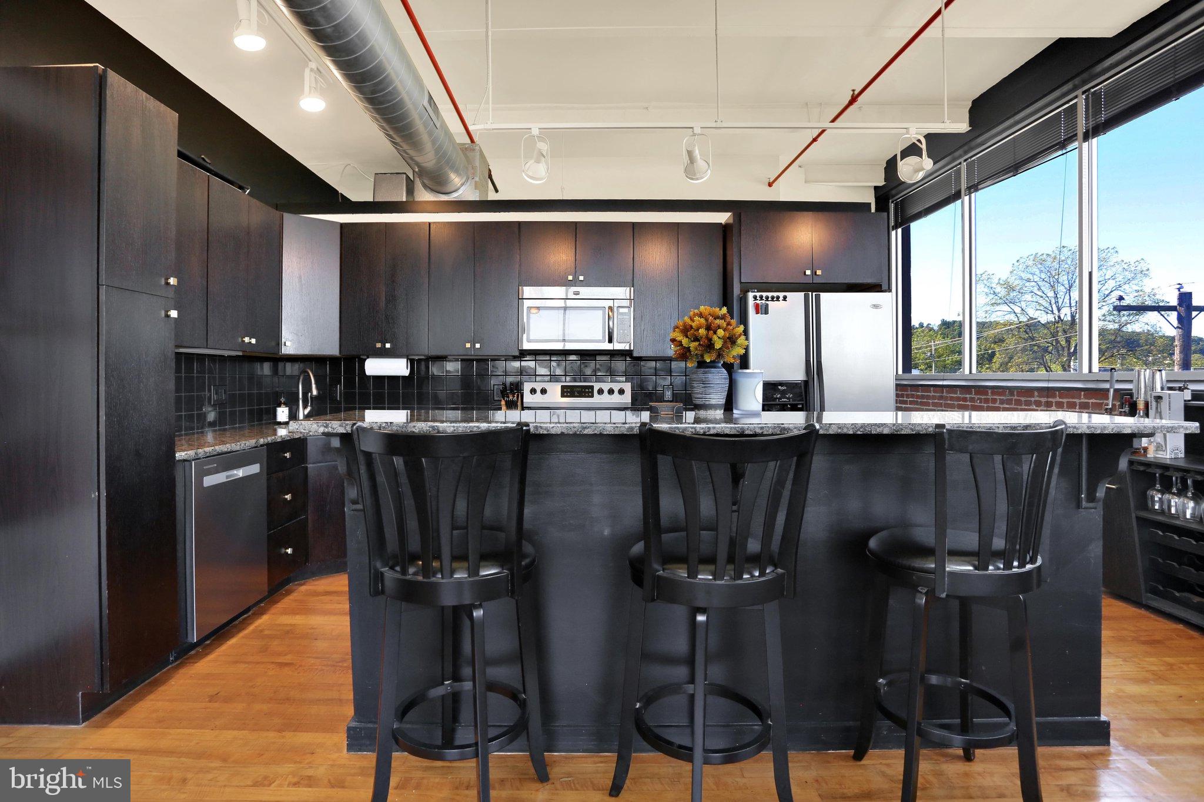
Enter an interest rate to see your estimated monthly payment.Experience luxury loft living at 31 S Sterley St #400 in Sterley Street Lofts. Located in the Governor Mifflin School District, this two-bedroom, two-bathroom condo blends exposed brick, hardwood floors, and high ceilings with high-end finishes and custom lighting. Large windows fill the space with natural light and showcase impressive views. The spacious kitchen features KraftMaid cabinetry, granite countertops, and plenty of room to prepare meals, making it a standout for anyone who loves to cook. The inviting layout flows beautifully for entertaining, whether hosting a dinner party or enjoying a quiet evening at home. Sliding doors lead to the primary bedroom, where generous closet space provides ample storage. The primary bathroom features a jetted tub/shower combination and dual sinks. A wall of storage closets and a dedicated in-unit laundry room with additional storage add everyday convenience, while the garage completes the package. With exterior maintenance, trash service, and snow removal handled by the community, you can spend more time enjoying the comfort, character, and views this exceptional condo offers. Schedule a showing today!
| 2 days ago | Listing updated with changes from the MLS | |
| a week ago | Status changed to Coming Soon | |
| a week ago | Listing first seen on site |

The real estate listing information is provided by Bright MLS is for the consumer's personal, non-commercial use and may not be used for any purpose other than to identify prospective properties consumer may be interested in purchasing. Any information relating to real estate for sale or lease referenced on this web site comes from the Internet Data Exchange (IDX) program of the Bright MLS. This web site references real estate listing(s) held by a brokerage firm other than the broker and/or agent who owns this web site. The accuracy of all information is deemed reliable but not guaranteed and should be personally verified through personal inspection by and/or with the appropriate professionals. Properties in listings may have been sold or may no longer be available. The data contained herein is copyrighted by Bright MLS and is protected by all applicable copyright laws. Any unauthorized collection or dissemination of this information is in violation of copyright laws and is strictly prohibited. Copyright © 2020 Bright MLS. All rights reserved.
Did you know? You can invite friends and family to your search. They can join your search, rate and discuss listings with you.