
400 BRAMBLEWOOD DRIVEDOUGLASSVILLE, PA 19518
Mortgage Calculator
Monthly Payment (Est.)
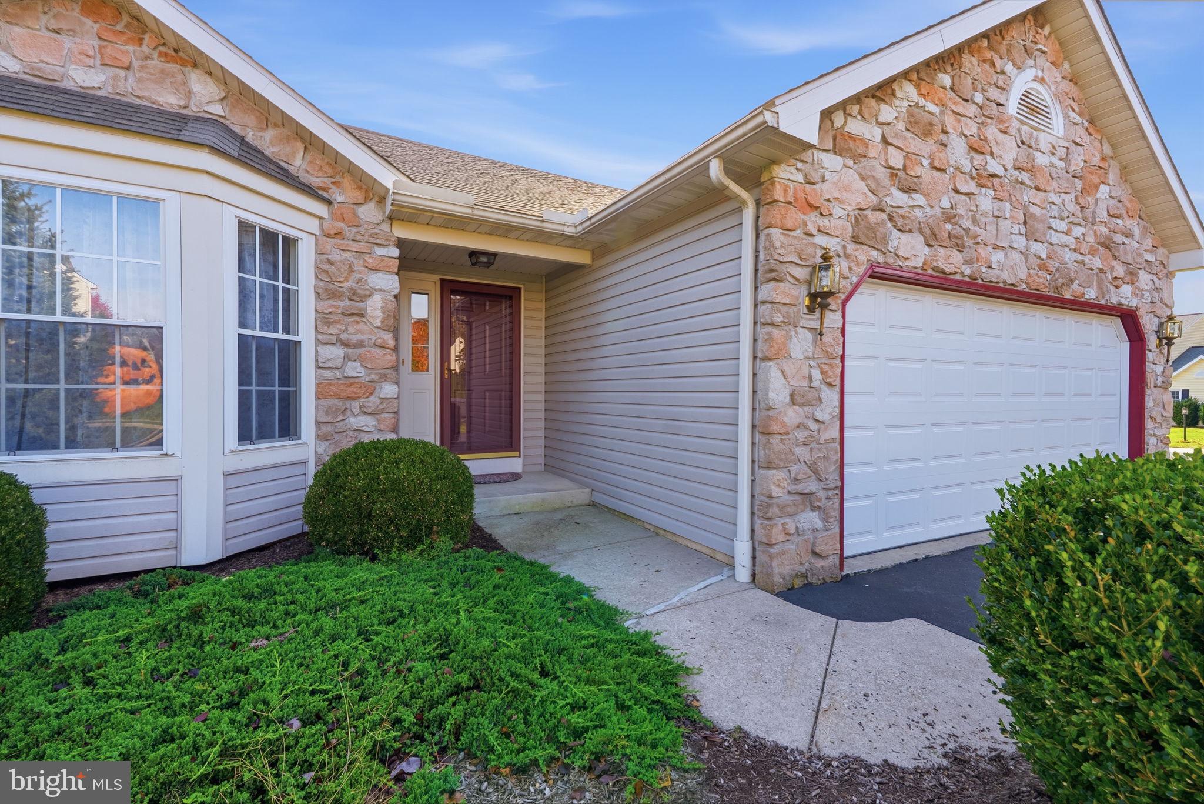
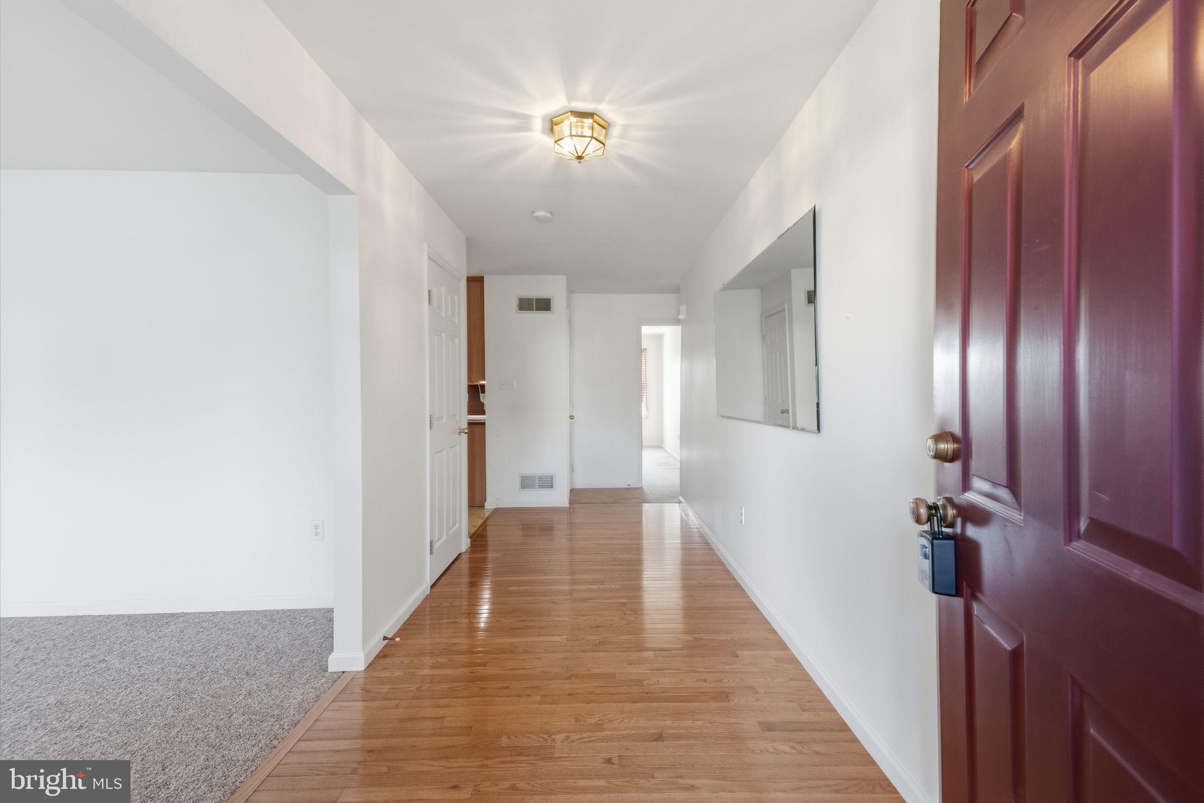
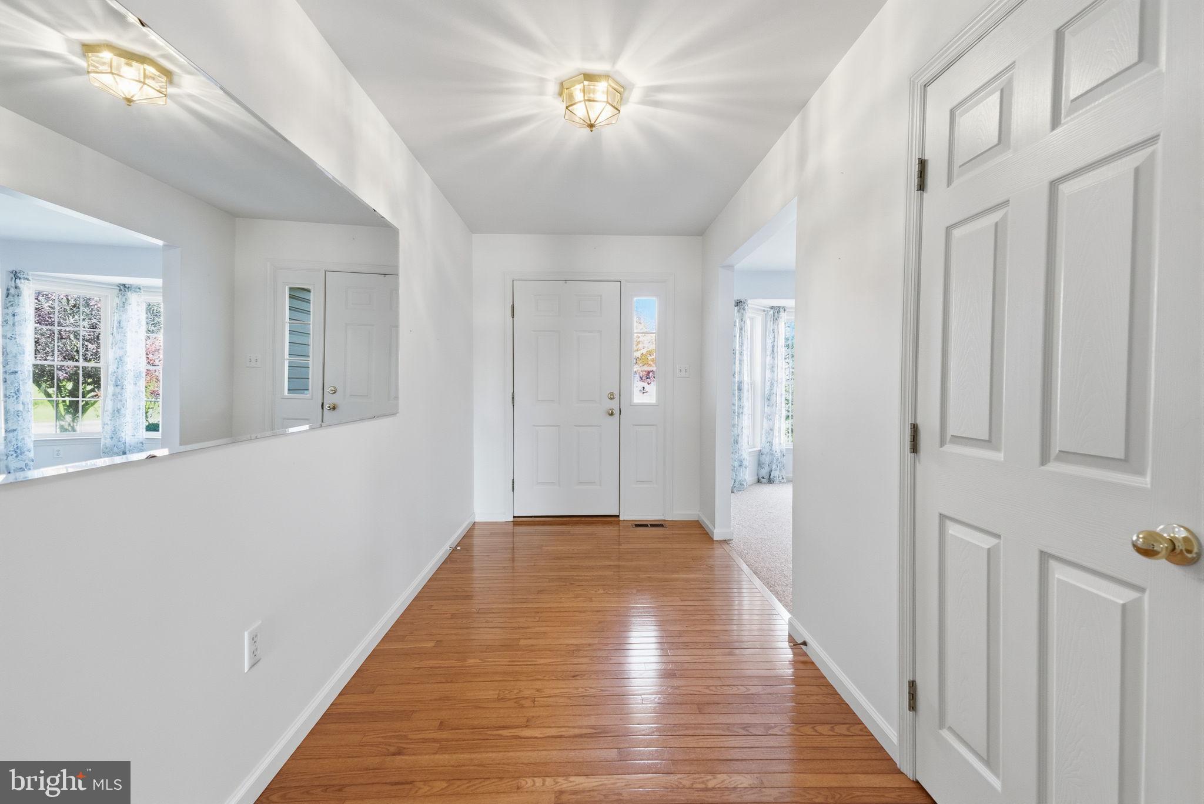
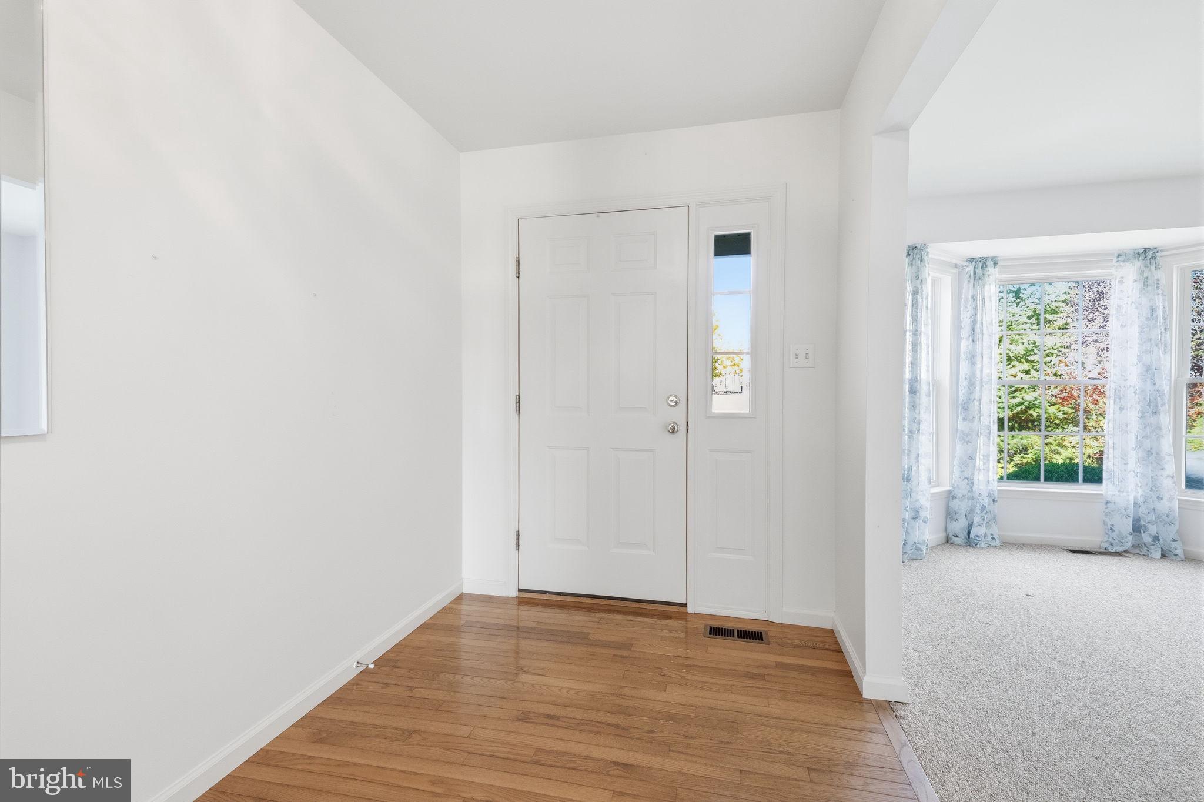
Enter an interest rate to see your estimated monthly payment.Welcome to this lovingly maintained 3-bedroom, 2.5-bath ranch home, ideally situated on a corner lot in Douglassville. Offering a spacious, inviting floor plan and plenty of room to spread out, this home has been thoughtfully cared for over the years and is ready for its next chapter. Step inside to a bright and welcoming living room featuring a large bay window that fills the space with natural light. The generously sized dining room is enhanced by an elegant tray ceiling and flows seamlessly into the family room, where a brick-faced gas fireplace creates a warm and inviting gathering space. The adjoining eat-in kitchen is open to the family room, offering a practical layout with everything you need for everyday living. Brand-new carpeting in the living room, dining room, and family room adds a fresh touch to these comfortable living spaces. The oversized owner's suite provides a relaxing retreat, complete with a spacious walk-in closet and a refreshed private bath featuring a walk-in shower, updated fixtures, and crown molding. Two additional generously sized bedrooms share an updated hall bath with a tub/shower combination. French doors off the kitchen lead to an expansive deck featuring both covered and uncovered areas, perfect for outdoor dining, entertaining, or simply relaxing. The deck overlooks the fenced backyard and patio area below, providing additional space to enjoy the outdoors. The partially finished walk-out basement adds incredible versatility to this home! A spacious recreation room offers endless possibilities for a game room, media room, hobby space, or whatever best suits your needs. Double doors provide direct access to the patio and fenced backyard. This level also includes a convenient powder room, two separate storage rooms, and an enormous workshop accessed through double doors. With its generous size, the workshop offers exciting potential for additional finished living or recreational space. A separate utility room houses the HVAC system and water heater. Comfortable, spacious, and move-in ready, this home offers the opportunity to settle right in while adding your own personal style and finishing touches over time. With its desirable one-level living, flexible lower level, expansive outdoor spaces, and years of attentive care, this Douglassville ranch is ready to welcome you home!
| 2 hours ago | Status changed to Active | |
| 2 hours ago | Listing updated with changes from the MLS | |
| a week ago | Listing first seen on site |

The real estate listing information is provided by Bright MLS is for the consumer's personal, non-commercial use and may not be used for any purpose other than to identify prospective properties consumer may be interested in purchasing. Any information relating to real estate for sale or lease referenced on this web site comes from the Internet Data Exchange (IDX) program of the Bright MLS. This web site references real estate listing(s) held by a brokerage firm other than the broker and/or agent who owns this web site. The accuracy of all information is deemed reliable but not guaranteed and should be personally verified through personal inspection by and/or with the appropriate professionals. Properties in listings may have been sold or may no longer be available. The data contained herein is copyrighted by Bright MLS and is protected by all applicable copyright laws. Any unauthorized collection or dissemination of this information is in violation of copyright laws and is strictly prohibited. Copyright © 2020 Bright MLS. All rights reserved.