
198 HEATHER LANEWYOMISSING, PA 19610
Mortgage Calculator
Monthly Payment (Est.)
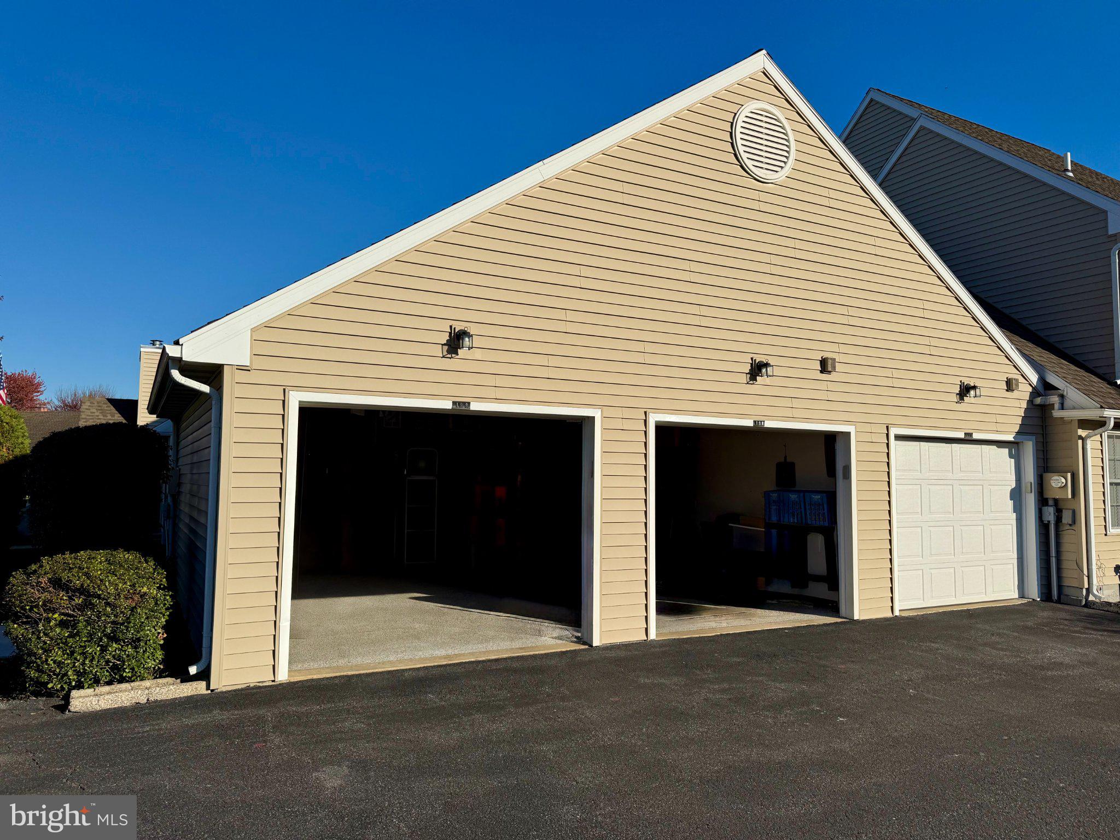
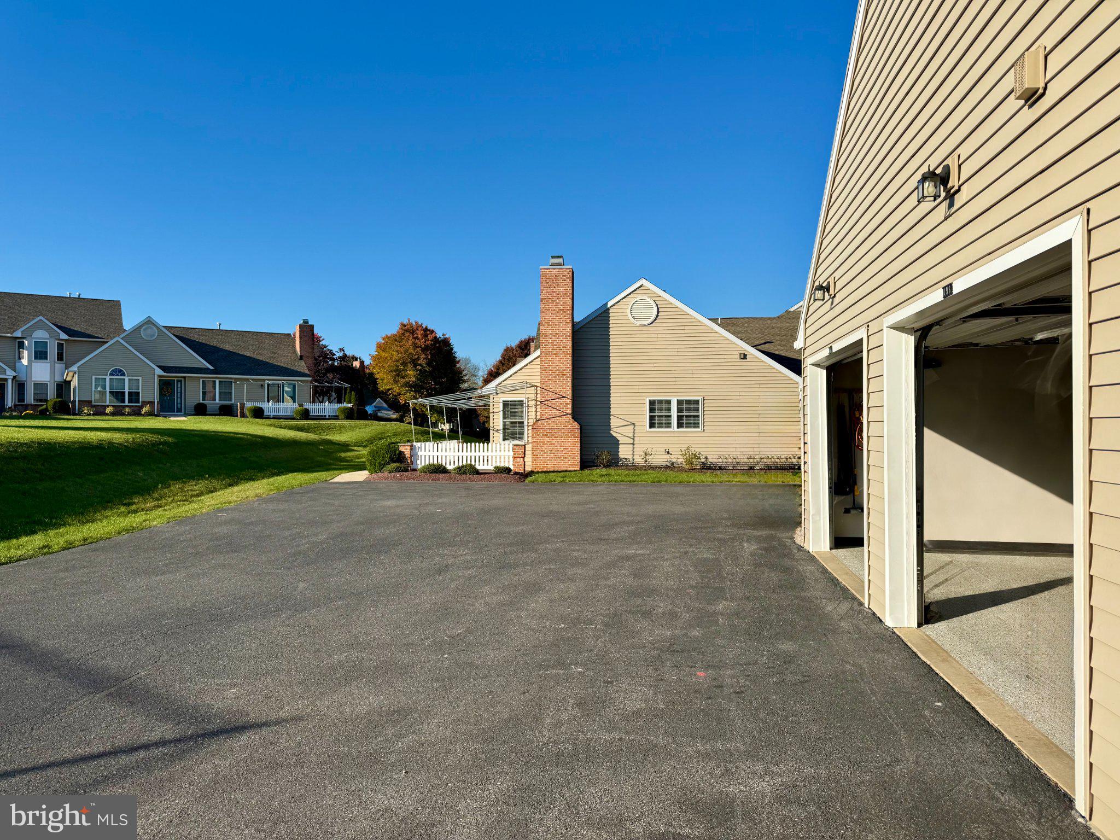
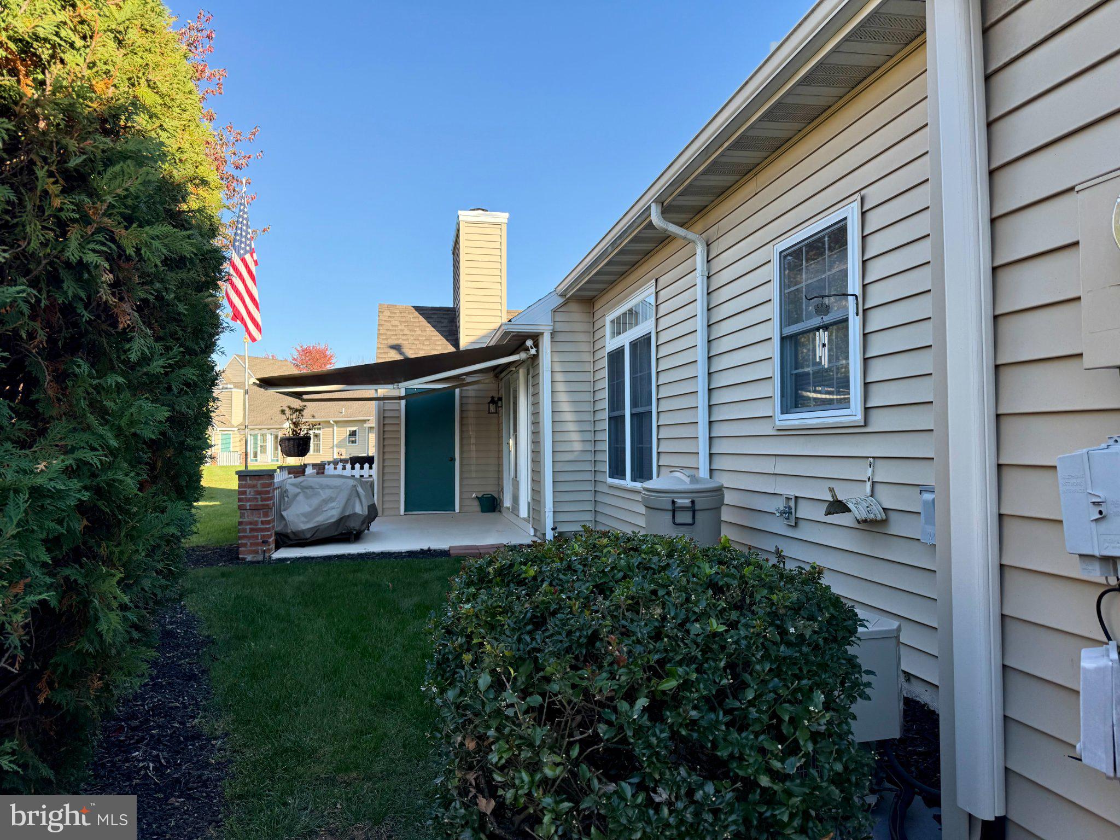
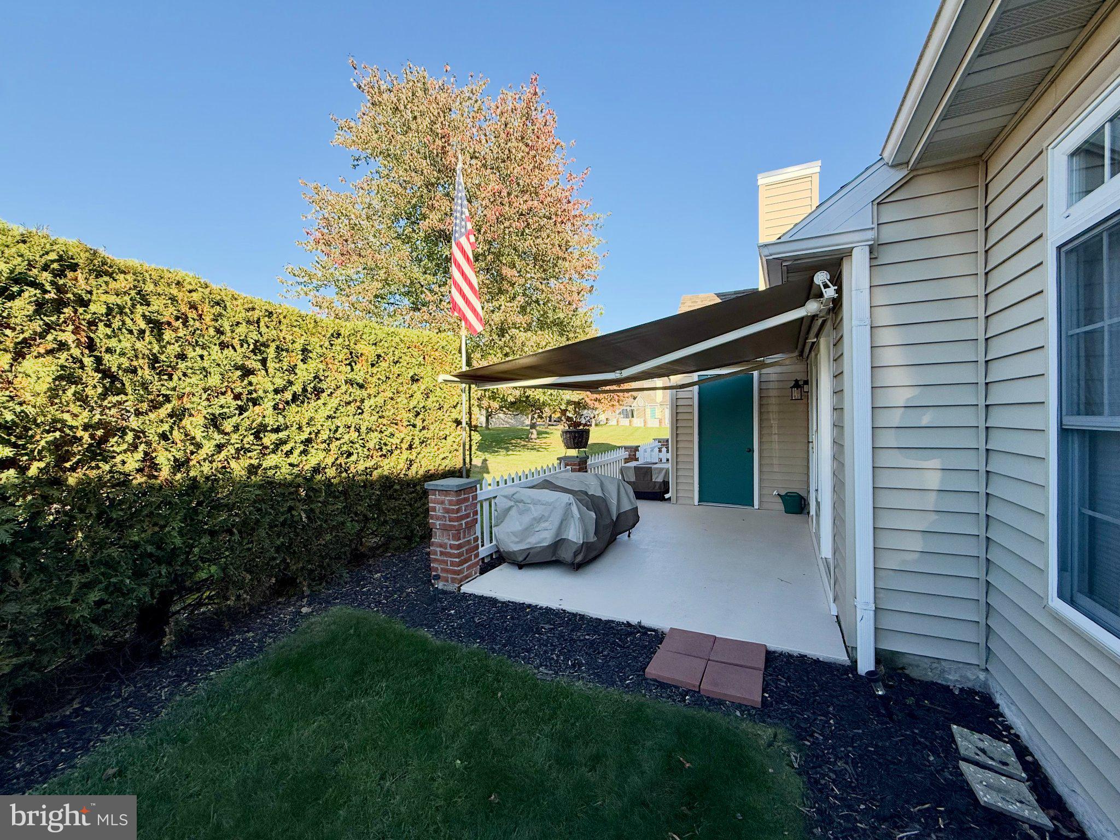
Enter an interest rate to see your estimated monthly payment.Easy one-floor living meets thoughtful updates in this beautifully refreshed 2-bedroom, 2-bath home in the Stone Hill Farms community and the sought-after Wilson School District. Soaring vaulted ceilings and upscale luxury vinyl plank flooring throughout create an open, airy feel from the moment you walk in. The bright, beautiful kitchen is a true centerpiece, perfect for everyday meals or entertaining. Nearly everything has been redone, including the mechanicals, both bathrooms, the flooring, and fresh paint, so you can move right in with peace of mind. A rare oversized 2-car garage with new epoxy floor offers plenty of room for vehicles, storage, a workshop, or hobbies. Step outside to a lovely private back patio with a retractable awning, ready for morning coffee, summer evenings, or relaxing in the shade. Best of all, the HOA covers snow removal, lawn care, water, sewer, and exterior building maintenance, so you can spend your time enjoying your home instead of maintaining it. Single-level living, modern updates, and truly low-maintenance living make this one you won't want to miss. Schedule your showing today!
| yesterday | Listing updated with changes from the MLS | |
| 4 days ago | Status changed to Coming Soon | |
| 5 days ago | Listing first seen on site |

The real estate listing information is provided by Bright MLS is for the consumer's personal, non-commercial use and may not be used for any purpose other than to identify prospective properties consumer may be interested in purchasing. Any information relating to real estate for sale or lease referenced on this web site comes from the Internet Data Exchange (IDX) program of the Bright MLS. This web site references real estate listing(s) held by a brokerage firm other than the broker and/or agent who owns this web site. The accuracy of all information is deemed reliable but not guaranteed and should be personally verified through personal inspection by and/or with the appropriate professionals. Properties in listings may have been sold or may no longer be available. The data contained herein is copyrighted by Bright MLS and is protected by all applicable copyright laws. Any unauthorized collection or dissemination of this information is in violation of copyright laws and is strictly prohibited. Copyright © 2020 Bright MLS. All rights reserved.
Did you know? You can invite friends and family to your search. They can join your search, rate and discuss listings with you.