
5700 BOYERTOWN PIKEBIRDSBORO, PA 19508
Mortgage Calculator
Monthly Payment (Est.)
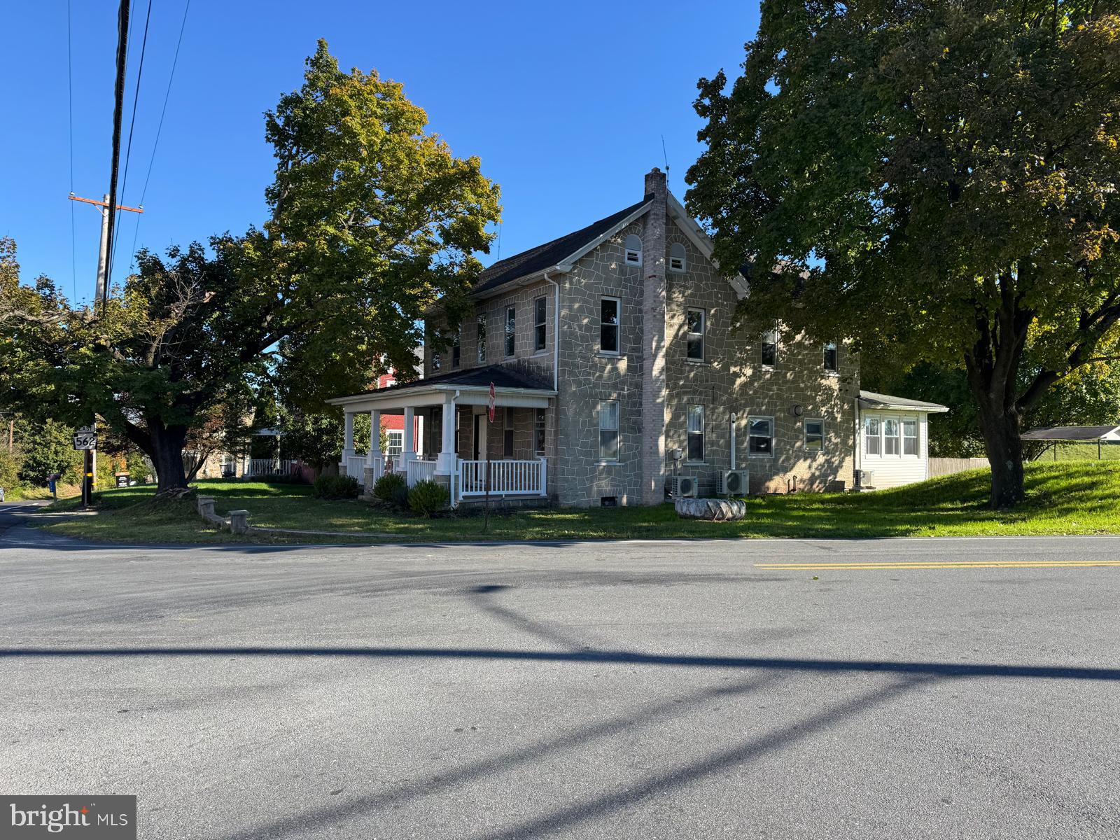
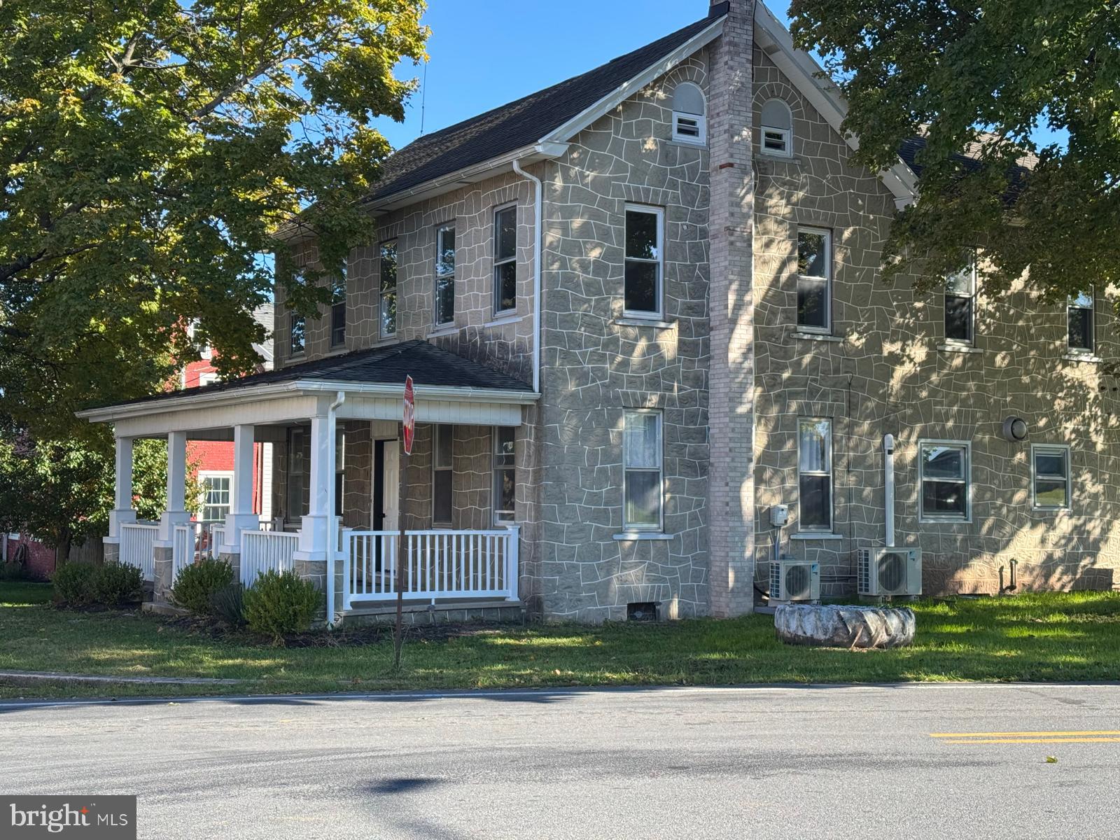
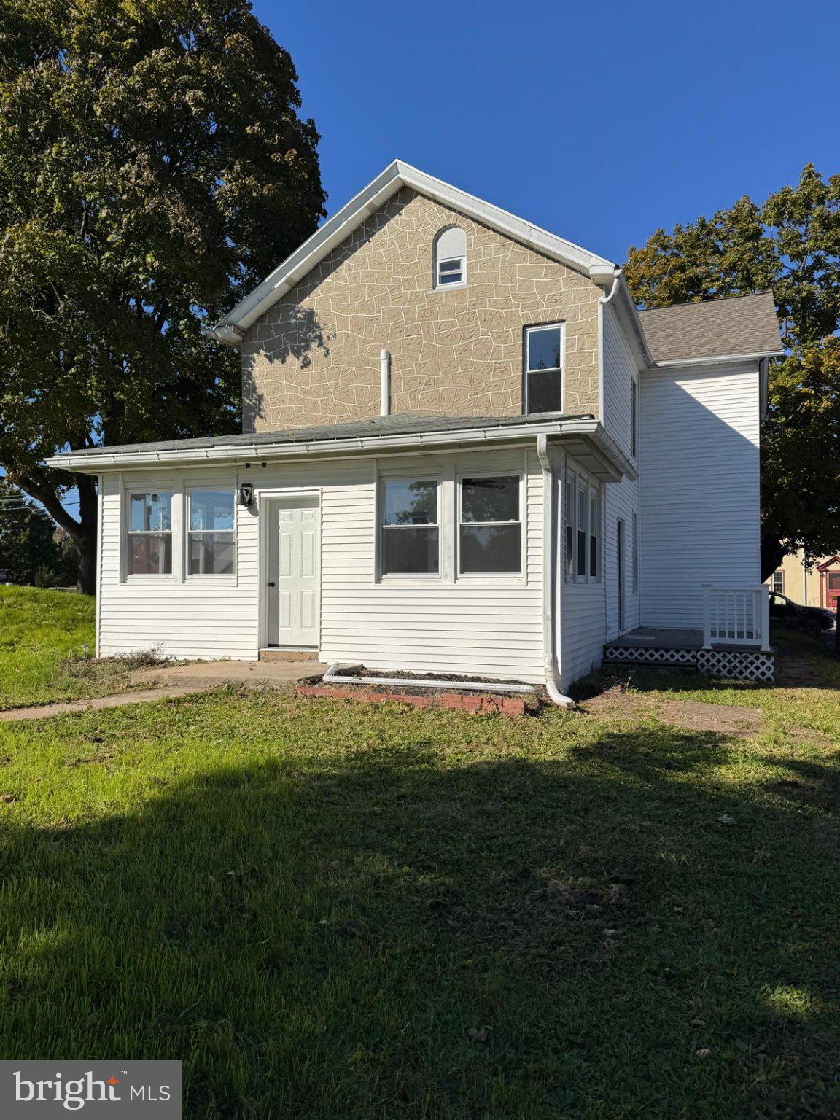
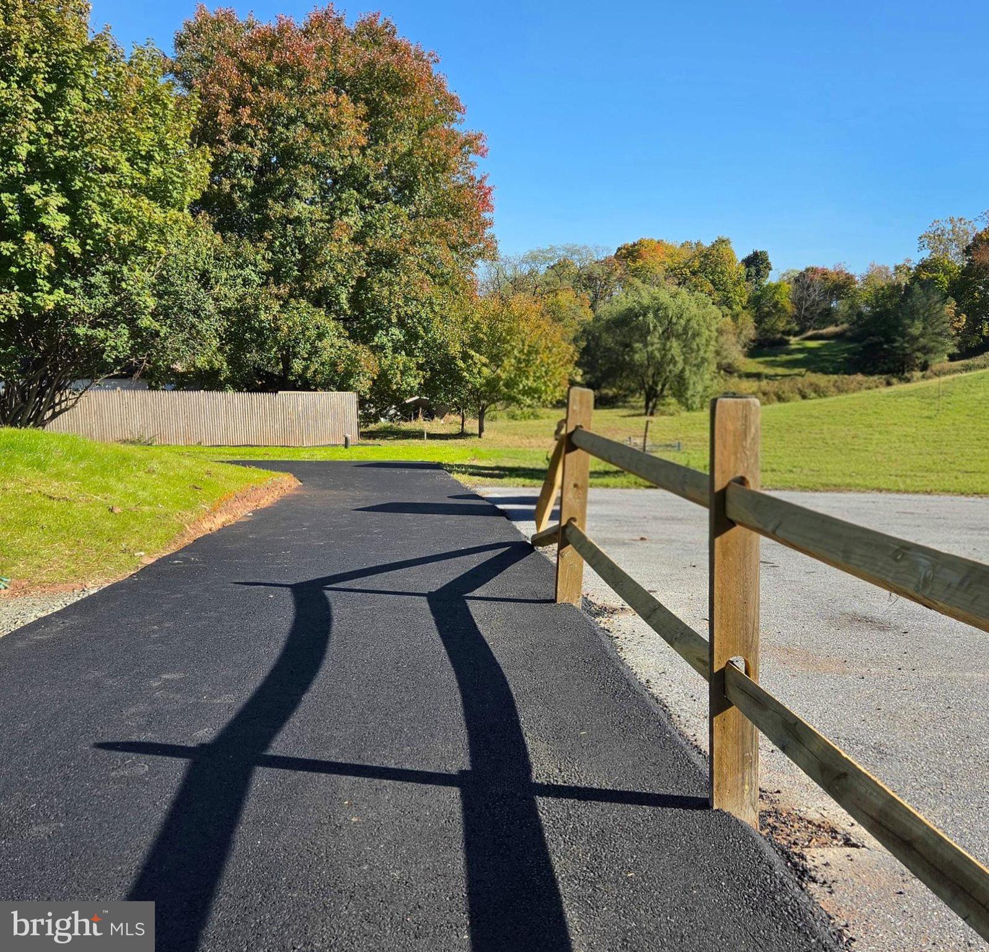
Enter an interest rate to see your estimated monthly payment.Welcome to this beautifully renovated 2,558-square-foot single-family home in Birdsboro, located within the highly sought-after Exeter School District. This move-in-ready two-story residence offers 4 spacious bedrooms and 2.5 bathrooms, including a primary suite featuring a private bath and walk-in closet. The thoughtfully designed floor plan includes separate living and dining rooms, providing ample space for both everyday living and entertaining. The updated kitchen is equipped with a cooktop island, wall oven, built-in microwave, dishwasher, and brand-new appliances. A conveniently located main-floor laundry area includes a new washer and dryer. Additional highlights include a bright sunroom, inviting front porch, spacious deck, and energy-efficient mini-split systems in the primary bedroom, dining room, and attic. Brand-new windows throughout the home enhance comfort and efficiency, while the new well, new septic system, and recently installed water supply system provide added peace of mind for years to come. Outside, the driveway accommodates up to three vehicles. I you are searching for your forever home, this meticulously updated property offers the perfect blend of comfort, functionality, and modern convenience. Schedule your private showing today and discover all this exceptional home has to offer!
| 3 hours ago | Status changed to Active | |
| 3 hours ago | Listing updated with changes from the MLS | |
| 4 days ago | Listing first seen on site |

The real estate listing information is provided by Bright MLS is for the consumer's personal, non-commercial use and may not be used for any purpose other than to identify prospective properties consumer may be interested in purchasing. Any information relating to real estate for sale or lease referenced on this web site comes from the Internet Data Exchange (IDX) program of the Bright MLS. This web site references real estate listing(s) held by a brokerage firm other than the broker and/or agent who owns this web site. The accuracy of all information is deemed reliable but not guaranteed and should be personally verified through personal inspection by and/or with the appropriate professionals. Properties in listings may have been sold or may no longer be available. The data contained herein is copyrighted by Bright MLS and is protected by all applicable copyright laws. Any unauthorized collection or dissemination of this information is in violation of copyright laws and is strictly prohibited. Copyright © 2020 Bright MLS. All rights reserved.