
749 ROSEWOOD DRIVEDOUGLASSVILLE, PA 19518
Mortgage Calculator
Monthly Payment (Est.)
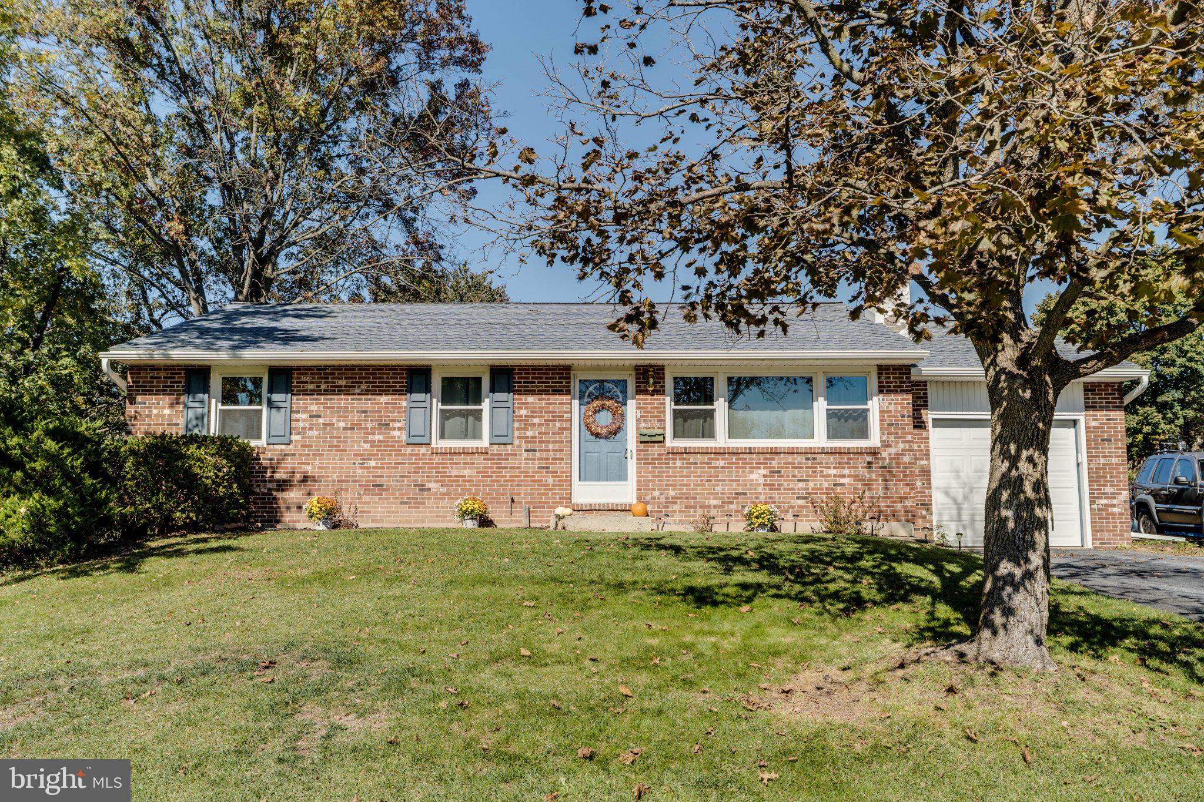
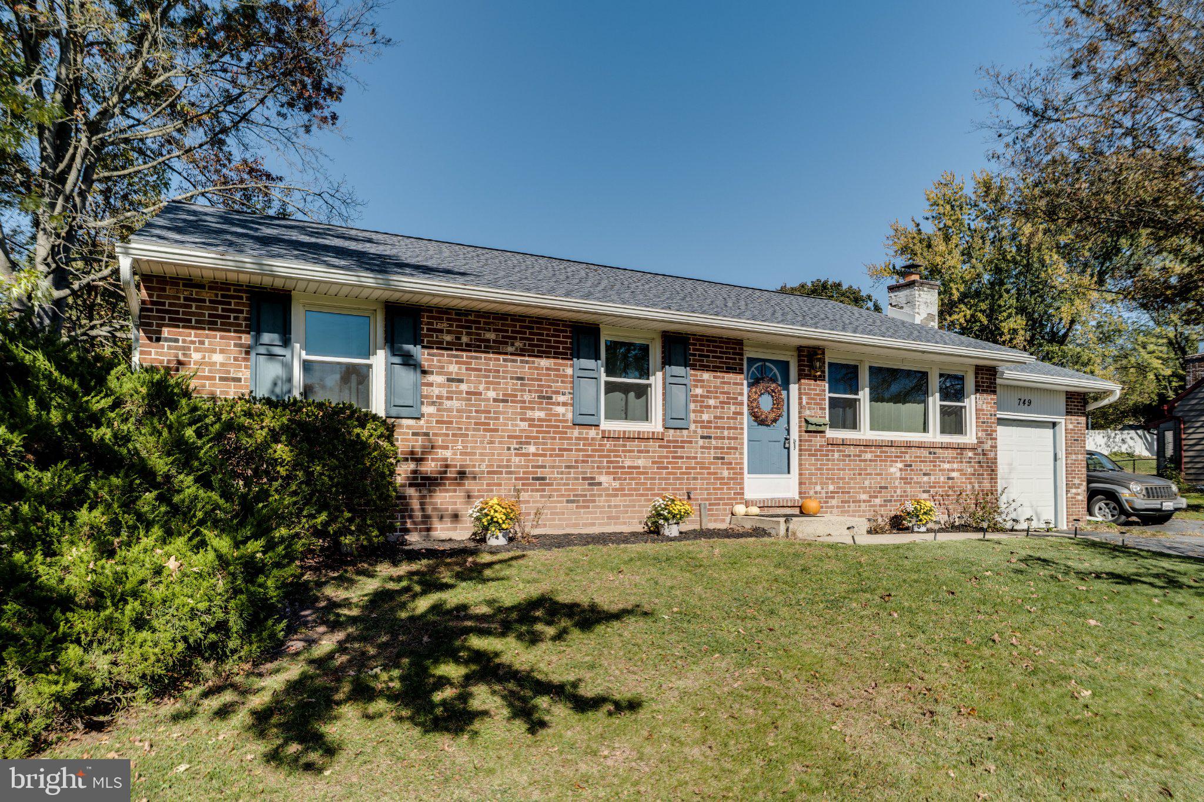
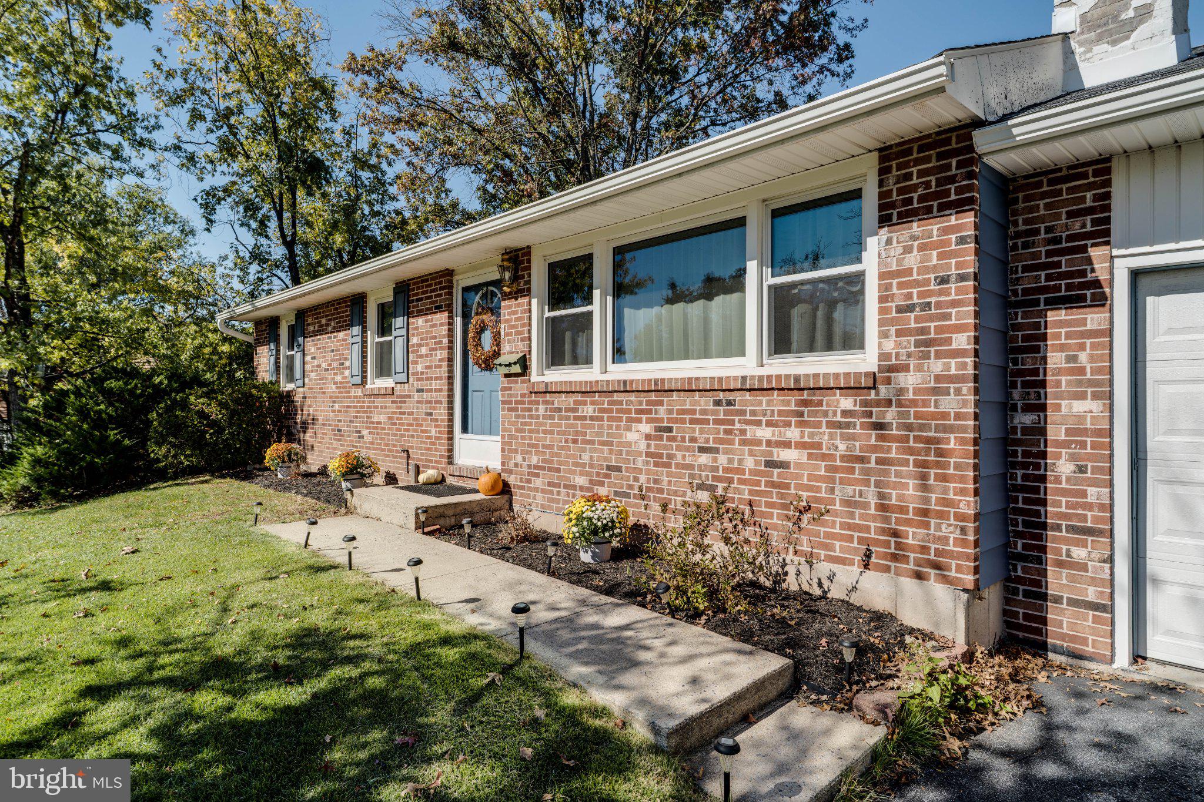
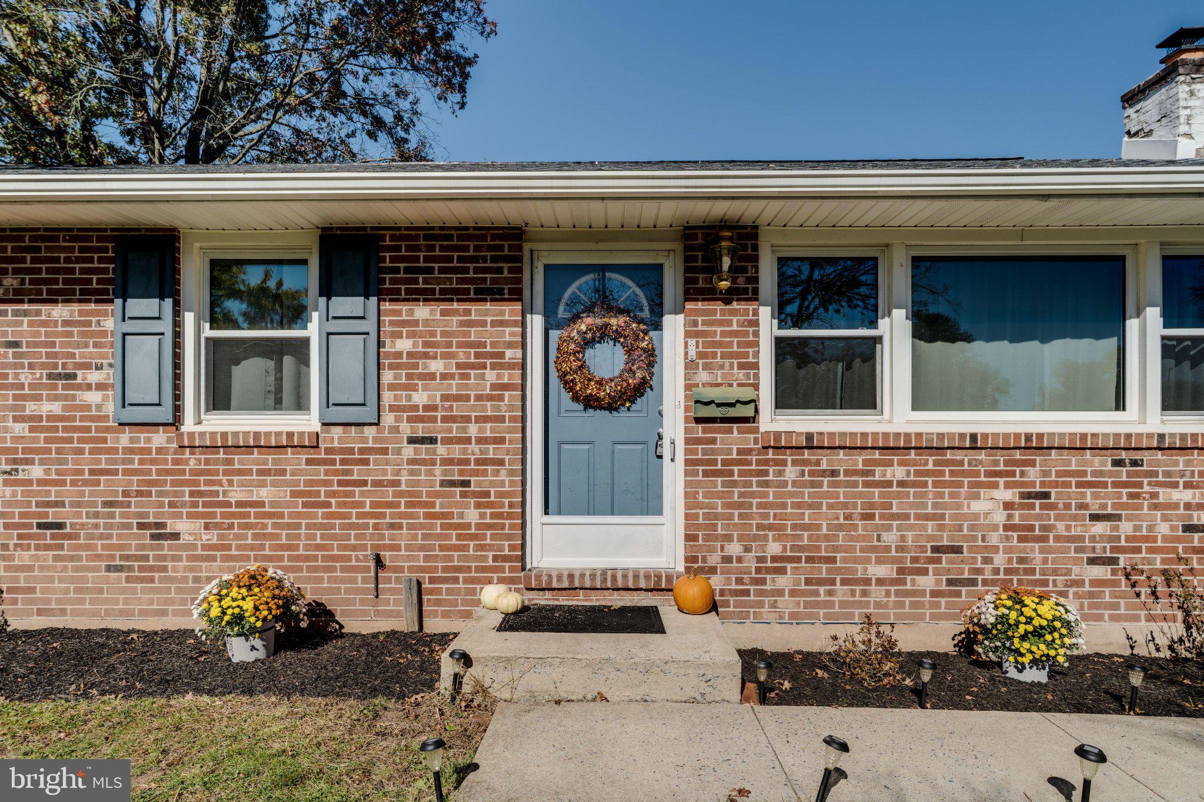
Enter an interest rate to see your estimated monthly payment.Set on 0.29 acres in Amity Gardens, this brick-front ranch offers three bedrooms, two full bathrooms, and updates to several of the home’s major components. Built in 1973, the home offers the convenience of all three bedrooms on the main level, along with a full bathroom remodeled in spring 2020. The partially finished basement provides additional space to gather, with a freestanding wood-burning fireplace and a small bar in the finished portion. A second full bathroom, laundry, abundant storage, and exterior access through Bilco doors add to the lower level’s functionality. An attached one-car garage includes a separate side entry door. Outside, the fenced rear yard offers room to garden, play, or enjoy the above-ground pool, installed in 2021 with a saltwater system added in June 2025. A shed provides storage for lawn tools and pool equipment. Updates include replacement windows and a garage door in 2017, the furnace and central air conditioning in 2020, the garage door opener in 2025, and a new dishwasher in early 2026. Also completed in early 2026, the roof features GAF Timberline HDZ Lifetime architectural asphalt shingles with a one-time transferable warranty, complemented by new 5-inch gutters and gutter guards. Conveniently located around the corner from Routes 662 and 422, the home provides easy access to Douglassville Shopping Center, The Shoppes at Amity, and The Pointe at Douglassville for shopping, dining, and everyday errands. Lake Drive Park is a short walk away and has recently received improvements throughout the park area. The home is served by public water and public sewer. The Amity Township sewer lateral inspection has been completed, and the certificate has been provided.
| 2 days ago | Listing updated with changes from the MLS | |
| 3 days ago | Status changed to Coming Soon | |
| 4 days ago | Listing first seen on site |

The real estate listing information is provided by Bright MLS is for the consumer's personal, non-commercial use and may not be used for any purpose other than to identify prospective properties consumer may be interested in purchasing. Any information relating to real estate for sale or lease referenced on this web site comes from the Internet Data Exchange (IDX) program of the Bright MLS. This web site references real estate listing(s) held by a brokerage firm other than the broker and/or agent who owns this web site. The accuracy of all information is deemed reliable but not guaranteed and should be personally verified through personal inspection by and/or with the appropriate professionals. Properties in listings may have been sold or may no longer be available. The data contained herein is copyrighted by Bright MLS and is protected by all applicable copyright laws. Any unauthorized collection or dissemination of this information is in violation of copyright laws and is strictly prohibited. Copyright © 2020 Bright MLS. All rights reserved.