
42 PINE ROADHAMBURG, PA 19526
Mortgage Calculator
Monthly Payment (Est.)
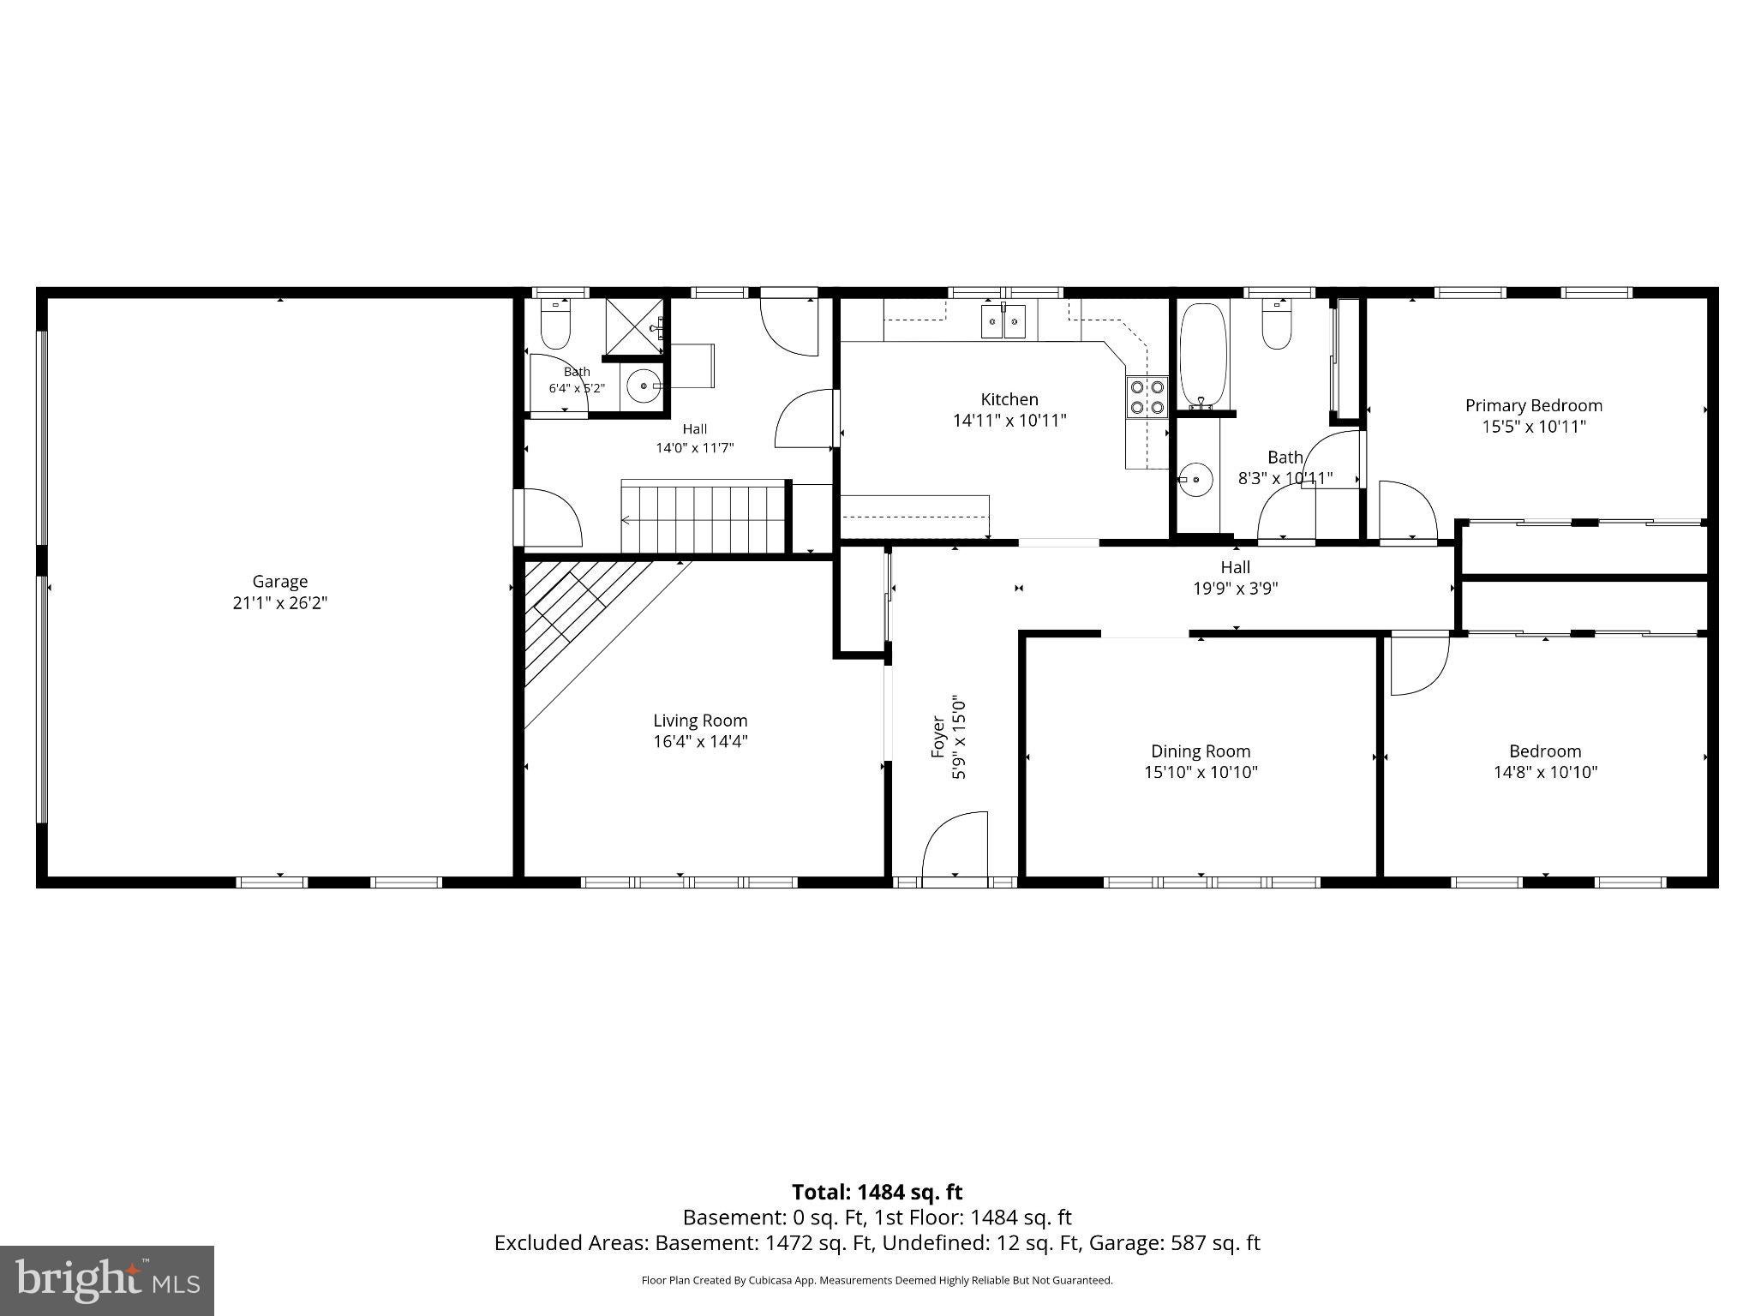
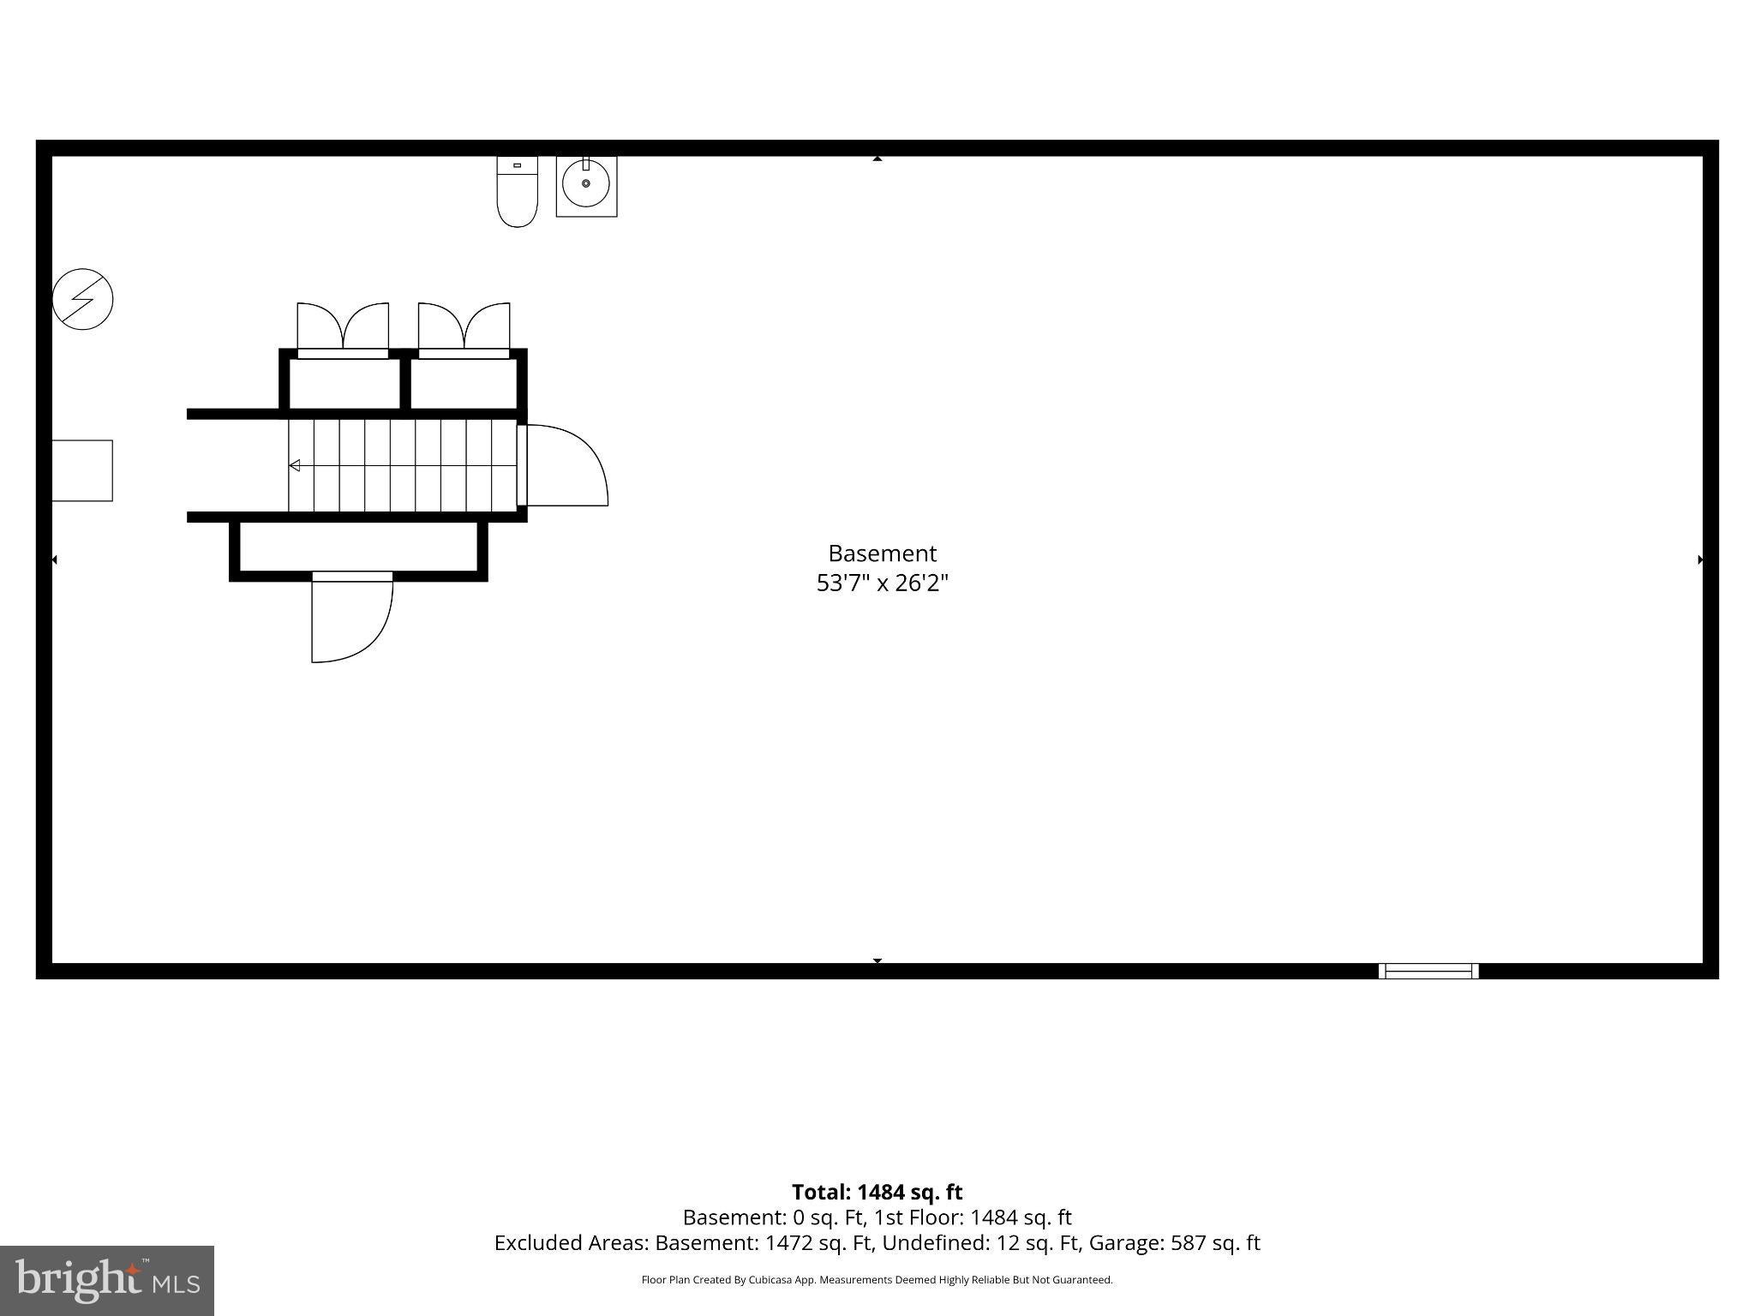
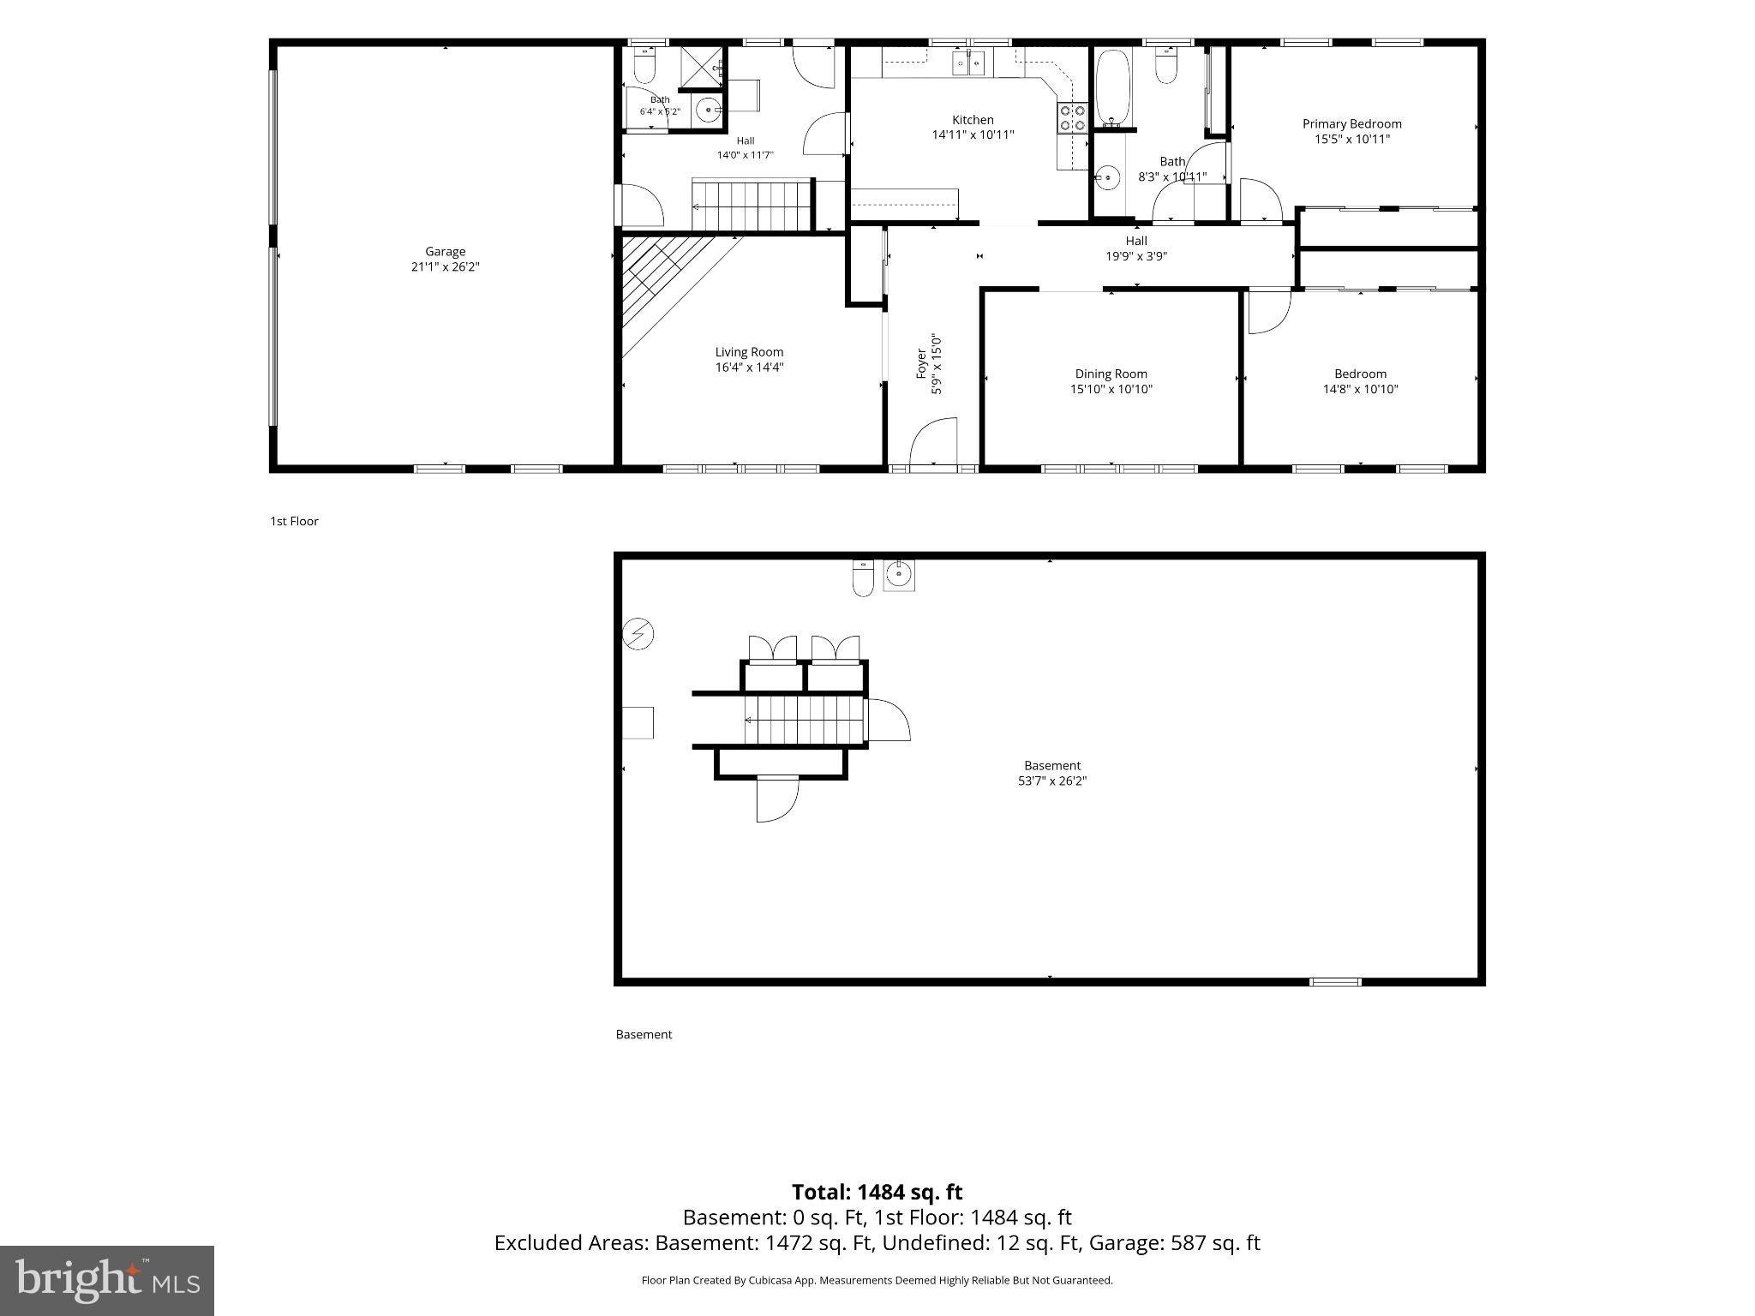
Enter an interest rate to see your estimated monthly payment.**Professional photography to be uploaded 10/30.** Welcome to this well-maintained brick ranch home offering the perfect blend of comfort, character, and future potential. Featuring 2 bedrooms, 2.5 baths, and 1,326 square feet of above-grade living space, this home is ideal for buyers seeking convenient one-floor living with additional space to customize and expand. Step inside to discover hardwood floors throughout most of the main level, creating a warm and inviting atmosphere. The spacious living area is anchored by a beautiful stone-faced wood-burning fireplace with a Heatilator, providing both charm and supplemental heat during the colder months. The thoughtfully designed layout includes a separate dining room, convenient first-floor laundry area, and a well-appointed kitchen featuring stainless steel appliances and a built-in bar, making it a perfect gathering space for entertaining family and friends. The spacious bedrooms offer ample closet space, providing plenty of storage and everyday functionality. The primary suite and additional bath accommodations create a comfortable and practical floor plan. One of the home's standout features is the full unfinished basement, boasting 9-foot ceilings and poured concrete walls. With its own separate entrance, this expansive space offers endless possibilities, including a future in-law suite, multi-generational living quarters, additional bedroom, entertainment area, home office, workout space, or even a potential rental opportunity. The flexibility of this lower level allows the next owner to tailor the space to their specific needs. Additional highlights include a side-entry two-car garage with wood stove preparation already in place, as well as a new oil boiler with summer/winter switchover for efficient year-round operation. Outside, you'll appreciate the peaceful setting enhanced by mature apple, pear, plum, and German linden trees. Enjoy outdoor gatherings on the rear patio with a poured concrete floor, take advantage of the existing concrete pad for a future shed, and maintain the property with ease using the included John Deere mower. Whether you're searching for a move-in-ready home, a property suited for extended family living, or a home with exceptional expansion potential, 42 Pine Rd offers a rare combination of flexibility, value, and opportunity in a desirable Hamburg location. Schedule your private tour today and explore everything this versatile property has to offer.
| 2 hours ago | Status changed to Active | |
| 2 hours ago | Listing updated with changes from the MLS | |
| a week ago | Listing first seen on site |

The real estate listing information is provided by Bright MLS is for the consumer's personal, non-commercial use and may not be used for any purpose other than to identify prospective properties consumer may be interested in purchasing. Any information relating to real estate for sale or lease referenced on this web site comes from the Internet Data Exchange (IDX) program of the Bright MLS. This web site references real estate listing(s) held by a brokerage firm other than the broker and/or agent who owns this web site. The accuracy of all information is deemed reliable but not guaranteed and should be personally verified through personal inspection by and/or with the appropriate professionals. Properties in listings may have been sold or may no longer be available. The data contained herein is copyrighted by Bright MLS and is protected by all applicable copyright laws. Any unauthorized collection or dissemination of this information is in violation of copyright laws and is strictly prohibited. Copyright © 2020 Bright MLS. All rights reserved.