
80 INDIAN LANEBOYERTOWN, PA 19512
Mortgage Calculator
Monthly Payment (Est.)
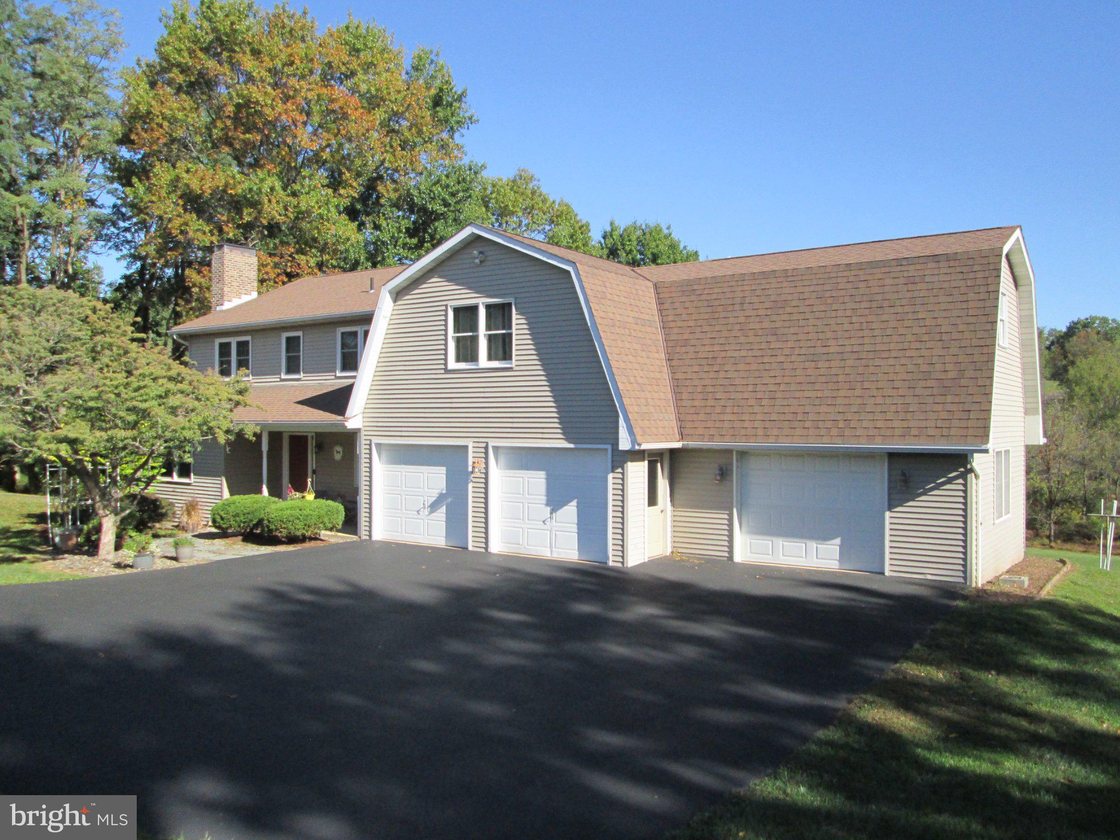
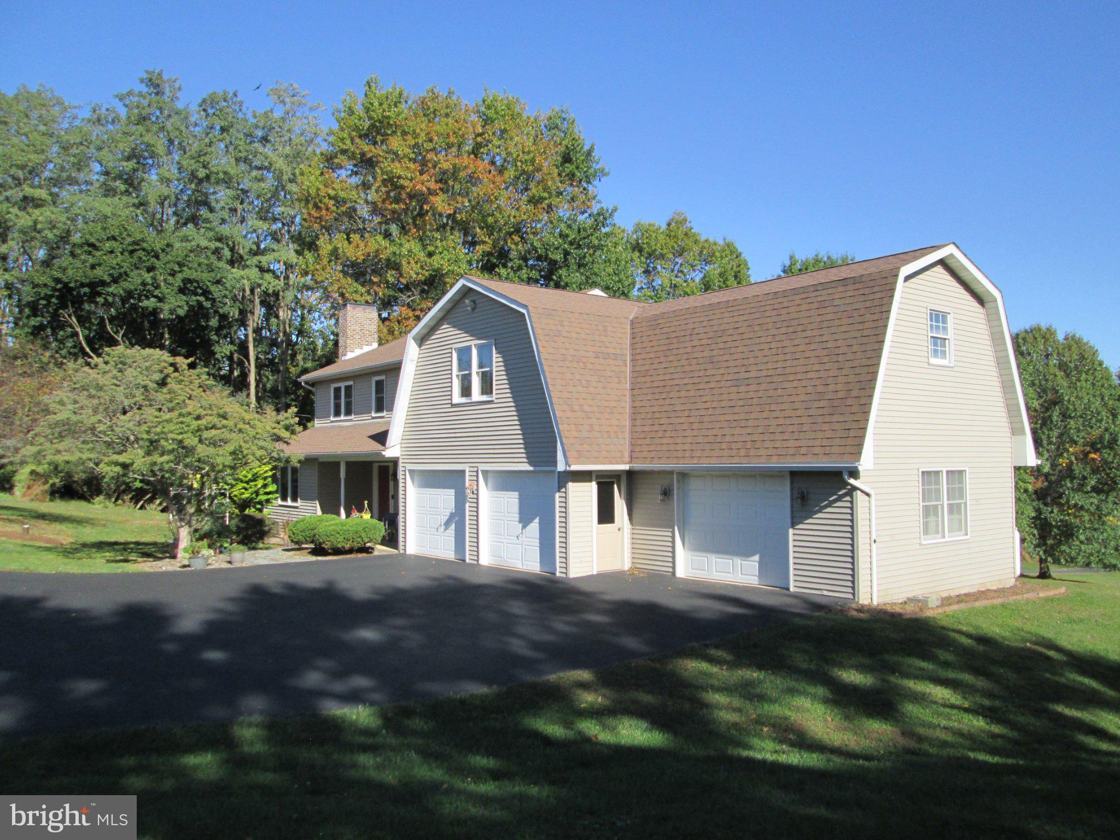
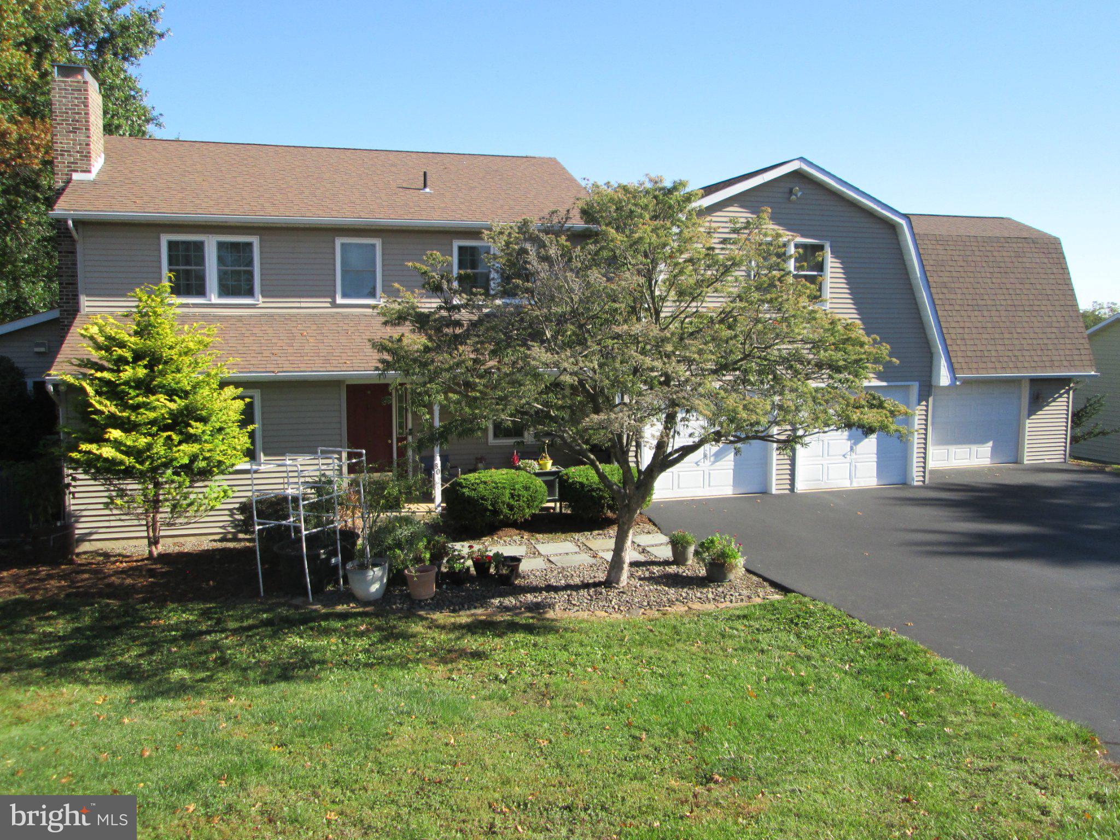
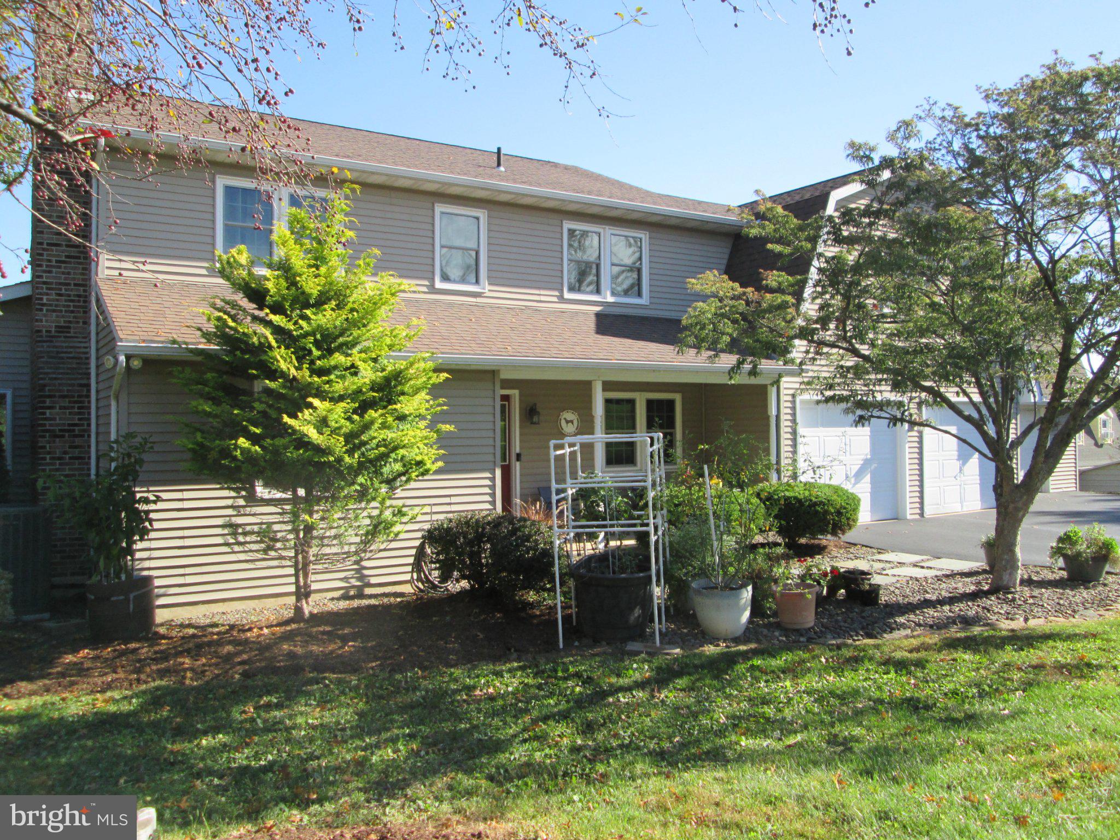
Enter an interest rate to see your estimated monthly payment.Rural Boyertown is where you will find this great one owner custom built 2 story home by Donald Heimbach, situated nicely on a full acre of ground. The inviting covered front porch is a great place to relax, or enter into the tiled first floor foyer area to explore this spacious home. The main living floor includes a large living room with a floor to ceiling brick fireplace and wooden mantle. Stroll into the bright and cheery Florida room that was formerly home to a hot tub, or continue to the formal dining room, which is adjacent to the kitchen area. The kitchen boasts abundant raised oak panel cabinetry, 2 appliance garages,large pantry, double sink, tile floors and breakfast bar. All appliances are slate style and all are remaining. The family room is situated in the back area of the home and is great for entertaining or watching the numerous types of wildlife that are ever present in the large rear yard area. A first floor den/office, powder room, and laundry area round out the first floor . The upper level includes a huge primary bedroom that has 2 closets, plus a walk-in closet, private sitting room, and full bath, two additional bedrooms and a hall bathroom. Rounding out the second floor is the 27x18 media room, which was added to the original home to provide a great place for family gatherings, or whatever your imagination wants to use this great space for. Have toys? The attached oversized 3 car garage can store cars, toys, or anything your heart desires. Not one, but two nice sized deck areas are located off of the family room and garage . The full basement area with a walkout exit could be finished , or the upstairs storage area above the third garage could also be finished to provide more living space. Replacement windows, updated flooring, central air, propane, and electric heating systems with oil back up heating round out this great property. A quick closing is possible.
| 13 hours ago | Listing updated with changes from the MLS | |
| yesterday | Status changed to Coming Soon | |
| 2 days ago | Listing first seen on site |

The real estate listing information is provided by Bright MLS is for the consumer's personal, non-commercial use and may not be used for any purpose other than to identify prospective properties consumer may be interested in purchasing. Any information relating to real estate for sale or lease referenced on this web site comes from the Internet Data Exchange (IDX) program of the Bright MLS. This web site references real estate listing(s) held by a brokerage firm other than the broker and/or agent who owns this web site. The accuracy of all information is deemed reliable but not guaranteed and should be personally verified through personal inspection by and/or with the appropriate professionals. Properties in listings may have been sold or may no longer be available. The data contained herein is copyrighted by Bright MLS and is protected by all applicable copyright laws. Any unauthorized collection or dissemination of this information is in violation of copyright laws and is strictly prohibited. Copyright © 2020 Bright MLS. All rights reserved.