Search for Homes

Save
Ask
Hide
Share
$599,900

2 WARREN DRIVE
CHALFONT, PA 18914

Townhouse|Sold 04/29/2026
3
Beds
4
Total Baths
2
Full Baths
2
Partial Baths
2,148
SqFt
$279
/SqFt
2022
Built
Subdivision:
RESERVE AT CHALFONT
County:
BUCKS
Listing courtesy of RE/MAX Centre Realtors
Bought with Shana Trichon of Kurfiss Sotheby's International Realty (215) 794-3227
Call Now: 717-569-8701
Is this the listing for you? We can help make it yours.
717-569-8701
2 WARREN DRIVE2 WARREN DRIVE2 WARREN DRIVE2 WARREN DRIVE
Save
Ask
Hide
Share

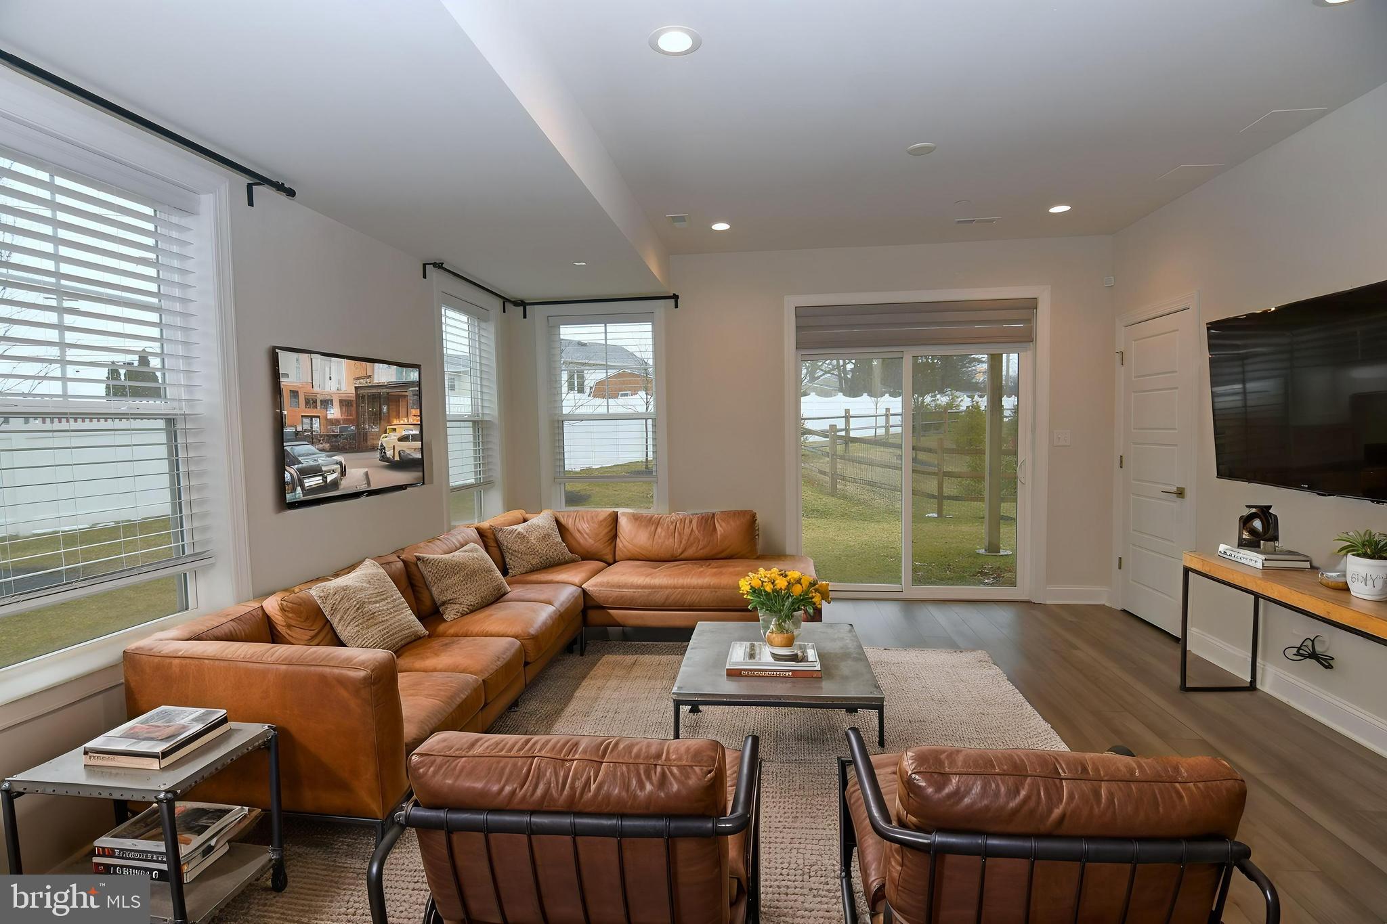
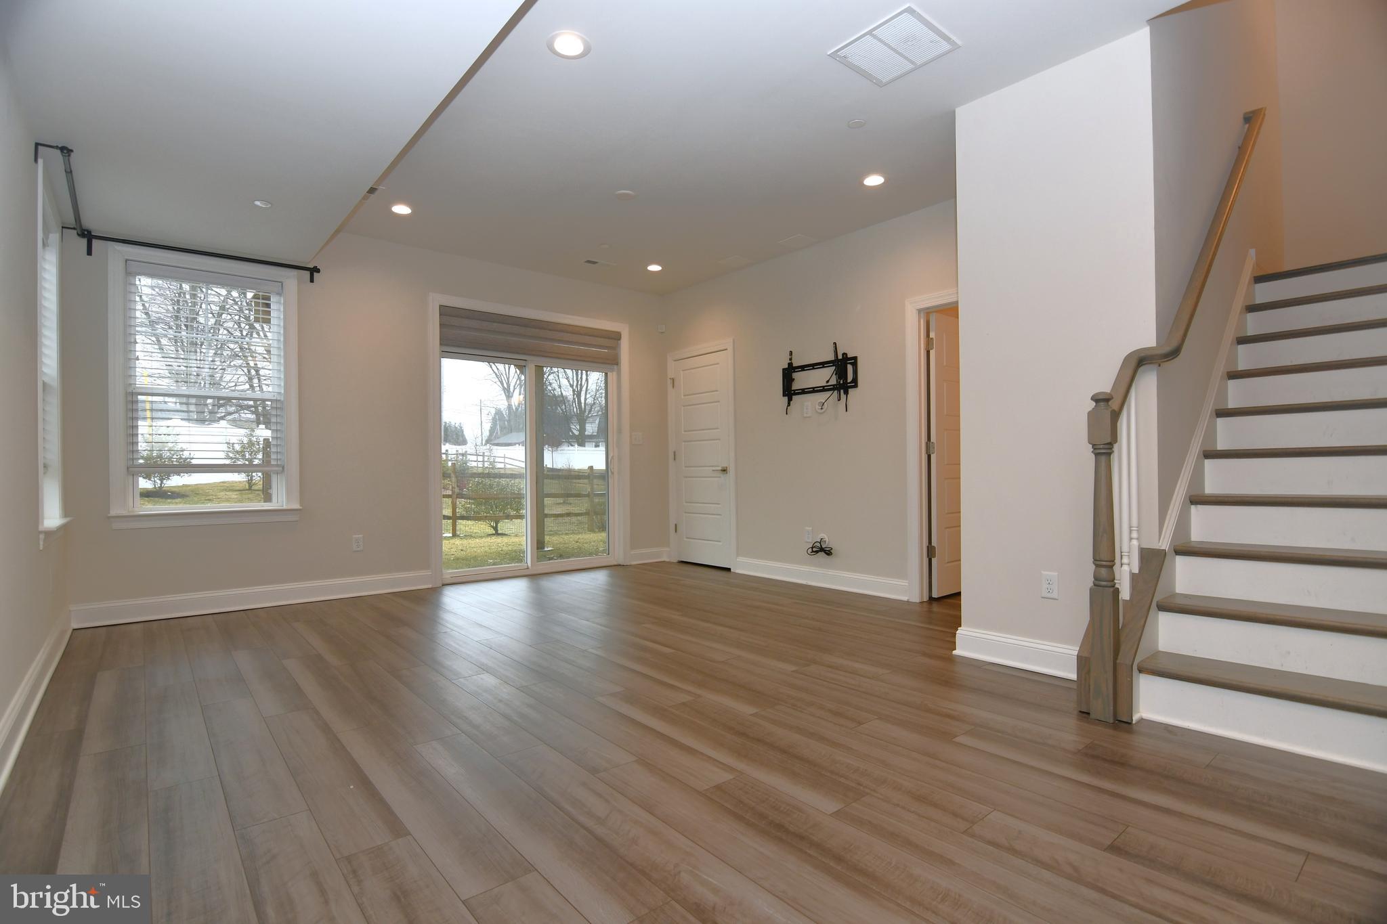
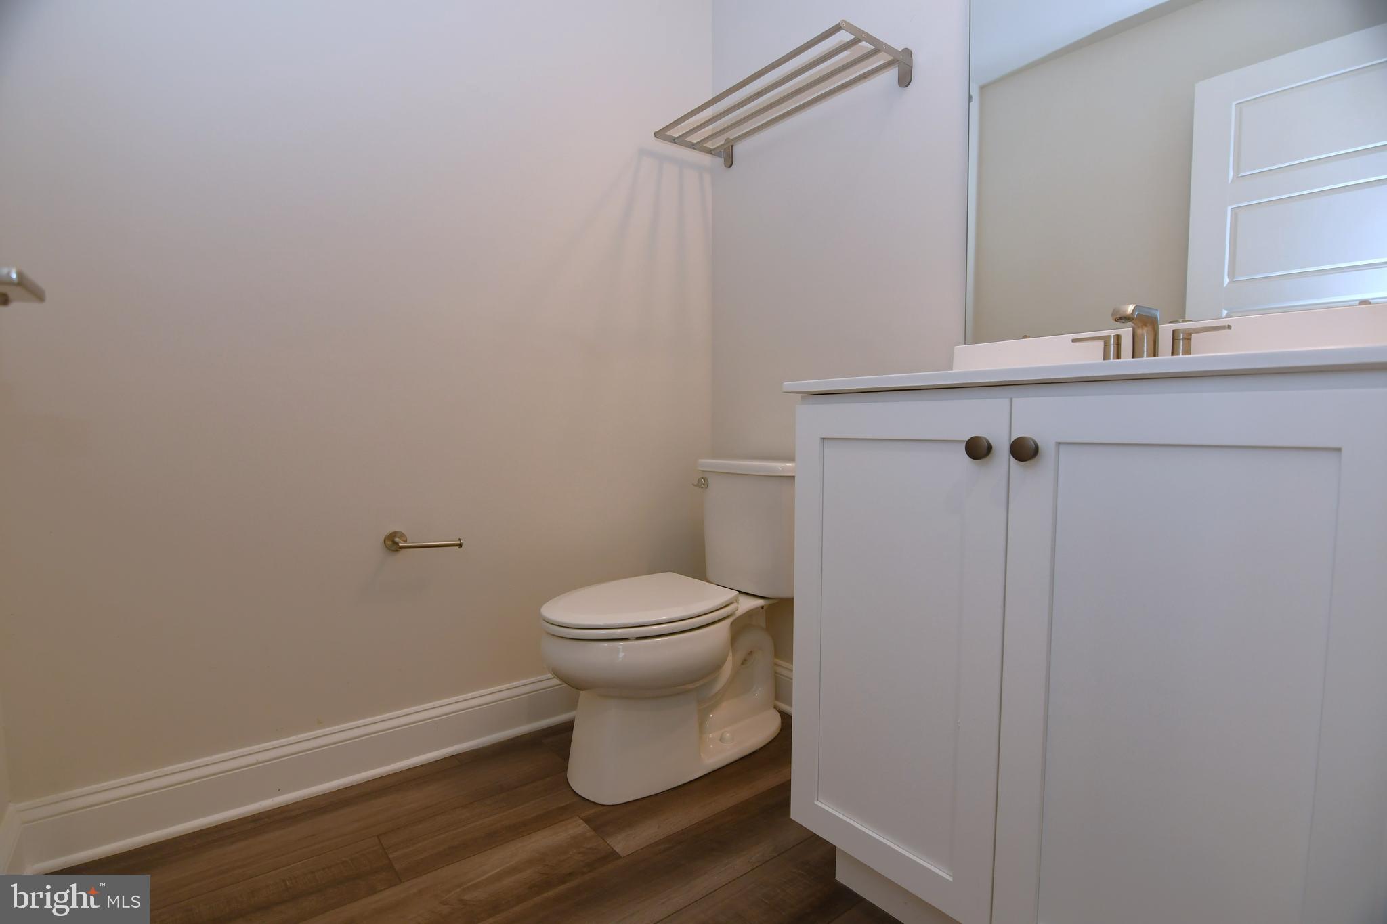
Welcome to the Reserve at Chalfont!! Enjoy "small town" boro living in this spacious 3 bedroom, 2 full bath + 2 half bath End-Unit townhome offering 2,100+ sq.ft. of living space. Great curb appeal with partial stone front and accents of contemporary farmhouse flair. Private side entry. Fantastic lower level provides a Family Room & offers 9' ceilings, lots of recessed lighting, luxury vinyl plank flooring & sliders to a rear patio. Half bath with luxury vinyl plank flooring too. Utility room & direct access to a large 2 car attached garage complete this level. Second floor offers 9'ceilings with a huge Great Room appointed with an electric fireplace, large box window, lots of recessed lighting, ceiling fan & luxury vinyl plank flooring. A chef's & entertainer's delight seen in this gorgeous gourmet "eat-in" Kitchen equipped with lots of bright white cabinetry, quartz counter tops, large island with pendant lighting & farmhouse sink, 5-burner gas cooktop stove with stainless steel hood, glass block backsplash, upgraded stainless steel appliances, "walk-in" pantry, big breakfast room with recessed lighting & luxury vinyl plank flooring. Plus sliders to a rear composite deck that provides a perfect place for your future family gatherings. Pampering primary suite with large "walk-in" closet & luxurious primary bath with large quartz double bowl vanity, "XL" walk-in shower with pebble stone floor & tile walls with a frameless shower door. Generous bedroom sizes throughout. 2nd bedroom has a "walk-in" closet too. Large laundry room with luxury vinyl plank flooring. 2-zone HVAC System. Gas heat. Central air. Pex water system. All this & more offering "care-free" living. It's a great place to call "HOME"!

Save
Ask
Hide
Share
Listing Snapshot
Bedrooms 
3
Total Baths 
4
Full Baths 
2
Partial Baths 
2
Inside Area (SqFt) 
2,148 sqft
Lot Size 
0.07 Acres
Year Built 
2022
MLS Number 
PABU2114548
Status 
Sold
Property Tax 
$7,917
HOA/Condo/Coop Fees 
$170 monthly
Sq Ft Source 
Assessor
Friends & Family
Recent Activity
6 months agoListing updated with changes from the MLS
General Features
Acres 
0.07
Attached Garage 
Yes
Foundation 
Slab
Garage 
Yes
Garage Spaces 
2
Levels 
Three Or More
Parking 
Garage Door OpenerGarageInside EntranceAttached
Parking Spaces 
2
Pets 
Dogs OKCats OKBreed RestrictionsNumber LimitYes
Property Sub Type 
Townhouse
Sewer 
Public Sewer
Special Circumstances 
Standard
SqFt Above 
2148
SqFt Total 
2148
Style 
Other
Water Source 
Public
Zoning 
CC
Interior Features
Appliances 
OvenGas Water HeaterStainless Steel Appliance(s)MicrowaveDisposalWasherDryerRefrigerator
Cooling 
Central AirElectric
Electric 
200+ Amp Service
Fireplace 
Yes
Fireplace Features 
Electric
Fireplaces 
1
Flooring 
Vinyl
Heating 
Natural GasForced Air
Interior 
Eat-in KitchenKitchen IslandPantryWalk-In Closet(s)Recessed LightingOpen Floorplan
Laundry Features 
Laundry RoomUpper Level
Bathroom 2 
Bedroom 2 
Features - Walk-In Closet(s), Ceiling Fan(s)
Bedroom 3 
Features - Ceiling Fan(s)
Family Room 
Level - Main
Great Room 
Features - Ceiling Fan(s)
Half Bath 
Level - Main
Kitchen 
Features - Pantry
Laundry 
Primary Bathroom 
Primary Bedroom 
Features - Crown Molding, Ceiling Fan(s), Walk-In Closet(s)
Save
Ask
Hide
Share
Exterior Features
Construction Details 
Frame
Patio And Porch 
PorchPatioDeck
Pool Features 
None
Community Features
Association Fee 
$170.0
Association Fee Frequency 
Monthly
MLS Area 
Chalfont Boro (10107)
School District 
CENTRAL BUCKS
Schools
School District
CENTRAL BUCKS
Elementary School
Unknown
Middle School
Unknown
High School
Unknown
Neighborhood & Commute
Source: Walkscore
Disclosure: Community information and market data powered by Constellation Data Labs. Information is deemed reliable but not guaranteed.
Save
Ask
Hide
Share

Contact Kingsway Today

Have questions or ready to take the next step in your real estate journey? The team at Kingsway Realty is here to help. Submissions will be sent to the next available agent.

If you wish to reach a specific agent, please check out our agents page or visit our agent email directory.