
884 STIRRUP LANEWARRINGTON, PA 18976
Mortgage Calculator
Monthly Payment (Est.)
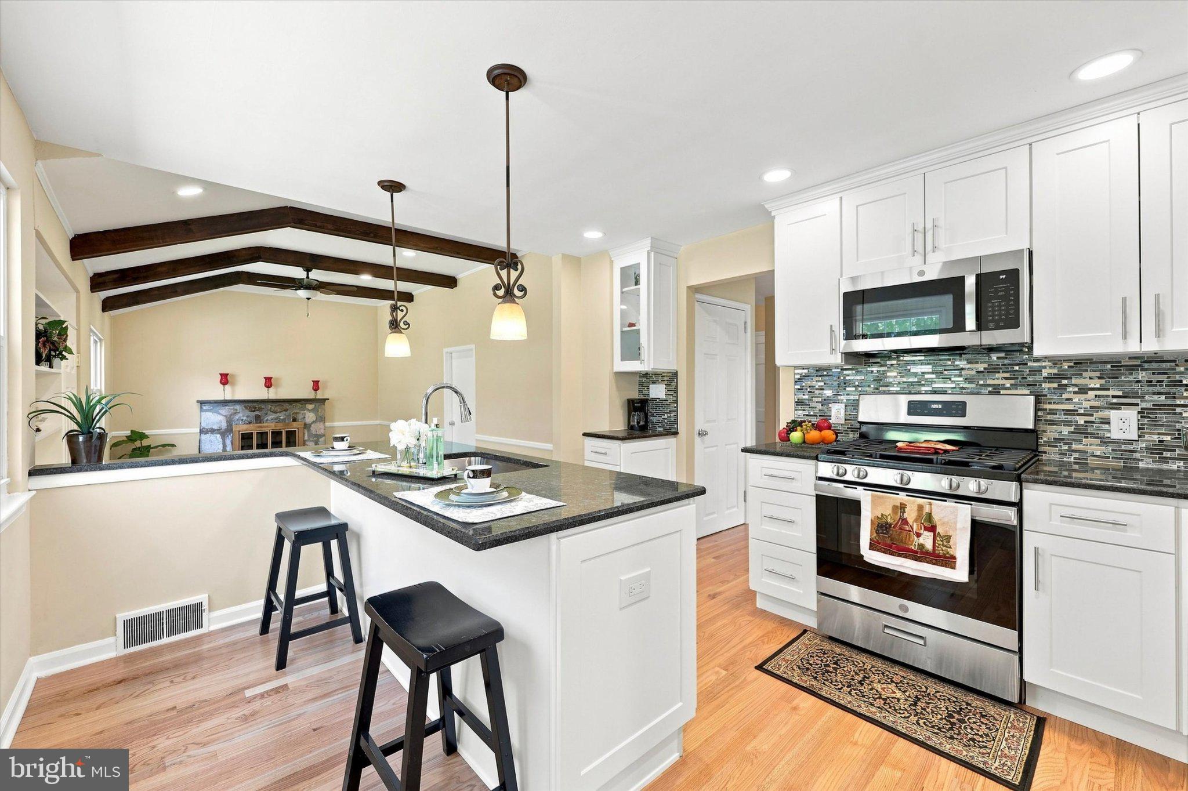
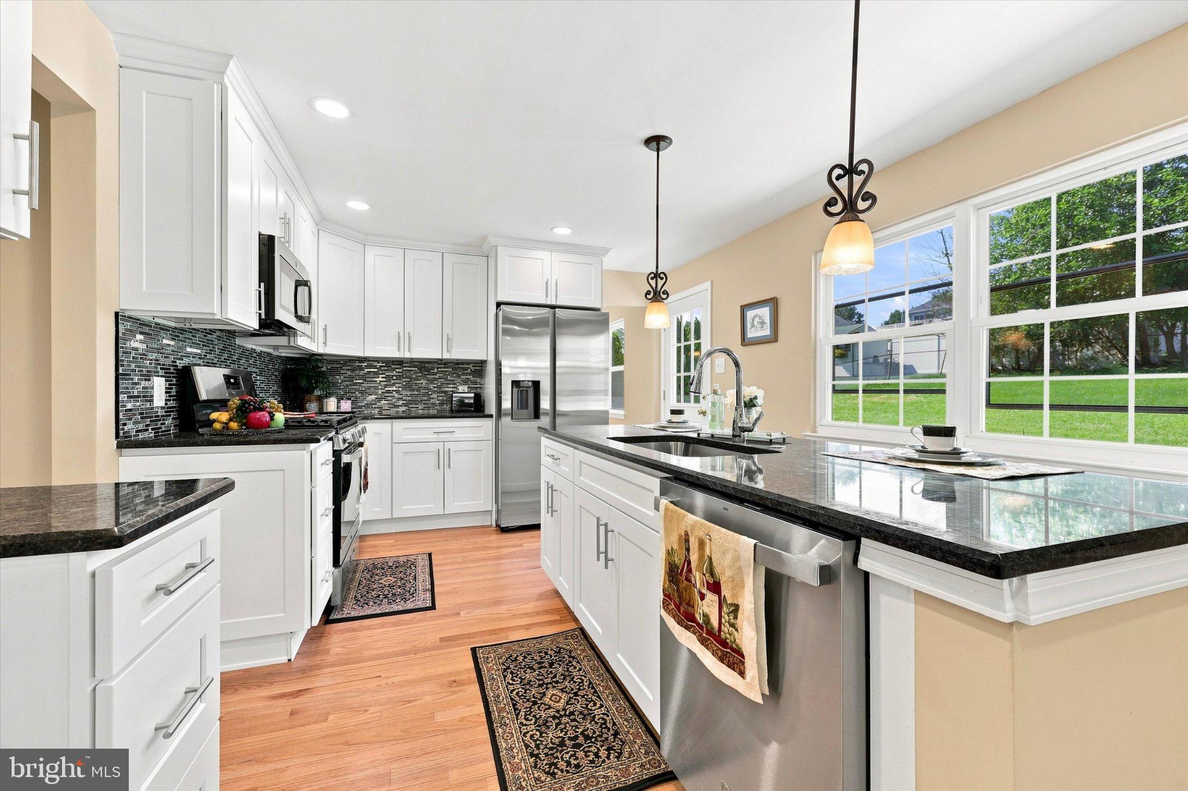
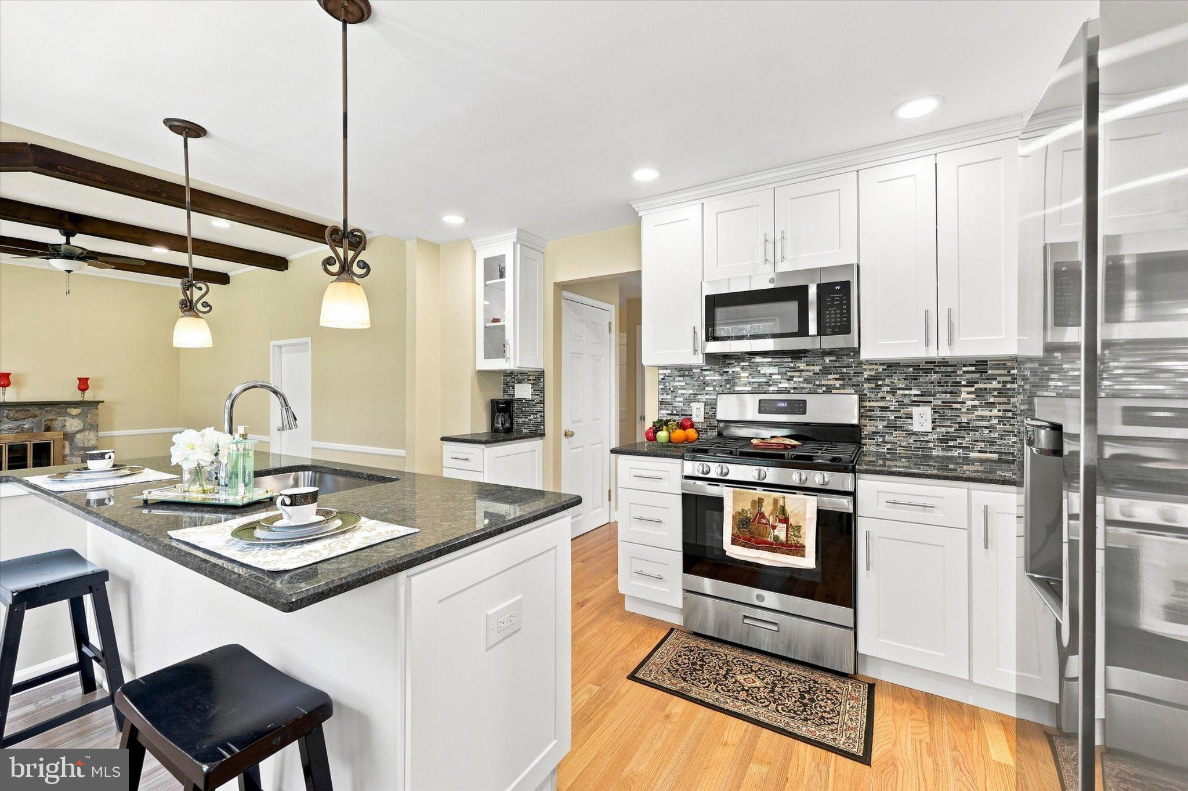
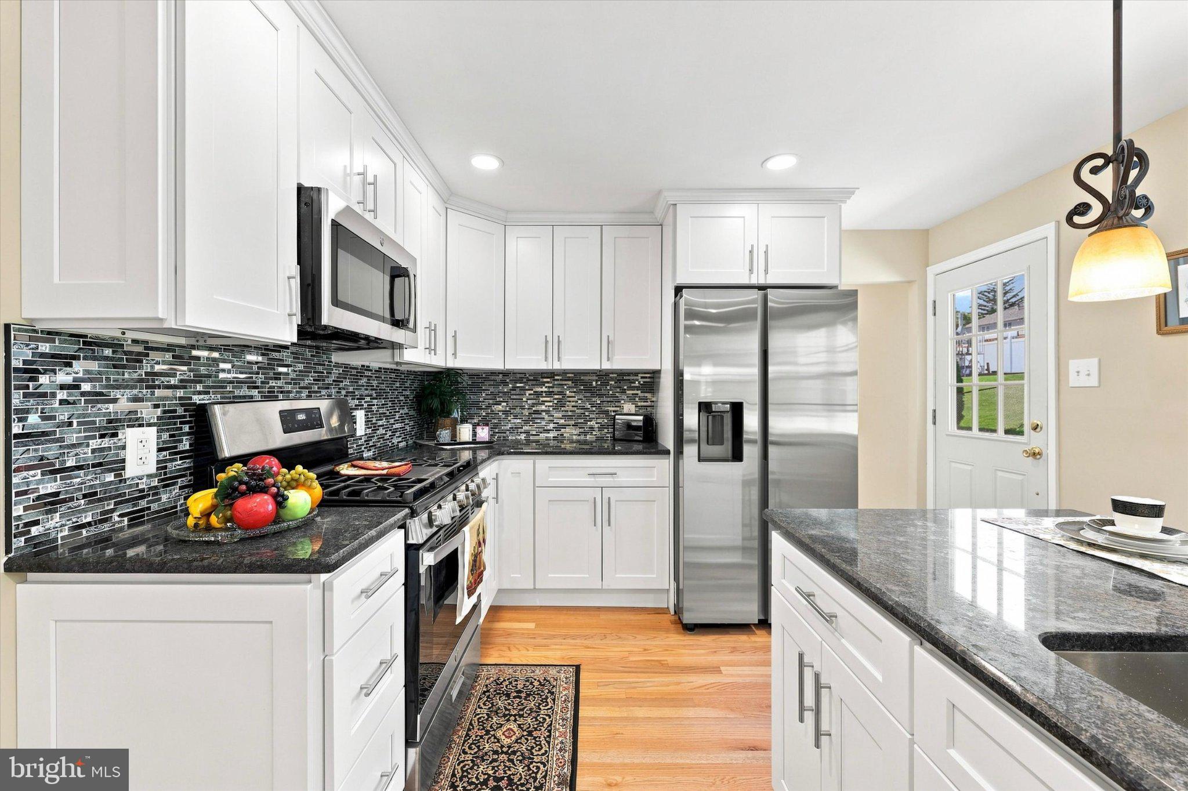
$2,596Welcome to this beautifully updated, move-in-ready home where style, comfort, and fresh finishes come together! The heart of the home is a stunning brand-new kitchen designed to impress, featuring a beautiful center island and eye-catching backsplash that create an instant WOW factor. It’s a fresh, inviting space perfect for everyday living, gathering, and entertaining. Both the full and half bathrooms have been completely updated with new fixtures and finishes, giving them a clean, modern feel. Beautifully refinished original hardwood floors add warmth and character throughout, complemented by brand-new hardwood flooring in the kitchen and foyer. The family room features plush new carpeting, creating a comfortable and welcoming space to relax. Fresh paint and stylish new light fixtures throughout bring everything together, giving the home a bright, polished, and refreshed feel. With extensive updates already completed and a show-stopping new kitchen at its center, this home is truly move-in ready and waiting for its next owner to enjoy!
| 4 days ago | Status changed to Pending | |
| 4 days ago | Listing updated with changes from the MLS® | |
| 3 weeks ago | Listing first seen on site |

The real estate listing information is provided by Bright MLS is for the consumer's personal, non-commercial use and may not be used for any purpose other than to identify prospective properties consumer may be interested in purchasing. Any information relating to real estate for sale or lease referenced on this web site comes from the Internet Data Exchange (IDX) program of the Bright MLS. This web site references real estate listing(s) held by a brokerage firm other than the broker and/or agent who owns this web site. The accuracy of all information is deemed reliable but not guaranteed and should be personally verified through personal inspection by and/or with the appropriate professionals. Properties in listings may have been sold or may no longer be available. The data contained herein is copyrighted by Bright MLS and is protected by all applicable copyright laws. Any unauthorized collection or dissemination of this information is in violation of copyright laws and is strictly prohibited. Copyright © 2020 Bright MLS. All rights reserved.
Did you know? You can invite friends and family to your search. They can join your search, rate and discuss listings with you.