
2 IDLEWILD ROADLEVITTOWN, PA 19057
Mortgage Calculator
Monthly Payment (Est.)
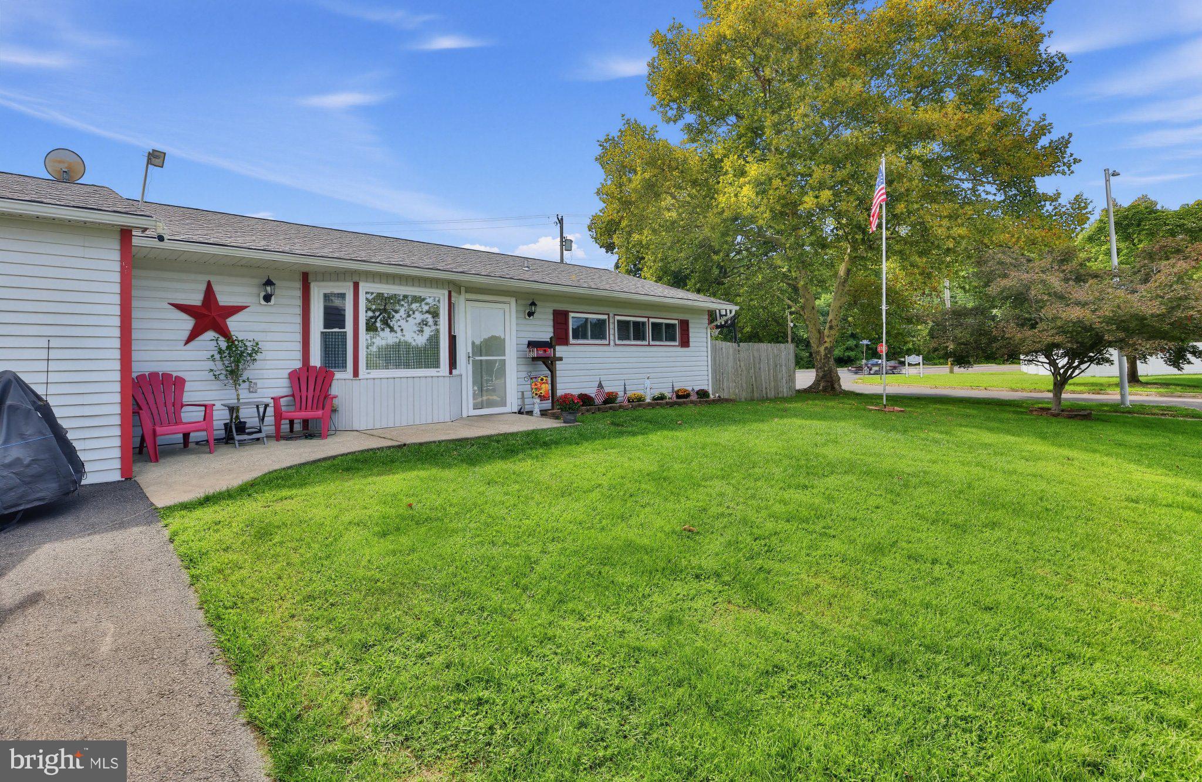
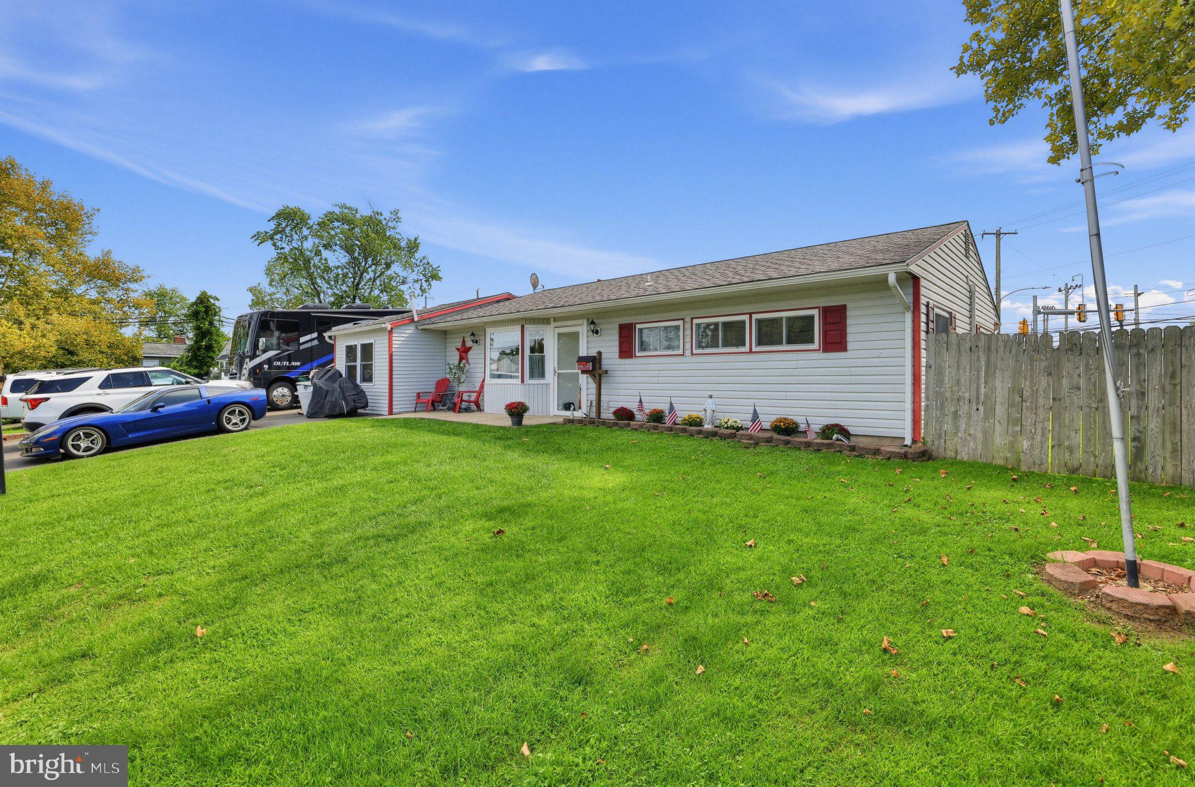
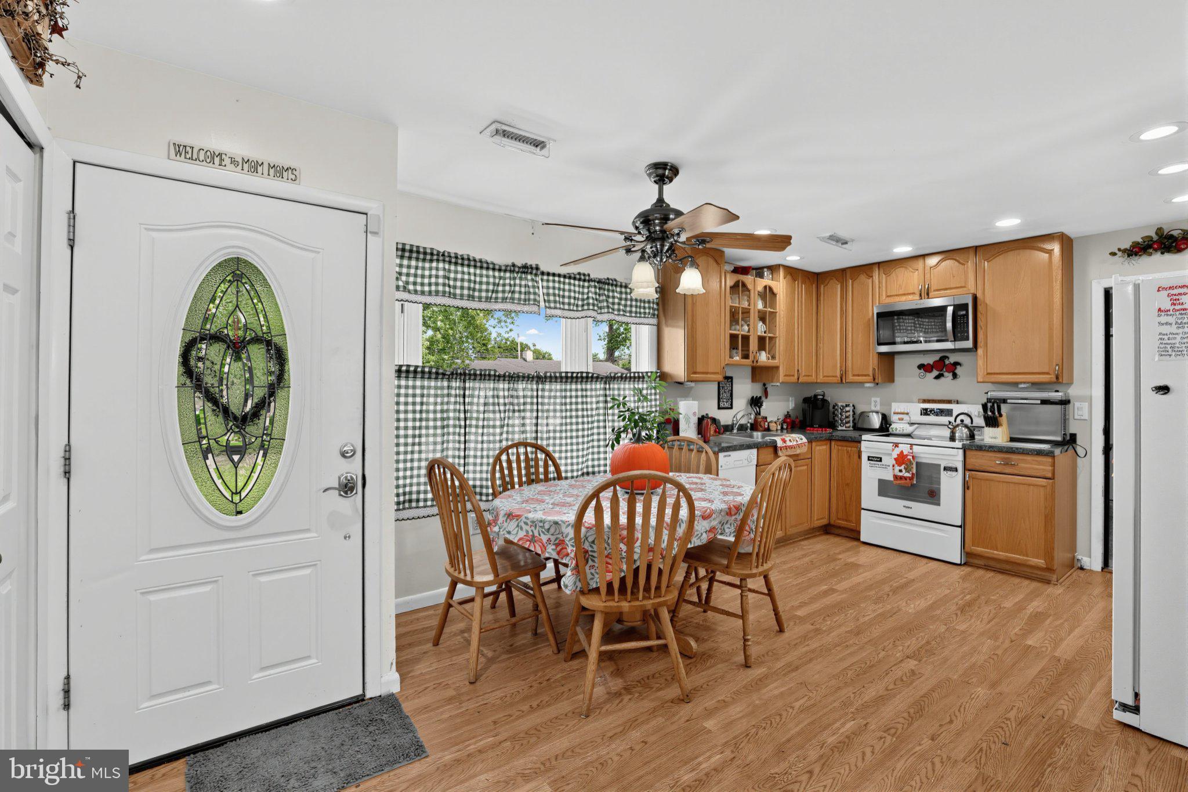
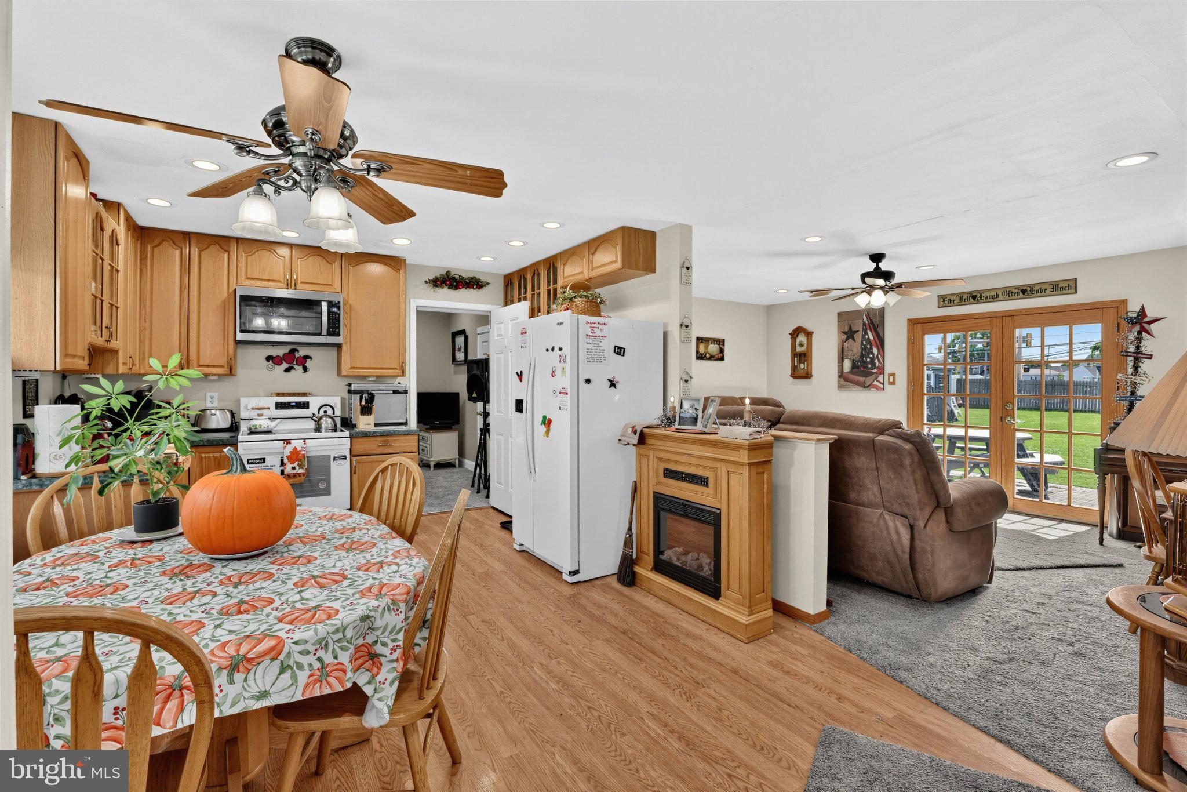
Enter an interest rate to see your estimated monthly payment.Charming Corner-Lot Rancher in Levittown – Move-In Ready! Welcome home to this beautifully updated 3-bedroom, 1.5-bath rancher situated on a spacious ¾-acre corner lot. Step inside to find brand-new carpet throughout and tastefully updated bathrooms, plus a dedicated laundry room for everyday convenience. The kitchen and home feature updated appliances, and comfort is guaranteed year-round with a recently updated HVAC system. Outside, this property is truly an entertainer's dream. Relax on the patio or take a dip in the sparkling pool, complete with a new pump, filter, and freshly finished decking. The fully fenced backyard offers privacy and peace of mind, while two Amish-built sheds — a "He Shed" and "She Shed" — provide ample storage or the perfect his-and-hers workshop/retreat space. With parking for up to 5 vehicles, there's plenty of room for family and guests. Don't miss this rare opportunity to own a spacious, updated corner-lot property in a sought-after Levittown location!
| 2 weeks ago | Listing updated with changes from the MLS® | |
| 2 weeks ago | Status changed to Active | |
| 3 weeks ago | Listing first seen on site |

The real estate listing information is provided by Bright MLS is for the consumer's personal, non-commercial use and may not be used for any purpose other than to identify prospective properties consumer may be interested in purchasing. Any information relating to real estate for sale or lease referenced on this web site comes from the Internet Data Exchange (IDX) program of the Bright MLS. This web site references real estate listing(s) held by a brokerage firm other than the broker and/or agent who owns this web site. The accuracy of all information is deemed reliable but not guaranteed and should be personally verified through personal inspection by and/or with the appropriate professionals. Properties in listings may have been sold or may no longer be available. The data contained herein is copyrighted by Bright MLS and is protected by all applicable copyright laws. Any unauthorized collection or dissemination of this information is in violation of copyright laws and is strictly prohibited. Copyright © 2020 Bright MLS. All rights reserved.