Search for Homes

Save
Ask
Tour
Hide
Share
$265,000
New Listing

49 CANARY ROAD
SELLERSVILLE, PA 18960

For Sale|Manufactured Home|Active
2
Beds
2
Total Baths
2
Full Baths
1,554
SqFt
$171
/SqFt
1998
Built
Subdivision:
QUIET ACRES MHP
County:
BUCKS
Listing courtesy of Realty ONE Group Focus
Call Now: 717-569-8701
Is this the listing for you? We can help make it yours.
717-569-8701
49 CANARY ROAD49 CANARY ROAD49 CANARY ROAD49 CANARY ROAD
Save
Ask
Tour
Hide
Share

Mortgage Calculator

Monthly Payment (Est.)

Enter an interest rate to see your estimated monthly payment.
Calculator powered by Showcase IDX, a Constellation1 Company. Copyright ©2026 Information is deemed reliable but not guaranteed.

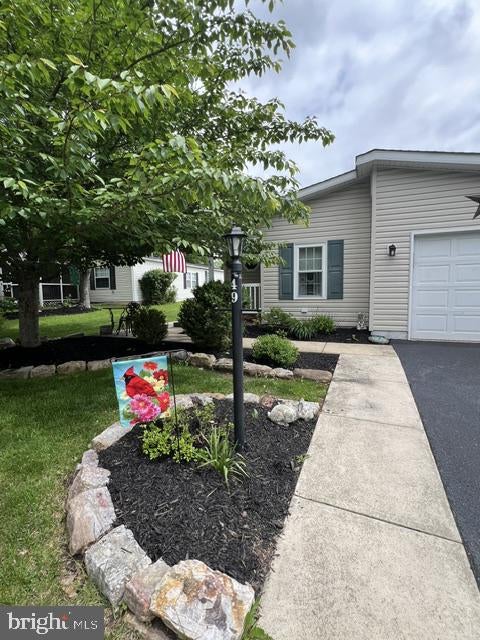
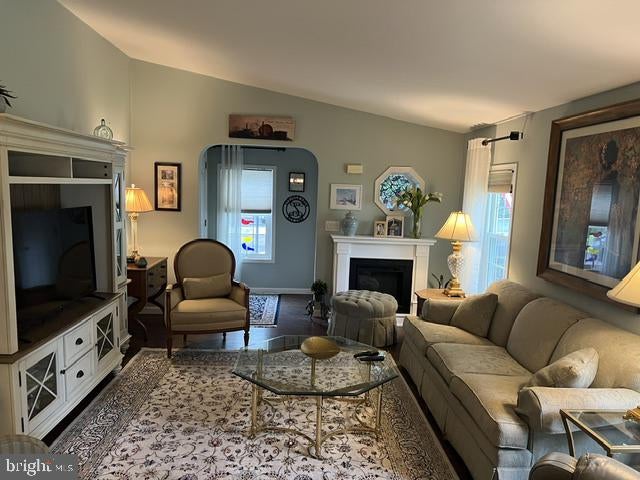
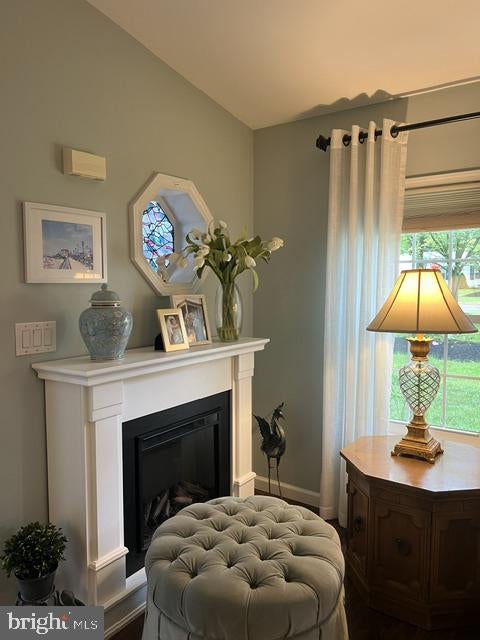
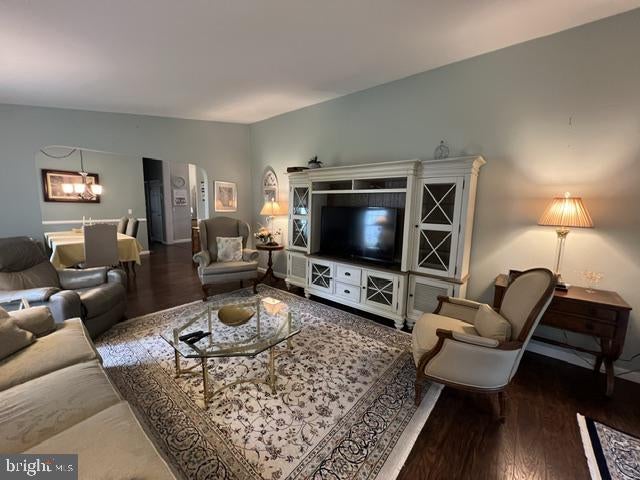
Welcome to 49 Canary Road in the desirable 55+ Quiet Acres community! This beautifully maintained 2-bedroom, 2-bath ranch-style home offers comfortable one-level living with a wonderful open feel and peaceful views of the surrounding common area. The home features a spacious living room, dining area, and an inviting eat-in kitchen with beautiful cabinetry, quartz countertops, stainless-steel appliances and plenty of workspace. The primary bedroom offers a private bath with a soaking tub and separate walk-in shower. A versatile bonus/sunroom provides the perfect space for a home office, reading room, hobby area or additional sitting room. Enjoy the outdoors from the large 16' x 13' Trex deck overlooking the open common area—an especially peaceful setting where you may enjoy seeing deer and wild turkeys. The attached one-car garage provides convenient parking and additional storage. Major updates include a NEW HVAC SYSTEM, remodeled kitchen, updated bathrooms, newer flooring, energy-efficient windows and a newer roof. The home has been lovingly maintained and is ready for its next owner. Quiet Acres offers a welcoming 55+ community atmosphere with a clubhouse and convenient access to shopping, dining, entertainment and major routes. Located in the Pennridge School District. Don't miss this opportunity to own a well-maintained, move-in-ready home in one of the area's popular 55+ communities!

Save
Ask
Tour
Hide
Share
Listing Snapshot
Price 
$265,000
Days On Site 
0 Days
Bedrooms 
2
Inside Area (SqFt) 
1,554 sqft
Total Baths 
2
Full Baths 
2
Partial Baths 
N/A
Lot Size 
N/A
Year Built 
1998
MLS® Number 
PABU2131228
Status 
Active
Property Tax 
$2,559
HOA/Condo/Coop Fees 
N/A
Sq Ft Source 
Estimated
Friends & Family
Recent Activity
6 hours agoListing updated with changes from the MLS®
7 hours agoListing first seen on site
General Features
Attached Garage 
Yes
Cross Street 
Pheasant Road/Williams Road
Foundation 
BlockConcrete PerimeterSlab
Garage 
Yes
Garage Spaces 
1
Land Lease 
Yes
Lease Amount 
$718.0
Lease Amount Frequency 
Monthly
Levels 
One
Number Of Stories 
1
Parking 
Garage Door OpenerAsphaltOn StreetGarageDrivewayInside EntranceAttached
Parking Spaces 
3
Pets 
Breed RestrictionsCats OKDogs OKNumber LimitYes
Property Sub Type 
Manufactured Home
Security 
Security Lights
Sewer 
Public Sewer
Special Circumstances 
Standard
SqFt Above 
1554
SqFt Total 
1554
Style 
Ranch/RamblerModular/Pre-Fabricated
Utilities 
Cable AvailableWater Available
Water Source 
Public
Zoning 
MHP 55+
Interior Features
Appliances 
RangeOvenElectric Water HeaterWasherBuilt-In RangeDishwasherDisposalRange HoodDryerENERGY STAR Qualified RefrigeratorENERGY STAR Qualified DishwasherENERGY STAR Qualified Appliances
Basement 
Crawl Space
Cooling 
Central AirHeat PumpCeiling Fan(s)OtherElectric
Electric 
200+ Amp ServiceCircuit BreakersUnderground
Fireplace 
Yes
Fireplace Features 
Electric
Fireplaces 
1
Flooring 
LaminateCarpetCeramic Tile
Furnished 
Unfurnished
Heating 
ElectricHeat Pump
Interior 
Eat-in KitchenPantryCathedral Ceiling(s)High Ceilings
Laundry Features 
Laundry RoomMain Level
Main Level Bedrooms 
2
Window Features 
Window CoveringsDouble Pane WindowsScreensWindow Treatments
Bathroom 1 
Level - Main
Bathroom 2 
Level - Main
Bedroom 2 
Level - MainFeatures - Ceiling Fan(s)
Dining Room 
Level - MainFeatures - Ceiling Fan(s)
Kitchen 
Level - MainFeatures - Pantry
Laundry 
Level - Main
Living Room 
Level - Main
Sun/Florida Room 
Level - Main
Save
Ask
Tour
Hide
Share
Exterior Features
Construction Details 
Blown-In InsulationVinyl Siding
Exterior 
OtherLightingStorage
Patio And Porch 
Deck
Pool Features 
None
Roof 
Shingle
View 
StreetGarden
Waterview 
StreetGarden
Windows/Doors 
Window CoveringsDouble Pane WindowsScreensWindow Treatments
Community Features
Accessibility Features 
Accessible Electrical and Environmental Controls
Community Features 
SidewalksStreet Lights
MLS Area 
Hilltown Twp (10115)
School District 
PENNRIDGE
Senior Community 
Yes
Roads 
Paved
Schools
School District
PENNRIDGE
Elementary School
Unknown
Middle School
Unknown
High School
PENNRIDGE
Listing courtesy of Realty ONE Group Focus


The real estate listing information is provided by Bright MLS is for the consumer's personal, non-commercial use and may not be used for any purpose other than to identify prospective properties consumer may be interested in purchasing. Any information relating to real estate for sale or lease referenced on this web site comes from the Internet Data Exchange (IDX) program of the Bright MLS. This web site references real estate listing(s) held by a brokerage firm other than the broker and/or agent who owns this web site. The accuracy of all information is deemed reliable but not guaranteed and should be personally verified through personal inspection by and/or with the appropriate professionals. Properties in listings may have been sold or may no longer be available. The data contained herein is copyrighted by Bright MLS and is protected by all applicable copyright laws. Any unauthorized collection or dissemination of this information is in violation of copyright laws and is strictly prohibited. Copyright © 2020 Bright MLS. All rights reserved.

Neighborhood & Commute
Source: Walkscore
Disclosure: Community information and market data powered by Constellation Data Labs. Information is deemed reliable but not guaranteed.
Save
Ask
Tour
Hide
Share

Contact Kingsway Today

Have questions or ready to take the next step in your real estate journey? The team at Kingsway Realty is here to help. Submissions will be sent to the next available agent.

If you wish to reach a specific agent, please check out our agents page or visit our agent email directory.